Located in the highly sought-after Dunes West community of Mount Pleasant! Featuring an open floor plan and a fabulous kitchen perfect for hosting holidays, entertaining friends, and gathering with family. This meticulously maintained home is ready for its next chapter. The first floor also features a dedicated office, ideal for working from home or creating a quiet flex space. An unfinished third floor offers exciting potential for future expansion, additional storage, or the opportunity to customize the space to fit your needs. Through membership, Dunes West offers an exceptional lifestyle with golf, tennis, multiple pools, and miles of walking trails. Enjoy the convenience of nearby shopping, dining, and everything the Charleston area has to offer.
Active
Price cut: $25K (11/2)
$1,275,000
2993 Macauley Dr, Mount Pleasant, SC 29466
4beds
3,640sqft
Single Family Residence
Built in 2015
7,840 Square Feet Lot
$1,244,200 Zestimate®
$350/sqft
$-- HOA
What's special
- 21 days
- 683
- 32
Likely to sell faster than
Zillow last checked:
Listing updated:
Listed by:
Coldwell Banker Realty
Source: CTMLS,MLS#: 26028346
Facts & features
Interior
Bedrooms & bathrooms
- Bedrooms: 4
- Bathrooms: 4
- Full bathrooms: 3
- 1/2 bathrooms: 1
Rooms
- Room types: Family Room, Loft, Office, Dining Room, Eat-In-Kitchen, Family, Foyer, Laundry, Mother-In-Law Suite, Separate Dining
Heating
- Central
Cooling
- Central Air
Appliances
- Laundry: Washer Hookup, Electric Dryer Hookup, Laundry Room
Features
- High Ceilings, Garden Tub/Shower, Kitchen Island, Ceiling - Smooth, Walk-In Closet(s), Ceiling Fan(s), Eat-in Kitchen, Entrance Foyer, In-Law Floorplan
- Flooring: Ceramic Tile, Carpet, Wood
- Windows: Window Treatments
- Number of fireplaces: 1
- Fireplace features: Family Room, One
Interior area
- Total structure area: 3,640
- Total interior livable area: 3,640 sqft
Property
Parking
- Total spaces: 2
- Parking features: Attached, Off Street, Garage
- Attached garage spaces: 2
Features
- Levels: Three Or More
- Stories: 3
- Patio & porch: Patio, Screened, Front Porch
- Exterior features: Rain Gutters
- Waterfront features: Pond
Lot
- Size: 7,840 Square Feet
- Features: Interior Lot, Level
Details
- Parcel number: 5940500887
Construction
Type & style
- Home type: SingleFamily
- Architectural style: Traditional
- Property subtype: Single Family Residence
Materials
- Cement Siding
- Foundation: Crawl Space
- Roof: Architectural
Condition
- New construction: No
- Year built: 2015
Utilities & green energy
- Sewer: Public Sewer
- Water: Public
- Utilities for property: Mt. P. W/S Comm, Dominion Energy
Green energy
- Green verification: HERS Index Score
Community & HOA
Community
- Features: Boat Ramp, Clubhouse, Club Membership Available, Fitness Center, Gated, Golf, Pool, Park, Tennis Court(s), Walk/Jog Trails
- Subdivision: Dunes West
Location
- Region: Mount Pleasant
Financial & listing details
- Price per square foot: $350/sqft
- Tax assessed value: $1,049,000
- Annual tax amount: $2,667
- Date on market: 10/15/2026
- Listing terms: Cash,Conventional,FHA,VA Loan
Estimated market value
$1,244,200
$1.18M - $1.31M
$5,628/mo
Price history
| Date | Event | Price |
|---|---|---|
| 11/2/2026 | Price change | $1,275,000-1.9%$350/sqft |
Source:  CTMLS #26028346 Report a problem | ||
| 10/22/2026 | Listed for sale | $1,300,000+126.1%$357/sqft |
Source: CTMLS #26028346 Report a problem | ||
| 3/30/2016 | Sold | $575,025$158/sqft |
Source: CTMLS #15019502 Report a problem | ||
Public tax history
| Year | Property taxes | Tax assessment |
|---|---|---|
| 2025 | $2,667 +13.3% | $29,150 +24.8% |
| 2024 | $2,354 +4.3% | $23,350 |
| 2023 | $2,258 +4.4% | $23,350 |
| 2022 | $2,163 -9% | $23,350 |
| 2021 | $2,377 -2.1% | $23,350 |
| 2020 | $2,428 | $23,350 +11.2% |
| 2019 | $2,428 | $21,000 -8.7% |
| 2017 | $2,428 | $23,000 |
Find assessor info on the county website
Monthly payment
Est. payment
Payment breakdown
Explore the cost of this home by adjusting the details. Changes won't be saved.Climate risks
Neighborhood: 29466
Nearby schools
Schools provided by the listing agent
- Elementary: Charles Pinckney Elementary
- Middle: Cario
- High: Wando
Source: CTMLS. This data may not be complete. We recommend contacting the local school district to confirm school assignments for this home.
- $968,5004 bd3 ba2.9k sqft2997 Macauley Dr, Mount Pleasant, SC 29466Off Market
- $1,242,4004 bd4 ba4.5k sqft2989 Macauley Dr, Mount Pleasant, SC 29466Off Market
- $1,300,9005 bd5 ba4.2k sqft3015 Sturbridge, Mount Pleasant, SC 29466Off Market
- $1,187,4005 bd4 ba4.2k sqft3019 Sturbridge, Mount Pleasant, SC 29466Off Market
Similar homes
- $1,349,0004 bd4 ba3.3k sqft2323 Darts Cove Way, Mount Pleasant, SC 29466For Sale
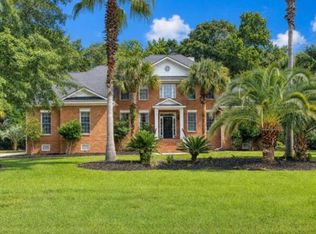
 MLS ID #26024426, Annette Whitmer. CTMLS
- $1,350,0005 bd5 ba4.1k sqft3205 Pignatelli Cres, Mount Pleasant, SC 29466For Sale
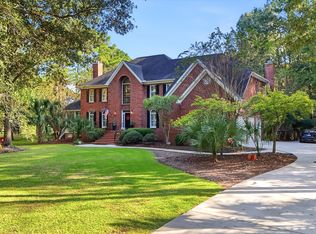 MLS ID #26028746, Brian Beatty. CTMLS
- $1,065,0004 bd4 ba3k sqft2671 Fountainhead Way, Mount Pleasant, SC 29466For Sale
 MLS ID #26029821, Justin Teachey. CTMLS
- $1,400,0005 bd3 ba3k sqft2621 Crooked Stick Ln, Mount Pleasant, SC 29466For Sale
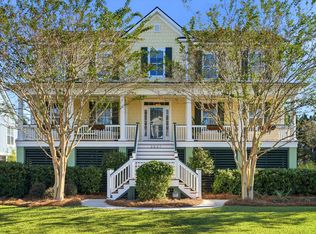 MLS ID #26029602, Brian Beatty. CTMLS
- $769,0004 bd3 ba2.4k sqft1925 Bristle Pine Ct, Mount Pleasant, SC 29466For SaleMLS ID #26029865, Hope Reed. CTMLS
- $1,395,0004 bd4 ba3k sqft2645 Crooked Stick Ln, Mount Pleasant, SC 29466For SaleMLS ID #26029074, Oliver Caminos. CTMLS
- $750,0004 bd3 ba2.8k sqft2161 Tall Grass Cir, Mount Pleasant, SC 29466For SaleMLS ID #26030057, Matt Johnson. CTMLS
- $1,298,0005 bd5 ba3.3k sqft1772 Agate Bay Dr, Mount Pleasant, SC 29466For SaleMLS ID #26028217, Lauren Simons. CTMLS
- $1,199,0004 bd3 ba3.3k sqft3569 Henrietta Hartford Rd, Mount Pleasant, SC 29466For SaleMLS ID #26019161, Wendy Gant. CTMLS
- $1,400,0004 bd4 ba3k sqft3894 Fifle St, Mount Pleasant, SC 29466For SaleMLS ID #26027893, Kelley Wynne. CTMLS
- $1,400,0005 bd5 ba3.3k sqft1412 Walking Trail Ct, Mount Pleasant, SC 29466For SaleMLS ID #26029527, Brent Horne. CTMLS
- $1,500,0005 bd5 ba4k sqft3368 Cottonfield Dr, Mount Pleasant, SC 29466For SaleMLS ID #26011649, Melodie Smith. CTMLS
- $1,700,0005 bd4 ba3.7k sqft2384 Darts Cove Way, Mount Pleasant, SC 29466For SaleMLS ID #26025066, Caleb Pearson. CTMLS
- $1,059,9004 bd4 ba2.3k sqft2301 N Creek Dr, Mount Pleasant, SC 29466For SaleMLS ID #26021476, Cameron Heileman. CTMLS
- $1,025,0004 bd4 ba3.1k sqft3041 Ashburton Way, Mount Pleasant, SC 29466For SaleMLS ID #26018155, Delicia Deen. CTMLS
- $799,9003 bd3 ba2.4k sqft2810 Rivertowne Pkwy, Mount Pleasant, SC 29466For SaleMLS ID #26029719, Joseph E. Smith. CTMLS
- $1,120,0004 bd3 ba2.8k sqft2182 Annie Laura Ln, Mount Pleasant, SC 29466For SaleMLS ID #26027355, Sean Williams. CTMLS
- $1,300,0004 bd4 ba3.2k sqft112 Integrity Ln, Charleston, SC 29492For SaleMLS ID #26027874, Jon Cuty. CTMLS
- $1,050,0004 bd3 ba2.9k sqft3728 Abercrombie Ct, Mount Pleasant, SC 29466For SaleMLS ID #26026302, Cathy Sembower. CTMLS
- $1,050,0005 bd4 ba2.8k sqft1676 Sewee Fort Rd, Mount Pleasant, SC 29466For SaleMLS ID #26021100, Stan Huff. CTMLS
