Welcome to 3205 Pignatelli Crescent, where exceptional design, generous living spaces, and beautiful golf course and lake views come together to create a truly inviting home. Tucked away on a quiet street toward the back of the neighborhood, this impressive 5-bedroom residence offers an ideal combination of comfort, privacy, and thoughtful amenities. Natural light pours into every room through oversized windows, most accented with classic plantation shutters, creating a bright and welcoming atmosphere throughout. The spacious primary suite is a retreat of its own, featuring not two, but THREE walk-in closets, including an expansive closet with a large window overlooking the golf course and lake.Storage is abundant throughout the home, with thoughtfully designed spaces and a generous walk-in attic providing plenty of room for everything. Three of the five bedrooms feature private en-suite bathrooms, while the remaining two share a spacious bathroom complete with dual sinks, offering convenience and flexibility for family and guests alike. Outdoor living is equally impressive, with an expansive porch and deck stretching across the entire rear of the home, complemented by an additional side porch. Whether enjoying a quiet morning coffee, entertaining friends, or simply taking in the surrounding scenery, these outdoor spaces provide wonderful opportunities to relax and unwind. Additional highlights include a private irrigation well, eliminating the need for metered water for irrigation, a brand-new driveway installed in 2025, and a fully encapsulated crawlspace with a dehumidifier system installed in January 2026. With its abundance of storage, spacious layout, beautiful natural light, multiple outdoor living areas, and desirable setting, 3205 Pignatelli Crescent offers an exceptional opportunity to enjoy comfortable, gracious living in a picturesque setting.
Active contingent
$1,350,000
3205 Pignatelli Cres, Mount Pleasant, SC 29466
5beds
4,100sqft
Single Family Residence
Built in 1996
1.03 Acres Lot
$1,306,800 Zestimate®
$329/sqft
$-- HOA
What's special
Generous living spacesClassic plantation shuttersQuiet streetPrivate irrigation wellAdditional side porchSpacious primary suiteGenerous walk-in attic
- 3 days
- 1,282
- 80
Likely to sell faster than
Zillow last checked:
Listing updated:
Listed by:
Keller Williams Realty Charleston
Source: CTMLS,MLS#: 26028746
Facts & features
Interior
Bedrooms & bathrooms
- Bedrooms: 5
- Bathrooms: 5
- Full bathrooms: 4
- 1/2 bathrooms: 1
Rooms
- Room types: Family Room, Dining Room, Eat-In-Kitchen, Family, Formal Living, Frog Attached, Laundry, Pantry, Separate Dining, Study
Heating
- Electric
Cooling
- Central Air
Appliances
- Laundry: Washer Hookup, Electric Dryer Hookup, Laundry Room
Features
- Ceiling - Cathedral/Vaulted, Ceiling - Smooth, Walk-In Closet(s), Ceiling Fan(s), Eat-in Kitchen, Formal Living, Frog Attached, Pantry
- Flooring: Ceramic Tile, Carpet, Wood
- Number of fireplaces: 2
- Fireplace features: Family Room, Living Room, Two
Interior area
- Total structure area: 4,100
- Total interior livable area: 4,100 sqft
Video & virtual tour
Property
Parking
- Total spaces: 3
- Parking features: Attached, Garage
- Attached garage spaces: 3
Features
- Levels: Two
- Stories: 2
- Patio & porch: Deck, Screened
- Exterior features: Rain Gutters, Lawn Well
- Fencing: Wood
Lot
- Size: 1.03 Acres
- Features: On Golf Course, 1 - 2 Acres
Details
- Parcel number: 5940600042
Construction
Type & style
- Home type: SingleFamily
- Architectural style: Traditional
- Property subtype: Single Family Residence
Materials
- Brick Veneer
- Foundation: Crawl Space
- Roof: Asphalt
Condition
- New construction: No
- Year built: 1996
Utilities & green energy
- Sewer: Public Sewer
- Water: Public
- Utilities for property: Mt. P. W/S Comm, Dominion Energy
Community & HOA
Community
- Features: Boat Ramp, RV / Boat Storage, Clubhouse, Club Membership Available, Dock Facilities, Fitness Center, Gated, Golf, Pool, Park, Tennis Court(s), Trash, Walk/Jog Trails
- Subdivision: Dunes West
Location
- Region: Mount Pleasant
Financial & listing details
- Price per square foot: $329/sqft
- Tax assessed value: $1,339,500
- Annual tax amount: $3,176
- Date on market: 10/20/2026
- Listing terms: Any,Cash,Conventional,FHA,VA Loan
Estimated market value
$1,306,800
$1.24M - $1.37M
$8,352/mo
Price history
| Date | Event | Price |
|---|---|---|
| 10/20/2026 | Listed for sale | $1,350,000+85.2%$329/sqft |
Source:  CTMLS #26028746 Report a problem | ||
| 11/8/2019 | Listing removed | $729,000$178/sqft |
Source: Matt O'Neill Real Estate #19018403 Report a problem | ||
| 11/8/2019 | Listed for sale | $729,000+1.8%$178/sqft |
Source: Matt O'Neill Real Estate #19018403 Report a problem | ||
| 11/7/2019 | Sold | $716,000-1.8%$175/sqft |
Source: CTMLS #19018403 Report a problem | ||
| 8/16/2019 | Pending sale | $729,000$178/sqft |
Source: Matt O'Neill Real Estate #19018403 Report a problem | ||
| 8/6/2019 | Price change | $729,000-2.7%$178/sqft |
Source: Matt O'Neill Real Estate #19018403 Report a problem | ||
| 6/21/2019 | Listed for sale | $749,000$183/sqft |
Source: Matt O'Neill Real Estate #19018403 Report a problem | ||
Public tax history
| Year | Property taxes | Tax assessment |
|---|---|---|
| 2025 | $3,176 +12.4% | $32,930 +15% |
| 2024 | $2,825 +4.3% | $28,640 |
| 2023 | $2,708 +3.8% | $28,640 |
| 2022 | $2,609 -9.2% | $28,640 |
| 2021 | $2,872 -2.3% | $28,640 |
| 2020 | $2,941 | $28,640 +20.6% |
| 2019 | $2,941 | $23,740 |
| 2017 | $2,941 +22.1% | $23,740 |
| 2016 | $2,410 +5.2% | $23,740 |
| 2015 | $2,291 -4.5% | $23,740 |
| 2014 | $2,398 | -- |
| 2011 | $2,398 +10.6% | -- |
| 2010 | $2,169 -1.1% | $21,960 |
| 2009 | $2,194 +9.6% | $21,960 |
| 2008 | $2,002 -40.6% | $21,960 |
| 2006 | $3,369 -1.9% | $21,960 |
| 2005 | $3,435 +7.9% | $21,960 +27.4% |
| 2004 | $3,184 +1.2% | $17,240 |
| 2003 | $3,146 +4.3% | $17,240 |
| 2002 | $3,016 +29.8% | $17,240 +40.6% |
| 2000 | $2,323 | $12,260 |
Find assessor info on the county website
Monthly payment
Est. payment
Payment breakdown
Explore the cost of this home by adjusting the details. Changes won't be saved.Climate risks
Neighborhood: 29466
Nearby schools
Schools provided by the listing agent
- Elementary: Charles Pinckney Elementary
- Middle: Cario
- High: Wando
Source: CTMLS. This data may not be complete. We recommend contacting the local school district to confirm school assignments for this home.
- $1,467,1004 bd4 ba4k sqft3209 Pignatelli Cres, Mount Pleasant, SC 29466Off Market

- $1,201,3005 bd4 ba3k sqft3195 Pignatelli Cres, Mount Pleasant, SC 29466Off Market
- $1,281,2005 bd4 ba3.5k sqft3185 Pignatelli Cres, Mount Pleasant, SC 29466Off Market

- $2,600,0005 bd6 ba4.9k sqft3204 Pignatelli Cres, Mount Pleasant, SC 29466Sold

Similar homes
- $1,349,0004 bd4 ba3.3k sqft2323 Darts Cove Way, Mount Pleasant, SC 29466For Sale
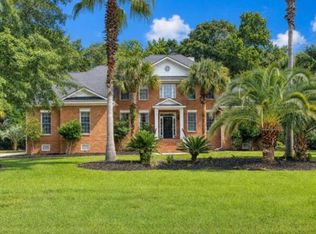
 MLS ID #26024426, Annette Whitmer. CTMLS
- $1,395,0004 bd4 ba3k sqft2645 Crooked Stick Ln, Mount Pleasant, SC 29466For Sale
 MLS ID #26029074, Oliver Caminos. CTMLS
- $1,324,9005 bd4 ba3.6k sqft3048 Riverwood Dr, Mount Pleasant, SC 29466For Sale
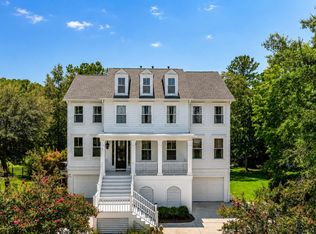 MLS ID #26023856, Christos Palles. CTMLS
- $1,500,0005 bd5 ba4k sqft3368 Cottonfield Dr, Mount Pleasant, SC 29466For Sale
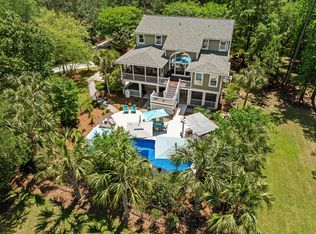 MLS ID #26011649, Melodie Smith. CTMLS
- $1,375,0004 bd4 ba3.3k sqft1737 W Canning Dr, Mount Pleasant, SC 29466For SaleMLS ID #26022974, Michael Millikin. CTMLS
- $1,500,0004 bd4 ba3.9k sqft4123 Colonel Vanderhorst Cir, Mount Pleasant, SC 29466For SaleMLS ID #26021880, Ann Wood. CTMLS
- $1,700,0005 bd4 ba3.7k sqft2384 Darts Cove Way, Mount Pleasant, SC 29466For SaleMLS ID #26025066, Caleb Pearson. CTMLS
- $1,350,0004 bd4 ba3.2k sqft2226 Claymill Ln, Mount Pleasant, SC 29466For SaleMLS ID #26025776, Mikki Ramey. CTMLS
- $1,575,5004 bd3 ba3.4k sqft1633 Sewee Fort Rd, Mount Pleasant, SC 29466For SaleMLS ID #26027688, Nell Barrineau. CTMLS
- $1,150,0004 bd3 ba2.6k sqft1929 Dunes Mill Way, Mount Pleasant, SC 29466For SaleMLS ID #26024493, Bobby Sommers. CTMLS
- $1,199,0004 bd3 ba3.3k sqft3569 Henrietta Hartford Rd, Mount Pleasant, SC 29466For SaleMLS ID #26019161, Wendy Gant. CTMLS
- $1,450,0004 bd4 ba3k sqft3894 Fifle St, Mount Pleasant, SC 29466For SaleMLS ID #26027893, Kelley Wynne. CTMLS
- $1,950,0006 bd5 ba4.2k sqft2324 Darts Cove Way, Mount Pleasant, SC 29466For SaleMLS ID #26013590, Cynthia Hollar. CTMLS
- $1,589,0005 bd3 ba3.5k sqft2597 John Boone Ct, Mount Pleasant, SC 29466For SaleMLS ID #26024490, Lora Goolsby. CTMLS
- $1,050,0005 bd4 ba2.8k sqft1676 Sewee Fort Rd, Mount Pleasant, SC 29466For SaleMLS ID #26021100, Stan Huff. CTMLS
- $1,175,0004 bd4 ba3k sqft2617 Ringsted Ln, Mount Pleasant, SC 29466For SaleMLS ID #26022405, Jack Little. CTMLS
- $1,575,0005 bd5 ba3.4k sqft1831 Bolden Dr, Mount Pleasant, SC 29466For SaleMLS ID #26027278, Melodie Smith. CTMLS
- $1,495,0004 bd4 ba3.3k sqft1432 Stratton Pl, Mount Pleasant, SC 29466For SaleMLS ID #26027807, Kara Stringer. CTMLS
- $1,890,0005 bd5 ba4.1k sqft1924 Shields Ln, Mount Pleasant, SC 29466For SaleMLS ID #26026688, Jill Hamilton. CTMLS
- $1,350,0004 bd3 ba2.9k sqft1080 Deleisseline Blvd, Mount Pleasant, SC 29464For SaleMLS ID #26017481, Trish Wheeler. CTMLS
