Located in the prestigious Wagner Point section of Dunes West, 4123 Colonel Vanderhorst is a beautiful 4-bedroom 3.5-bath brick home that is perfectly situated on 1.5 acres with sweeping marsh views and access to the tidal creek at high tide. Designed for comfortable living and effortless entertaining, the open floor plan features a formal dining room, spacious living area, and a bright sunroom off the kitchen overlooking the marsh-lined backyard.The main level includes a private owner's suite with a spacious bath, walk-in closet, and direct access to the screened porch, along with two additional bedrooms and a full bath. Upstairs offers exceptional flexibility with an additional bedroom and ensuite bathroom as well as a large bonus/media room which extends to a loft area - ideal for mulmulti-generation living, an additional bedroom, a playroom, extra guest space or storage. Enjoy the oversized screened porch, perfect for relaxing or entertaining. Just off the sunroom, a spacious deck provides seamless access to the porch, creating a wonderful indoor-outdoor living experience.
Active
$1,500,000
4123 Colonel Vanderhorst Cir, Mount Pleasant, SC 29466
4beds
3,944sqft
Single Family Residence
Built in 1996
1.51 Acres Lot
$1,441,900 Zestimate®
$380/sqft
$-- HOA
What's special
Sweeping marsh viewsOpen floor planFormal dining roomWalk-in closet
- 63 days
- 732
- 19
Zillow last checked:
Listing updated:
Listed by:
Coldwell Banker Realty
Source: CTMLS,MLS#: 26021880
Facts & features
Interior
Bedrooms & bathrooms
- Bedrooms: 4
- Bathrooms: 4
- Full bathrooms: 3
- 1/2 bathrooms: 1
Rooms
- Room types: Bonus Room, Game Room, Loft, Media Room, Dining Room, Sun Room, Bonus, Eat-In-Kitchen, Game, Laundry, Media, Pantry, Separate Dining, Sun
Heating
- Heat Pump
Cooling
- Central Air
Appliances
- Laundry: Laundry Room
Features
- Ceiling - Cathedral/Vaulted, Ceiling - Smooth, High Ceilings, Garden Tub/Shower, Kitchen Island, Walk-In Closet(s), Central Vacuum, Eat-in Kitchen, Pantry
- Flooring: Carpet, Ceramic Tile, Wood
- Number of fireplaces: 1
- Fireplace features: Gas, Gas Log, Living Room, One
Interior area
- Total structure area: 3,944
- Total interior livable area: 3,944 sqft
Property
Parking
- Total spaces: 2
- Parking features: Garage, Attached
- Attached garage spaces: 2
Features
- Levels: Two
- Stories: 2
- Entry location: Ground Level
- Patio & porch: Deck, Screened
- Exterior features: Rain Gutters
- On waterfront: Yes
- Waterfront features: Marshfront, Tidal Creek
Lot
- Size: 1.51 Acres
Details
- Parcel number: 5940300047
Construction
Type & style
- Home type: SingleFamily
- Architectural style: Traditional
- Property subtype: Single Family Residence
Materials
- Brick Veneer
- Foundation: Crawl Space
- Roof: Architectural
Condition
- New construction: No
- Year built: 1996
Utilities & green energy
- Sewer: Public Sewer
- Water: Public
Community & HOA
Community
- Subdivision: Dunes West
Location
- Region: Mount Pleasant
Financial & listing details
- Price per square foot: $380/sqft
- Tax assessed value: $1,264,300
- Annual tax amount: $3,274
- Date on market: 7/31/2026
- Listing terms: Any
Estimated market value
$1,441,900
$1.37M - $1.51M
$7,267/mo
Price history
| Date | Event | Price |
|---|---|---|
| 7/31/2026 | Listed for sale | $1,500,000+100%$380/sqft |
Source:  CTMLS #26021880 Report a problem CTMLS #26021880 Report a problem | ||
| 3/4/2021 | Sold | $750,000$190/sqft |
Source: CTMLS #21003567 Report a problem | ||
| 2/12/2021 | Pending sale | $750,000$190/sqft |
Source: Carolina One Real Estate - Mount Pleasant North #21003567 Report a problem | ||
| 2/12/2021 | Listed for sale | $750,000$190/sqft |
Source: Carolina One Real Estate - Mount Pleasant North #21003567 Report a problem | ||
| 2/12/2021 | Pending sale | $750,000$190/sqft |
Source: Carolina One Real Estate #21003567 Report a problem | ||
| 2/10/2021 | Contingent | $750,000+89.9%$190/sqft |
Source: CTMLS #21003567 Report a problem | ||
| 5/13/2004 | Sold | $395,000+0.5%$100/sqft |
Source: Public Record Report a problem | ||
| 12/29/2003 | Sold | $392,875-8.6%$100/sqft |
Source: Public Record Report a problem | ||
| 5/22/2000 | Sold | $429,900$109/sqft |
Source: Public Record Report a problem | ||
Public tax history
| Year | Property taxes | Tax assessment |
|---|---|---|
| 2025 | $3,274 +12.7% | $34,500 +15% |
| 2024 | $2,906 +4.4% | $30,000 |
| 2023 | $2,784 +3.4% | $30,000 |
| 2022 | $2,693 +3.7% | $30,000 +15.3% |
| 2021 | $2,597 -3.4% | $26,020 |
| 2020 | $2,687 | $26,020 +7.7% |
| 2019 | $2,687 | $24,170 |
| 2017 | $2,687 +9.7% | $24,170 |
| 2016 | $2,450 +5.2% | $24,170 |
| 2015 | $2,329 -4.5% | $24,170 |
| 2014 | $2,438 | -- |
| 2011 | $2,438 +34.1% | -- |
| 2010 | $1,818 -1.4% | $18,280 |
| 2009 | $1,843 +9.5% | $18,280 |
| 2008 | $1,683 -39.3% | $18,280 |
| 2006 | $2,771 -1.9% | $18,280 |
| 2005 | $2,825 -1.4% | $18,280 +16.9% |
| 2004 | $2,867 +1.2% | $15,640 |
| 2003 | $2,832 +4.3% | $15,640 |
| 2002 | $2,716 +34.4% | $15,640 +44.5% |
| 2000 | $2,021 | $10,820 |
Find assessor info on the county website
Monthly payment
Est. payment
Payment breakdown
Explore the cost of this home by adjusting the details. Changes won't be saved.Climate risks
Neighborhood: 29466
Nearby schools
Schools provided by the listing agent
- Elementary: Charles Pinckney Elementary
- Middle: Cario
- High: Wando
Source: CTMLS. This data may not be complete. We recommend contacting the local school district to confirm school assignments for this home.
- $1,572,7006 bd5 ba4.3k sqft4113 Colonel Vanderhorst Cir, Mount Pleasant, SC 29466Off Market
- $1,380,1003 bd3 ba2.9k sqft4133 Colonel Vanderhorst Cir, Mount Pleasant, SC 29466Off Market
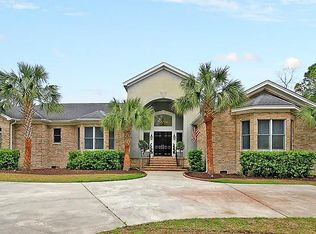
- $1,638,1004 bd4 ba4k sqft4137 Colonel Vanderhorst Cir, Mount Pleasant, SC 29466Off Market
- $1,458,2004 bd3 ba3.4k sqft2505 Harriets Island Ct, Mount Pleasant, SC 29466Off Market

Similar homes
- $1,575,0005 bd5 ba4k sqft3368 Cottonfield Dr, Mount Pleasant, SC 29466For Sale
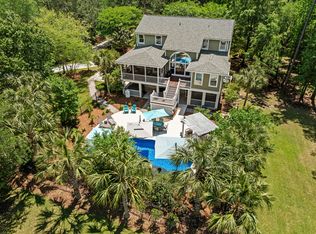
 MLS ID #26011649, Melodie Smith. CTMLS
 - $1,349,0004 bd4 ba3.3k sqft2323 Darts Cove Way, Mount Pleasant, SC 29466For Sale
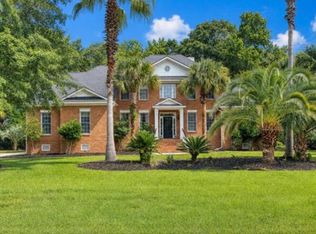 MLS ID #26024426, Annette Whitmer. CTMLS
 - $1,375,0004 bd4 ba3.3k sqft1737 W Canning Dr, Mount Pleasant, SC 29466For Sale
 MLS ID #26022974, Michael Millikin. CTMLS
 - $1,700,0005 bd4 ba3.7k sqft2384 Darts Cove Way, Mount Pleasant, SC 29466For Sale
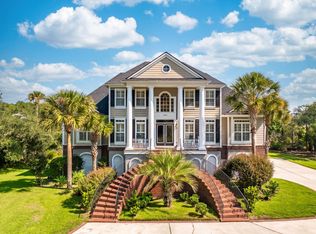 MLS ID #26025066, Caleb Pearson. CTMLS
 - $1,550,0004 bd4 ba3.1k sqft2378 Brackish Dr, Mount Pleasant, SC 29466For SaleMLS ID #26024856, Andrea Bell. CTMLS
- $1,350,0005 bd4 ba4.1k sqft2740 Oak Manor Dr, Mount Pleasant, SC 29466For SaleMLS ID #26023238, Andrea Ulmer. CTMLS
- $1,350,0004 bd4 ba3.2k sqft2226 Claymill Ln, Mount Pleasant, SC 29466For SaleMLS ID #26025776, Mikki Ramey. CTMLS
- $1,250,0004 bd3 ba3.3k sqft3569 Henrietta Hartford Rd, Mount Pleasant, SC 29466For SaleMLS ID #26019161, Wendy Gant. CTMLS
- $1,324,9005 bd4 ba3.6k sqft3048 Riverwood Dr, Mount Pleasant, SC 29466For SaleMLS ID #26023856, Christos Palles. CTMLS
- $1,495,0004 bd4 ba3.5k sqft4550 Cape Island Dr, Mount Pleasant, SC 29429For SaleMLS ID #26018947, Andrew Lehman. CTMLS
- $875,0004 bd3 ba2.8k sqft3407 Toomer Kiln Cir, Mount Pleasant, SC 29466For SaleMLS ID #26027070, Jenn Gallagher. CTMLS
- $1,890,0005 bd5 ba4.1k sqft1924 Shields Ln, Mount Pleasant, SC 29466For SaleMLS ID #26026688, Jill Hamilton. CTMLS
- $1,950,0006 bd5 ba4.2k sqft2324 Darts Cove Way, Mount Pleasant, SC 29466For SaleMLS ID #26013590, Cynthia Hollar. CTMLS
- $1,150,0004 bd3 ba2.6k sqft1929 Dunes Mill Way, Mount Pleasant, SC 29466For SaleMLS ID #26024493, Bobby Sommers. CTMLS
- $1,120,0004 bd3 ba2.8k sqft2182 Annie Laura Ln, Mount Pleasant, SC 29466For SaleMLS ID #26027355, Sean Williams. CTMLS
- $1,763,5003 bd4 ba2.7k sqft374 Commonwealth Rd, Mount Pleasant, SC 29466For SaleMLS ID #26022886, Robin Reeves. CTMLS
- $1,025,0004 bd4 ba3.1k sqft3041 Ashburton Way, Mount Pleasant, SC 29466For SaleMLS ID #26018155, Delicia Deen. CTMLS
- $1,050,0005 bd4 ba2.8k sqft1676 Sewee Fort Rd, Mount Pleasant, SC 29466For SaleMLS ID #26021100, Stan Huff. CTMLS
- $1,200,0004 bd4 ba3k sqft2617 Ringsted Ln, Mount Pleasant, SC 29466For SaleMLS ID #26022405, Jack Little. CTMLS
- $865,0004 bd4 ba3.1k sqft1780 James Basford Pl, Mount Pleasant, SC 29466For SaleMLS ID #26022868, John Kouten. CTMLS
