Poised at the end of a quiet cul-de-sac, 1906 N Creek Drive commands a remarkable marshfront setting with cinematic views toward the Wando River. This true custom residence pairs enduring craftsmanship with an enviable coastal position, creating a refined Mount Pleasant retreat where the landscape becomes part of everyday life. Graceful double front and rear porches establish a distinctly Lowcountry arrival, while a rooftop viewing deck elevates sunset watching to an art form. The primary suite extends outdoors to its own private balcony or porch, offering a secluded perch for morning coffee, river breezes, and serene marsh vistas. A new fence enhances the grounds, and a brand-new roof adds meaningful peace of mind. Within, four bedrooms and three and one-half bathrooms accommodatefamily and guests with ease. Hardwood floors lend warmth and continuity to the open floor plan, where gracious gathering spaces invite effortless conversation and entertaining. The gourmet kitchen, appointed with upscale appliances, is designed to perform beautifully whether preparing an intimate dinner or hosting a celebratory evening. Abundant windows draw the waterfront scenery inward, allowing natural light and shifting skies to animate the interiors. Automotive enthusiasts and active households will appreciate the exceptionally long driveway, generous guest parking, four-car garage, and room for a golf cart. Beyond the residence, resort-style neighborhood amenities enrich every season: enjoy the pool, playground, and tennis facilities, with golf memberships available. Particularly coveted is the private dock with eight slips reserved for this section of the community only, placing boating and days on the water close at hand. Nearby destinations complete the lifestyle. Lowes Foods of Mount Pleasant, Harris Teeter and Publix simplify grocery runs and nearby Home Depot, Walmart, Target, and Lowes are close by for any home improvement needs. This community attends top-rated Mt Pleasant Schools and the beaches and downtown Charleston are within an easy short drive. Rarely does a home unite custom construction, substantial vehicle space, neighborhood recreation, and sweeping marsh-to-river views so convincingly. Here, architecture and setting meet in exceptional harmony--an elegant coastal sanctuary ready for its next discerning owner. Must See. Schedule a showing today!
Active
$1,295,000
1906 N Creek Dr, Mount Pleasant, SC 29466
4beds
2,712sqft
Single Family Residence
Built in 2006
0.27 Acres Lot
$1,260,100 Zestimate®
$478/sqft
$-- HOA
What's special
Four-car garageEnviable coastal positionGenerous guest parkingExceptionally long driveway
- 2 days
- 681
- 61
Likely to sell faster than
Zillow last checked:
Listing updated:
Listed by:
The Boulevard Company
Source: CTMLS,MLS#: 26028759
Facts & features
Interior
Bedrooms & bathrooms
- Bedrooms: 4
- Bathrooms: 4
- Full bathrooms: 3
- 1/2 bathrooms: 1
Rooms
- Room types: Family Room, Dining Room, Utility Room, Eat-In-Kitchen, Family, Foyer, Laundry, Pantry, Separate Dining, Utility
Heating
- Heat Pump
Cooling
- Central Air
Appliances
- Laundry: Washer Hookup, Electric Dryer Hookup, Laundry Room
Features
- High Ceilings, Kitchen Island, Ceiling - Smooth, Tray Ceiling(s), Walk-In Closet(s), Eat-in Kitchen, Entrance Foyer, Pantry
- Flooring: Ceramic Tile, Carpet, Wood
- Windows: Window Treatments
- Number of fireplaces: 1
- Fireplace features: Family Room, Gas Log, One
Interior area
- Total structure area: 2,712
- Total interior livable area: 2,712 sqft
Property
Parking
- Total spaces: 7
- Parking features: Attached, Garage
- Attached garage spaces: 7
Features
- Levels: Three Or More
- Stories: 2
- Patio & porch: Covered, Front Porch, Patio, Screened
- Exterior features: Lawn Irrigation, Balcony
- Spa features: Bath
- Fencing: Back Yard,Wire,Wood
- On waterfront: Yes
- Waterfront features: Marshfront
Lot
- Size: 0.27 Acres
- Features: Cul-De-Sac, 0 - .5 Acre
Details
- Parcel number: 5831300150
- Special conditions: Flood Insurance
Construction
Type & style
- Home type: SingleFamily
- Architectural style: Charleston Single
- Property subtype: Single Family Residence
Materials
- Cement Siding
- Foundation: Raised
- Roof: Architectural
Condition
- New construction: No
- Year built: 2006
Utilities & green energy
- Sewer: Public Sewer
- Water: Public
- Utilities for property: Mt. P. W/S Comm, Dominion Energy
Community & HOA
Community
- Features: Clubhouse, Dock Facilities, Golf, Pool, Park, Tennis Court(s), Trash, Walk/Jog Trails
- Security: Security System
- Subdivision: Rivertowne Country Club
Location
- Region: Mount Pleasant
Financial & listing details
- Price per square foot: $478/sqft
- Tax assessed value: $1,177,100
- Annual tax amount: $10,339
- Date on market: 10/20/2026
- Listing terms: Any
Estimated market value
$1,260,100
$1.20M - $1.32M
$5,107/mo
Price history
| Date | Event | Price |
|---|---|---|
| 10/20/2026 | Listed for sale | $1,295,000+123.3%$478/sqft |
Source:  CTMLS #26028759 Report a problem | ||
| 9/29/2015 | Sold | $579,900+2.3%$214/sqft |
Source: Public Record Report a problem | ||
| 8/15/2013 | Sold | $567,000-3.1%$209/sqft |
Source: CTMLS #1314839 Report a problem | ||
| 6/8/2013 | Listed for sale | $585,000+317.9%$216/sqft |
Source: The AgentOwned Realty Company #1314839 Report a problem | ||
| 4/14/2005 | Sold | $140,000+103.2%$52/sqft |
Source: Public Record Report a problem | ||
| 1/28/2003 | Sold | $68,900$25/sqft |
Source: Public Record Report a problem | ||
Public tax history
| Year | Property taxes | Tax assessment |
|---|---|---|
| 2025 | $10,339 +12.3% | $42,010 +15% |
| 2024 | $9,203 +3.7% | $36,530 |
| 2023 | $8,876 +4.9% | $36,530 |
| 2022 | $8,462 +0.1% | $36,530 |
| 2021 | $8,456 +1.2% | $36,530 |
| 2020 | $8,354 | $36,530 +5% |
| 2019 | $8,354 | $34,800 |
| 2017 | $8,354 +4.7% | $34,800 |
| 2016 | $7,977 +3.7% | $34,800 +53.4% |
| 2015 | $7,691 +234.7% | $22,680 |
| 2014 | $2,298 | -- |
| 2011 | $2,298 +34.6% | -- |
| 2010 | $1,707 -1.4% | $17,120 |
| 2009 | $1,732 +9.5% | $17,120 |
| 2008 | $1,582 +79.5% | $17,120 +239.7% |
| 2006 | $881 -1.2% | $5,040 |
| 2005 | $892 -29.8% | $5,040 -16% |
| 2004 | $1,272 +1.4% | $6,000 |
| 2003 | $1,254 +4.1% | $6,000 |
| 2002 | $1,205 | $6,000 |
Find assessor info on the county website
Monthly payment
Est. payment
Payment breakdown
Explore the cost of this home by adjusting the details. Changes won't be saved.Climate risks
Neighborhood: 29466
Nearby schools
Schools provided by the listing agent
- Elementary: Jennie Moore
- Middle: Moultrie
- High: Wando
Source: CTMLS. This data may not be complete. We recommend contacting the local school district to confirm school assignments for this home.
- $1,370,7004 bd4 ba2.9k sqft1910 N Creek Dr, Mount Pleasant, SC 29466Off Market
- $1,732,7004 bd4 ba3.4k sqft1902 N Creek Dr, Mount Pleasant, SC 29466Off Market

- $1,233,9004 bd5 ba3.1k sqft1914 N Creek Dr, Mt Pleasant, SC 29466Off Market
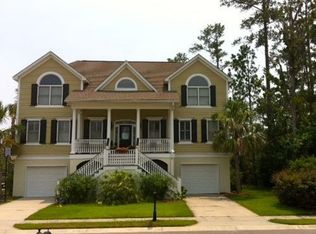
- $1,341,6004 bd3 ba2.4k sqft1909 N Creek Dr, Mount Pleasant, SC 29466Off Market

Similar homes
- $--4 bd2 ba2.3k sqft1155 Clover Pl, Mount Pleasant, SC 29466Auction
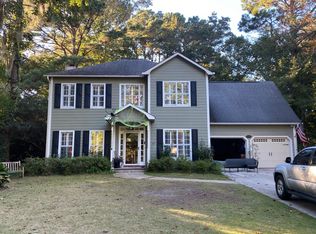 ServiceLink Auction
- $1,350,0004 bd4 ba3.2k sqft2226 Claymill Ln, Mount Pleasant, SC 29466For Sale
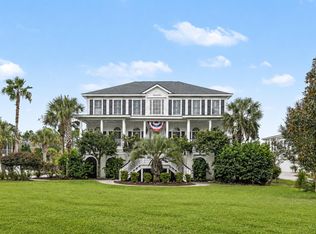
 MLS ID #26025776, Mikki Ramey. CTMLS
- $1,300,0004 bd4 ba3.6k sqft2993 Macauley Dr, Mount Pleasant, SC 29466For Sale
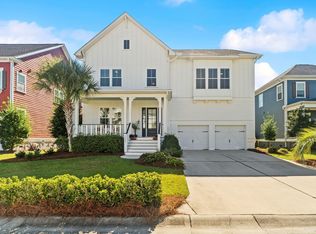 MLS ID #26028346, Nicole Madey. CTMLS
- $1,175,0004 bd4 ba3k sqft2617 Ringsted Ln, Mount Pleasant, SC 29466For Sale
 MLS ID #26022405, Jack Little. CTMLS
- $1,300,0004 bd4 ba3.8k sqft3444 Shagbark Cir, Mount Pleasant, SC 29466For SaleMLS ID #26027151, Graham Smith. CTMLS
- $1,100,0004 bd4 ba2.3k sqft2301 N Creek Dr, Mount Pleasant, SC 29466For SaleMLS ID #26021476, Cameron Heileman. CTMLS
- $1,150,0005 bd3 ba2.8k sqft2709 Tybee Pass, Mount Pleasant, SC 29466For SaleMLS ID #26028508, Erin Spencer. CTMLS
- $1,324,9005 bd4 ba3.6k sqft3048 Riverwood Dr, Mount Pleasant, SC 29466For SaleMLS ID #26023856, Christos Palles. CTMLS
- $735,0004 bd3 ba2.2k sqft3320 Cedar Creek Ct, Mount Pleasant, SC 29466For SaleMLS ID #26028992, Liisa Sewell. CTMLS
- $1,349,0004 bd4 ba3.3k sqft2323 Darts Cove Way, Mount Pleasant, SC 29466For SaleMLS ID #26024426, Annette Whitmer. CTMLS
- $1,249,0005 bd5 ba3.8k sqft2805 Wagner Way, Mount Pleasant, SC 29466For SaleMLS ID #26027523, Cathy Cocolas. CTMLS
- $1,150,0004 bd3 ba2.6k sqft1929 Dunes Mill Way, Mount Pleasant, SC 29466For SaleMLS ID #26024493, Bobby Sommers. CTMLS
- $1,395,0004 bd3 ba2.8k sqft2830 Tradewind Dr, Mount Pleasant, SC 29466For SaleMLS ID #26025833, Phillip Spitz. CTMLS
- $1,200,0005 bd4 ba3.3k sqft2267 N Marsh Dr, Mount Pleasant, SC 29466For SaleMLS ID #26010728, Kristen Kern-whitehead. CTMLS
- $797,0004 bd4 ba2.7k sqft2292 Salt Wind Way, Mount Pleasant, SC 29466For SaleMLS ID #26026739, Andrew Patterson. CTMLS
- $1,199,0004 bd3 ba3.3k sqft3569 Henrietta Hartford Rd, Mount Pleasant, SC 29466For SaleMLS ID #26019161, Wendy Gant. CTMLS
- $1,265,0004 bd4 ba3.2k sqft105 Integrity Ln, Charleston, SC 29492For SaleMLS ID #26028338, Deeanna Enfinger. CTMLS
- $696,9503 bd3 ba2.3k sqft1309 Merchant Ct, Mount Pleasant, SC 29466For SaleMLS ID #26028974, Natasha Viswanathan. CTMLS
- $949,0003 bd4 ba2.3k sqft2623 River Bluff Ln, Mount Pleasant, SC 29466For SaleMLS ID #26015697, Amy Calandra. CTMLS
- $1,580,0004 bd3 ba2.7k sqft2600 John Boone Ct, Mount Pleasant, SC 29466For SaleMLS ID #26022241, Franne Schwarb. CTMLS
