Welcome to Lowcountry Living at its finest in the highly desirable Carolina Park community of Mount Pleasant. From the moment you arrive, the iconic double front porches and timeless Southern architecture invites you into a home that has been meticulously maintained and charmingly decorated. The main level features a formal dining area, a dedicated home office, and a full bed and bath -- perfect for overnight guests and multigenerational families. This home has a space dedicated for a future elevator shaft, offering added flexibilty for years to come.The heart of the home is found across the back, where a gourmet kitchen flows seamlessly into an expansive great room creating the ultimate gathering space. And wait until you see the oversized butler's pantry-- an entertainer's dream with incredible space for storage, prep, and keeping everything organized and out of sight. Upstairs, you will find three large bedrooms and a primary suite that feels like your own private getaway. The primary has its own separate sitting room and porch.....the perfect spot for a morning coffee, a good book, or just enjoying the coastal breeze. And don't forget the large screened in porch with roll down blinds for privacy, lighting, and a fenced in back yard...ready for your outdoor entertaining! New carpet, gas fireplace, plantations shutters, interior and exterior paint, new landscaping, fencing, and closet in the 5th bedroom have been installed/added since 2022!!
Active
$1,200,000
1474 Hollenberg Ln, Mount Pleasant, SC 29466
5beds
3,296sqft
Single Family Residence
Built in 2014
7,405 Square Feet Lot
$1,165,700 Zestimate®
$364/sqft
$-- HOA
What's special
Gas fireplaceIconic double front porchesTimeless southern architectureNew carpetExpansive great roomDedicated home officeNew landscaping
- 7 days
- 971
- 49
Likely to sell faster than
Zillow last checked:
Listing updated:
Listed by:
Coldwell Banker Realty
Source: CTMLS,MLS#: 26027713
Facts & features
Interior
Bedrooms & bathrooms
- Bedrooms: 5
- Bathrooms: 4
- Full bathrooms: 3
- 1/2 bathrooms: 1
Rooms
- Room types: Bonus Room, Family Room, Game Room, Great Room, Living/Dining Combo, Media Room, Office, Dining Room, Utility Room, Bonus, Eat-In-Kitchen, Family, Formal Living, Foyer, Game, Great, Laundry, Media, Pantry, Separate Dining, Study, Utility, Breakfast Room
Heating
- Electric
Cooling
- Central Air
Appliances
- Laundry: Washer Hookup, Laundry Room
Features
- High Ceilings, Garden Tub/Shower, Kitchen Island, Ceiling - Smooth, Walk-In Closet(s), Ceiling Fan(s), Eat-in Kitchen, Formal Living, Entrance Foyer, Pantry
- Flooring: Ceramic Tile, Carpet, Wood
- Windows: Window Treatments
- Number of fireplaces: 1
- Fireplace features: Gas Log, Great Room, One
Interior area
- Total structure area: 3,296
- Total interior livable area: 3,296 sqft
Property
Parking
- Total spaces: 2
- Parking features: Detached, Off Street, Garage, Garage Door Opener
- Garage spaces: 2
Features
- Levels: Two
- Stories: 2
- Patio & porch: Front Porch, Patio, Screened
- Exterior features: Rain Gutters, Lawn Irrigation, Lighting
- Fencing: Perimeter
Lot
- Size: 7,405 Square Feet
- Features: Interior Lot, Level, 0 - .5 Acre
Details
- Parcel number: 5980300381
Construction
Type & style
- Home type: SingleFamily
- Architectural style: Contemporary,Traditional
- Property subtype: Single Family Residence
Materials
- Cement Siding
- Foundation: Raised
- Roof: Architectural
Condition
- New construction: No
- Year built: 2014
Utilities & green energy
- Sewer: Public Sewer
- Water: Public
- Utilities for property: Berkeley Elect Co-Op, Mt. P. W/S Comm, Dominion Energy
Community & HOA
Community
- Features: Pool, Tennis Court(s), Trash, Dog Park
- Subdivision: Carolina Park
Location
- Region: Mount Pleasant
Financial & listing details
- Price per square foot: $364/sqft
- Tax assessed value: $922,900
- Annual tax amount: $3,233
- Date on market: 10/7/2026
- Listing terms: Any
Estimated market value
$1,165,700
$1.11M - $1.22M
$5,298/mo
Price history
| Date | Event | Price |
|---|---|---|
| 10/7/2026 | Listed for sale | $1,200,000+20.8%$364/sqft |
Source:  CTMLS #26027713 Report a problem CTMLS #26027713 Report a problem | ||
| 10/15/2024 | Listing removed | $993,000$301/sqft |
Source: CTMLS #24022210 Report a problem | ||
| 10/10/2024 | Price change | $993,000-0.2%$301/sqft |
Source: CTMLS #24022210 Report a problem | ||
| 9/16/2024 | Listed for sale | $995,000$302/sqft |
Source: CTMLS #24022210 Report a problem | ||
| 9/10/2024 | Contingent | $995,000$302/sqft |
Source: CTMLS #24022210 Report a problem | ||
| 9/4/2024 | Listed for sale | $995,000+37.9%$302/sqft |
Source: CTMLS #24022210 Report a problem | ||
| 5/3/2021 | Sold | $721,600+40.4%$219/sqft |
Source: Public Record Report a problem | ||
| 1/30/2017 | Sold | $513,900+4.5%$156/sqft |
Source: CTMLS #16016366 Report a problem | ||
| 10/6/2014 | Sold | $492,000$149/sqft |
Source: CTMLS #1416621 Report a problem | ||
Public tax history
| Year | Property taxes | Tax assessment |
|---|---|---|
| 2025 | $3,233 +12.6% | $34,040 +15% |
| 2024 | $2,870 +4.4% | $29,600 |
| 2023 | $2,750 +3.4% | $29,600 |
| 2022 | $2,659 +16.5% | $29,600 +30.6% |
| 2021 | $2,283 -70.7% | $22,670 -33.3% |
| 2020 | $7,786 | $34,000 +63.5% |
| 2019 | $7,786 | $20,800 +5.1% |
| 2017 | $7,786 | $19,800 |
Find assessor info on the county website
Monthly payment
Est. payment
Payment breakdown
Explore the cost of this home by adjusting the details. Changes won't be saved.Climate risks
Neighborhood: 29466
Nearby schools
Schools provided by the listing agent
- Elementary: Carolina Park
- Middle: Cario
- High: Wando
Source: CTMLS. This data may not be complete. We recommend contacting the local school district to confirm school assignments for this home.
- $854,8003 bd3 ba2.4k sqft1470 Hollenberg Ln, Mount Pleasant, SC 29466Off Market
- $955,3004 bd3 ba2.8k sqft1478 Hollenberg Ln, Mount Pleasant, SC 29466Off Market

- $862,900-- bd-- ba2.5k sqft1376 Crane Creek Dr, Mount Pleasant, SC 29466Off Market
- $854,5003 bd2 ba2.1k sqft1482 Hollenberg Ln, Mount Pleasant, SC 29466Off Market
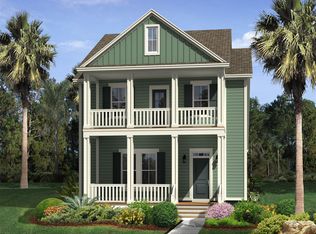
Similar homes
- $1,050,0004 bd3 ba2.8k sqft3728 Abercrombie Ct, Mount Pleasant, SC 29466For Sale

 MLS ID #26026302, Cathy Sembower. CTMLS
 - $1,140,0004 bd4 ba3.1k sqft1520 Faith St, Mount Pleasant, SC 29466For Sale
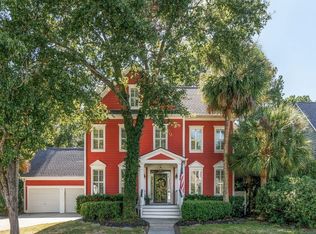 MLS ID #26027508, Christy Siegling. CTMLS
 - $1,200,0004 bd4 ba2.9k sqft1273 Logbook Ln, Mount Pleasant, SC 29466For Sale
 MLS ID #26025344, Lauren Zurilla. CTMLS
 - $1,169,0004 bd4 ba2.5k sqft3605 Clambank Dr, Mount Pleasant, SC 29466For Sale
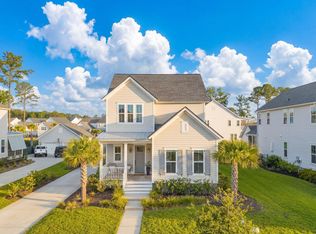 MLS ID #26025768, Virginia Landon. CTMLS
 - $1,175,0004 bd4 ba3k sqft2617 Ringsted Ln, Mount Pleasant, SC 29466For SaleMLS ID #26022405, Jack Little. CTMLS
- $1,250,0004 bd3 ba3.3k sqft3569 Henrietta Hartford Rd, Mount Pleasant, SC 29466For SaleMLS ID #26019161, Wendy Gant. CTMLS
- $1,050,0005 bd4 ba2.8k sqft1676 Sewee Fort Rd, Mount Pleasant, SC 29466For SaleMLS ID #26021100, Stan Huff. CTMLS
- $980,0003 bd3 ba2.1k sqft1395 Crane Creek Dr, Mount Pleasant, SC 29466For SaleMLS ID #26021728, Franne Schwarb. CTMLS
- $929,0005 bd3 ba2.9k sqft3526 Stockton Dr, Mount Pleasant, SC 29466For SaleMLS ID #26021895, Nicholas Huscroft. CTMLS
- $1,050,0004 bd4 ba2.9k sqft1520 Devol St, Mount Pleasant, SC 29466For SaleMLS ID #26022881, Victoria Breault. CTMLS
- $1,350,0004 bd4 ba3.2k sqft2226 Claymill Ln, Mount Pleasant, SC 29466For SaleMLS ID #26025776, Mikki Ramey. CTMLS
- $1,025,0004 bd4 ba3.1k sqft3041 Ashburton Way, Mount Pleasant, SC 29466For SaleMLS ID #26018155, Delicia Deen. CTMLS
- $889,0004 bd3 ba2.4k sqft3582 Backshore Dr, Mount Pleasant, SC 29466For SaleMLS ID #26016916, Jay Satterfield. CTMLS
- $860,0003 bd3 ba2.2k sqft3716 Abercrombie Ct, Mount Pleasant, SC 29466For SaleMLS ID #26010019, Clara Schaller. CTMLS
- $970,0004 bd4 ba2.6k sqft1778 Sandybrook Dr, Mount Pleasant, SC 29466For SaleMLS ID #26026049, Karen Messina. CTMLS
- $1,399,0004 bd3 ba2.9k sqft1541 Periwinkle Dr, Mount Pleasant, SC 29466For SaleMLS ID #26009352, Tracy Bertuglia. CTMLS
- $1,395,0004 bd3 ba2.3k sqft1538 Menhaden Ln, Mount Pleasant, SC 29466For SaleMLS ID #26024870, Kara Stringer. CTMLS
- $1,500,0004 bd4 ba3.9k sqft4123 Colonel Vanderhorst Cir, Mount Pleasant, SC 29466For SaleMLS ID #26021880, Ann Wood. CTMLS
- $849,0005 bd3 ba2.6k sqft1044 Black Rush Cir, Mount Pleasant, SC 29466For SaleMLS ID #26027377, Sarah Sass. CTMLS
- $1,250,0004 bd3 ba2.5k sqft1505 Fort Palmetto Cir, Mount Pleasant, SC 29466For SaleMLS ID #26024393, Gary Short. CTMLS
