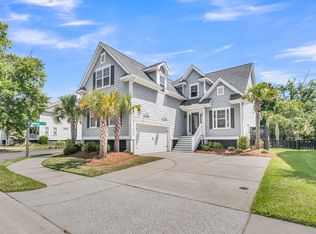
Welcome to 1505 Fort Palmetto Circle! Experience coastal living just a few miles from Mount Pleasant's beaches, wildlife, and protected pond(s) along with woodland views. This beautiful home offers plenty of natural daylight with great views of the private back yard, tall ceilings, wood flooring throughout, granite counters, and gas cooking. Well maintained landscaped property that backs up to a pond along, natural green space and several beautiful live oak trees are a few additional details about this home located in Oyster Point. The 1st floor (main floor) features an open foyer, formal living room and/or home office along with a formal dining room.The kitchen offers a large center island, stainless steel appliances; including gas cooking and a Samsung refrigerator with a smart screen...The butler's pantry offers added counter space and storage along with an eat-in breakfast area. The Kitchen is open to the family room that has a gas fireplace and walk-out access to the screened porch. The screen porch has great views of the private fenced in back yard, pond, woods and green space along with several beautiful live oaks. The 2nd floor features include the master suite with a walk-in closet. The master bathroom has a soaking tub, a separate shower, double vanities, and a separate water closet with storage. Three (3) additional bedrooms, a full bath / hall bath with double sinks. The laundry is also located on the 2nd floor and is fully equipped with a washer and dryer. The ground floor features a 3+ car garage with two separate bays, a exterior door which gains easy access to the backyard, and LOTS of room for storage items, exercise equipment, outdoor sporting equipment, golf carts, etc...Oyster Point Amenities include the following...Clubhouse with a fitness center at Brigade Hall, covered picnic area at Brigade Hall, pool with poolside cabanas, play park, tennis and pickleball courts, basketball hoops, community dock with covered pierhead and a kayak launch on Hamlin Sound, Kayak Storage (extra fees may apply), picnic pavilion by the community dock, fire-pit by the community dock, horseshoe pits by the community dock/kayak launch, concert stage area, walking trails throughout the communities and along the marsh of Butlers Creek and the historic Fort Palmetto Trail behind this home, benches, and a fishing dock at Garrison Park, multiple ponds (over 7 for fishing) and several protected park areas throughout the development, community corn hole boards, frisbee golf, and more horseshoe pits just a couple houses down from the subject property - 1505 Fort Palmetto Circle. Conveniently & centrally located to the beaches - Isle of Palms and Sullivan's Island along with Boone Hall Plantation, Mount Pleasant Towne Centre, Shem Creek Boardwalk and restaurants, Patriots Point along with the Ravenel Bridge to Downtown Charleston.
Active contingent
$1,250,000
1505 Fort Palmetto Cir, Mount Pleasant, SC 29466
4beds
2,560sqft
Single Family Residence
Built in 2017
7,405 Square Feet Lot
$1,218,900 Zestimate®
$488/sqft
$-- HOA
What's special
Woodland viewsWell maintained landscaped propertyLarge center islandGas cookingStainless steel appliancesOpen foyerEat-in breakfast area
- 54 days
- 513
- 20
Likely to sell faster than
Zillow last checked:
Listing updated:
Listed by:
Charleston Realty & Investment Group, LLC
Source: CTMLS,MLS#: 26024393
Facts & features
Interior
Bedrooms & bathrooms
- Bedrooms: 4
- Bathrooms: 3
- Full bathrooms: 2
- 1/2 bathrooms: 1
Rooms
- Room types: Family Room, Great Room, Dining Room, Eat-In-Kitchen, Family, Formal Living, Foyer, Great, Laundry, Pantry, Separate Dining, Study
Heating
- Heat Pump, Natural Gas
Cooling
- Central Air
Appliances
- Laundry: Electric Dryer Hookup, Washer Hookup, Laundry Room
Features
- Ceiling - Smooth, Tray Ceiling(s), High Ceilings, Walk-In Closet(s), Ceiling Fan(s), Eat-in Kitchen, Formal Living, Entrance Foyer, Pantry
- Flooring: Ceramic Tile, Wood
- Windows: Window Treatments
- Number of fireplaces: 1
- Fireplace features: Gas Log, Living Room, One
Interior area
- Total structure area: 2,560
- Total interior livable area: 2,560 sqft
Video & virtual tour
Property
Parking
- Total spaces: 3
- Parking features: Garage, Attached, Garage Door Opener
- Attached garage spaces: 3
Features
- Levels: Two
- Stories: 2
- Patio & porch: Front Porch, Screened
- Exterior features: Lawn Irrigation
- Fencing: Wood
- Waterfront features: Pond
Lot
- Size: 7,405 Square Feet
- Features: High, Interior Lot, Level, Wooded
Details
- Parcel number: 5610100599
Construction
Type & style
- Home type: SingleFamily
- Architectural style: Traditional
- Property subtype: Single Family Residence
Materials
- Cement Siding
- Foundation: Raised
- Roof: Architectural
Condition
- New construction: No
- Year built: 2017
Utilities & green energy
- Sewer: Public Sewer
- Water: Public
- Utilities for property: Dominion Energy, Mt. P. W/S Comm
Community & HOA
Community
- Features: Clubhouse, Dock Facilities, Fitness Center, Lawn Maint Incl, Park, Pool, Tennis Court(s), Trash, Walk/Jog Trails
- Subdivision: Oyster Point
Location
- Region: Mount Pleasant
Financial & listing details
- Price per square foot: $488/sqft
- Tax assessed value: $1,121,600
- Annual tax amount: $16,423
- Date on market: 8/28/2026
- Listing terms: Any
Estimated market value
$1,218,900
$1.16M - $1.28M
$4,879/mo
Price history
| Date | Event | Price |
|---|---|---|
| 8/28/2026 | Listed for sale | $1,250,000$488/sqft |
Source:  CTMLS #26024393 Report a problem CTMLS #26024393 Report a problem | ||
| 9/30/2025 | Listing removed | $1,250,000$488/sqft |
Source: CTMLS #25012787 Report a problem | ||
| 5/8/2025 | Listed for sale | $1,250,000+22%$488/sqft |
Source: CTMLS #25012787 Report a problem | ||
| 11/30/2022 | Sold | $1,025,000-6.7%$400/sqft |
Source: CTMLS #22023749 Report a problem | ||
| 11/1/2022 | Contingent | $1,099,000$429/sqft |
Source: CTMLS #22023749 Report a problem | ||
| 10/17/2022 | Price change | $1,099,000-4.3%$429/sqft |
Source: CTMLS #22023749 Report a problem | ||
| 10/8/2022 | Price change | $1,148,000-3.4%$448/sqft |
Source: CTMLS #22023749 Report a problem | ||
| 10/3/2022 | Price change | $1,188,000-0.8%$464/sqft |
Source: CTMLS #22023749 Report a problem | ||
| 9/9/2022 | Listed for sale | $1,198,000+91.7%$468/sqft |
Source: CTMLS #22023749 Report a problem | ||
| 12/22/2017 | Sold | $625,000$244/sqft |
Source: CTMLS #17018396 Report a problem | ||
Public tax history
| Year | Property taxes | Tax assessment |
|---|---|---|
| 2025 | $16,423 +7.1% | $67,300 +9.4% |
| 2024 | $15,336 +3.7% | $61,500 |
| 2023 | $14,787 +587.5% | $61,500 +160.8% |
| 2022 | $2,151 -9.2% | $23,580 |
| 2021 | $2,368 -3.3% | $23,580 |
| 2020 | $2,450 | $23,580 -5.7% |
| 2019 | $2,450 | $25,000 |
| 2017 | $2,450 | -- |
Find assessor info on the county website
Monthly payment
Est. payment
Payment breakdown
Explore the cost of this home by adjusting the details. Changes won't be saved.Climate risks
Neighborhood: 29466
Nearby schools
Schools provided by the listing agent
- Elementary: Mamie Whitesides
- Middle: Moultrie
- High: Wando
Source: CTMLS. This data may not be complete. We recommend contacting the local school district to confirm school assignments for this home.
- $1,328,6006 bd4 ba3.5k sqft1509 Fort Palmetto Cir, Mount Pleasant, SC 29466Off Market
- $1,191,6004 bd4 ba3.1k sqft2199 Midden Dr., Mount Pleasant, SC 29466Off Market
- $1,400,6003 bd2 ba3k sqft1501 Fort Palmetto Cir, Mount Pleasant, SC 29466Off Market
- $1,341,4004 bd3 ba3.2k sqft1497 Fort Palmetto Cir, Mount Pleasant, SC 29466Off Market
Similar homes
- $1,375,0005 bd4 ba3.3k sqft1560 Red Tide Rd, Mount Pleasant, SC 29466For Sale
 MLS ID #26015436, Brie Kennedy. CTMLS
 - $1,140,0004 bd4 ba3.1k sqft1520 Faith St, Mount Pleasant, SC 29466For Sale
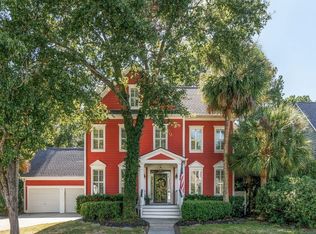 MLS ID #26027508, Christy Siegling. CTMLS
 - $1,200,0004 bd4 ba2.9k sqft1273 Logbook Ln, Mount Pleasant, SC 29466For Sale
 MLS ID #26025344, Lauren Zurilla. CTMLS
 - $1,050,0004 bd4 ba2.9k sqft1520 Devol St, Mount Pleasant, SC 29466For Sale
 MLS ID #26022881, Victoria Breault. CTMLS
 - $969,9004 bd3 ba3k sqft1184 Cultivator St, Mount Pleasant, SC 29466For SaleMLS ID #26025187, Bonnie Mcbee Cooke. CTMLS
- $1,175,0004 bd4 ba3k sqft2617 Ringsted Ln, Mount Pleasant, SC 29466For SaleMLS ID #26022405, Jack Little. CTMLS
- $1,350,0004 bd4 ba3.2k sqft2226 Claymill Ln, Mount Pleasant, SC 29466For SaleMLS ID #26025776, Mikki Ramey. CTMLS
- $1,189,9995 bd4 ba3.2k sqft1474 Hollenberg Ln, Mount Pleasant, SC 29466For SaleMLS ID #26027713, Alice Hardy. CTMLS
- $1,300,0004 bd3 ba2.1k sqft238 6th Ave, Mount Pleasant, SC 29464For SaleMLS ID #26024942, Melodie Smith. CTMLS
- $1,399,0004 bd3 ba2.9k sqft1541 Periwinkle Dr, Mount Pleasant, SC 29466For SaleMLS ID #26009352, Tracy Bertuglia. CTMLS
- $949,0003 bd3 ba2.8k sqft3664 Shutesbury St, Mount Pleasant, SC 29466For SaleMLS ID #26028681, Stan Huff. CTMLS
- $1,169,0004 bd4 ba2.5k sqft3605 Clambank Dr, Mount Pleasant, SC 29466For SaleMLS ID #26025768, Virginia Landon. CTMLS
- $975,0004 bd3 ba2.9k sqft516 Rice Planters Dr, Mount Pleasant, SC 29464For SaleMLS ID #26027253, Ariel Trouche. CTMLS
- $1,349,9905 bd4 ba3k sqft736 Kent St, Mount Pleasant, SC 29464New ConstructionMLS ID #26028588, Sarah Jenkins. CTMLS
- $749,0004 bd3 ba2.1k sqft2149 Country Manor Dr, Mount Pleasant, SC 29466For SaleMLS ID #26012619, Lynnette Duby. CTMLS
- $819,9004 bd3 ba2.3k sqft3207 Heathland Way, Mount Pleasant, SC 29466For SaleMLS ID #26026562, Suzy Kopp. CTMLS
- $768,0003 bd3 ba1.9k sqft1537 Prince Edward St, Mount Pleasant, SC 29466For SaleMLS ID #26025124, Kathleen Diminico. CTMLS
- $1,048,0003 bd2 ba2.2k sqft2528 Bent Tree Ln, Mount Pleasant, SC 29464For SaleMLS ID #26017734, Joanne Grimshaw. CTMLS
- $929,0005 bd3 ba2.9k sqft3526 Stockton Dr, Mount Pleasant, SC 29466For SaleMLS ID #26021895, Nicholas Huscroft. CTMLS
- $1,295,0005 bd4 ba3.3k sqft519 Coaxum Rd, Mount Pleasant, SC 29464For SaleMLS ID #26017715, Nia Swinton-jenkins. CTMLS
