Mornings on a screened porch overlooking a tranquil pond. Evenings on an 18-hole Rees Jones championship course. This is everyday life at 3526 Stockton Drive in Charleston National.This beautifully updated elevated Lowcountry home delivers five bedrooms, a dedicated office, and 2,924 sq ft of refined living -- fully updated so you can move in and enjoy it from day one.A welcoming foyer flanked by a formal dining room and home office sets the tone. The vaulted living room with fireplace opens to a kitchen and breakfast area with brand new stainless appliances. A dedicated first-floor laundry room with new washer and dryer adds everyday convenience. The first-floor primary suite features a new custom California closet and a spa-like en suite with soaking tub, oversized shower,and separate water closet. A second first-floor bedroom has a full hall bath. Three additional upstairs bedrooms and an additional full bath. Hardwood floors run throughout. The fully enclosed under-home level parks four vehicles with generous storage. Out front, an expansive porch is ideal for entertaining or enjoying the serene neighborhood. Out back, a screened porch overlooks a tranquil pond framed by palm trees -- the kind of setting that makes you forget you're minutes from everything. Recent upgrades: new stainless appliances, washer/dryer, California closet system, TimberTek front steps, new full property fence, fresh paint throughout, new ceiling fans, and professionally mounted TVs. Charleston National's 18-hole Rees Jones championship course, resort pools, tennis, pickleball, and clubhouse with outdoor patio, restaurant and bar are steps away. Tidal marsh views woven throughout the community. 15 minutes to Isle of Palms, 30 to downtown Charleston.
Active
Price cut: $20K (9/25)
$929,000
3526 Stockton Dr, Mount Pleasant, SC 29466
5beds
2,924sqft
Single Family Residence
Built in 2001
0.26 Acres Lot
$916,500 Zestimate®
$318/sqft
$-- HOA
What's special
Home officeProfessionally mounted tvsWelcoming foyerTimbertek front stepsNew full property fenceFresh paint throughoutDedicated office
- 71 days
- 1,129
- 47
Likely to sell faster than
Zillow last checked:
Listing updated:
Listed by:
Chosen Realty LLC 330-249-3499
Source: CTMLS,MLS#: 26021895
Facts & features
Interior
Bedrooms & bathrooms
- Bedrooms: 5
- Bathrooms: 3
- Full bathrooms: 3
Heating
- Electric, Heat Pump
Cooling
- Central Air
Features
- Number of fireplaces: 1
- Fireplace features: Great Room, One
Interior area
- Total structure area: 2,924
- Total interior livable area: 2,924 sqft
Property
Parking
- Total spaces: 4
- Parking features: Garage
- Garage spaces: 4
Features
- Stories: 2
Lot
- Size: 0.26 Acres
Details
- Parcel number: 6140500223
Construction
Type & style
- Home type: SingleFamily
- Architectural style: Traditional
- Property subtype: Single Family Residence
Materials
- Cement Siding
- Foundation: Raised
- Roof: Asphalt
Condition
- New construction: No
- Year built: 2001
Utilities & green energy
- Sewer: Public Sewer
- Water: Public
Community & HOA
Community
- Subdivision: Charleston National
Location
- Region: Mount Pleasant
Financial & listing details
- Price per square foot: $318/sqft
- Tax assessed value: $858,400
- Annual tax amount: $2,341
- Date on market: 7/31/2026
- Listing terms: Conventional
Estimated market value
$916,500
$871,000 - $962,000
$5,243/mo
Price history
| Date | Event | Price |
|---|---|---|
| 9/25/2026 | Price change | $929,000-2.1%$318/sqft |
Source:  CTMLS #26021895 Report a problem CTMLS #26021895 Report a problem | ||
| 9/1/2026 | Price change | $949,000-3.1%$325/sqft |
Source: CTMLS #26021895 Report a problem | ||
| 7/31/2026 | Listed for sale | $979,000+11.3%$335/sqft |
Source: CTMLS #26021895 Report a problem | ||
| 6/18/2025 | Sold | $880,000-4.9%$301/sqft |
Source: CTMLS #25010756 Report a problem | ||
| 4/18/2025 | Price change | $925,000-5.1%$316/sqft |
Source: CTMLS #25010756 Report a problem | ||
| 4/14/2025 | Price change | $975,000-1.4%$333/sqft |
Source: CTMLS #25008706 Report a problem | ||
| 4/1/2025 | Listed for sale | $989,000+90.2%$338/sqft |
Source: CTMLS #25008706 Report a problem | ||
| 7/25/2018 | Sold | $520,000-1.9%$178/sqft |
Source: CTMLS #18012023 Report a problem | ||
| 7/9/2018 | Pending sale | $530,000$181/sqft |
Source: RE/MAX Alliance #18012023 Report a problem | ||
| 7/2/2018 | Price change | $530,000-1.9%$181/sqft |
Source: RE/MAX Alliance #18012023 Report a problem | ||
| 6/19/2018 | Listed for sale | $540,000$185/sqft |
Source: RE/MAX Alliance #18012023 Report a problem | ||
| 6/4/2018 | Pending sale | $540,000$185/sqft |
Source: RE/MAX Alliance #18012023 Report a problem | ||
| 5/31/2018 | Price change | $540,000-1.8%$185/sqft |
Source: RE/MAX Alliance #18012023 Report a problem | ||
| 5/10/2018 | Listed for sale | $550,000-1.8%$188/sqft |
Source: RE/MAX ALLIANCE #18012023 Report a problem | ||
| 3/17/2018 | Listing removed | $560,000$192/sqft |
Source: Mount Pleasant North #17024477 Report a problem | ||
| 2/27/2018 | Price change | $560,000-2.6%$192/sqft |
Source: Mount Pleasant North #17024477 Report a problem | ||
| 11/29/2017 | Price change | $575,000-2.2%$197/sqft |
Source: Carolina One Real Estate #17024477 Report a problem | ||
| 9/1/2017 | Listed for sale | $587,900+13.9%$201/sqft |
Source: Carolina One Real Estate #17024477 Report a problem | ||
| 12/8/2005 | Sold | $516,000+39.1%$176/sqft |
Source: Public Record Report a problem | ||
| 9/15/2004 | Sold | $371,000+17.7%$127/sqft |
Source: Public Record Report a problem | ||
| 6/1/2001 | Sold | $315,168$108/sqft |
Source: Public Record Report a problem | ||
Public tax history
| Year | Property taxes | Tax assessment |
|---|---|---|
| 2025 | $2,341 +12.2% | $23,920 +15% |
| 2024 | $2,086 +4.2% | $20,800 |
| 2023 | $2,001 +4.4% | $20,800 |
| 2022 | $1,916 -9.1% | $20,800 |
| 2021 | $2,108 -3.3% | $20,800 |
| 2020 | $2,180 | $20,800 |
| 2019 | $2,180 | $20,800 +20.8% |
| 2017 | $2,180 +21.7% | $17,220 |
| 2016 | $1,792 +5% | $17,220 |
| 2015 | $1,705 -4.3% | $17,220 |
| 2014 | $1,783 | -- |
| 2011 | $1,783 +24.8% | -- |
| 2010 | $1,429 -1.7% | $14,200 |
| 2009 | $1,454 +9.3% | $14,200 |
| 2008 | $1,329 -36.9% | $14,200 |
| 2006 | $2,107 -2% | $14,200 |
| 2005 | $2,150 +1.6% | $14,200 +19.8% |
| 2004 | $2,115 +1.2% | $11,850 |
| 2003 | $2,089 +4.2% | $11,850 |
| 2002 | $2,005 +325.7% | $11,850 +480.9% |
| 2000 | $471 | $2,040 |
Find assessor info on the county website
Monthly payment
Est. payment
Payment breakdown
Explore the cost of this home by adjusting the details. Changes won't be saved.Climate risks
Neighborhood: 29466
Nearby schools
Schools provided by the listing agent
- Elementary: Carolina Park
- Middle: Cario
- High: Wando
Source: CTMLS. This data may not be complete. We recommend contacting the local school district to confirm school assignments for this home.
- $793,5003 bd2 ba2.1k sqft3522 Stockton Dr, Mount Pleasant, SC 29466Off Market
- $891,1003 bd3 ba2.7k sqft3530 Stockton Dr, Mount Pleasant, SC 29466Off Market

- $1,119,0004 bd3 ba2.3k sqft3531 Stockton Dr, Mount Pleasant, SC 29466Sold
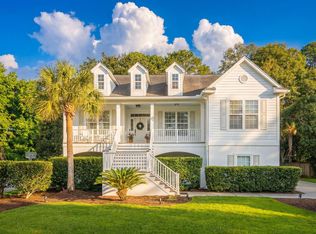
- $1,105,8004 bd4 ba3k sqft3518 Stockton Dr, Mount Pleasant, SC 29466Off Market
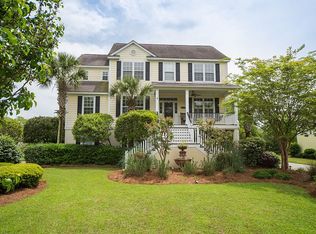
Similar homes
- $1,050,0004 bd3 ba3.1k sqft3334 Merion Pl, Mount Pleasant, SC 29466For Sale
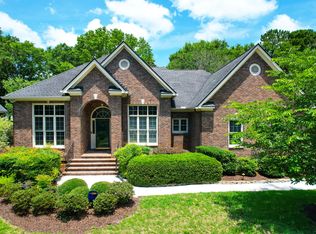
 MLS ID #26001539, Pam Bishop. CTMLS
 - $969,0004 bd3 ba2.7k sqft3709 Sandy Gate Ln, Mount Pleasant, SC 29466For Sale
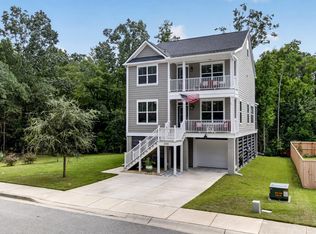 MLS ID #26025991, Jonathan Brown. CTMLS
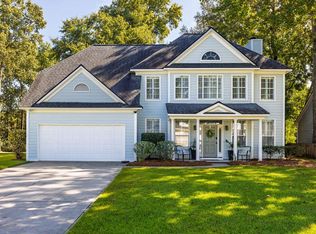
 - $849,0005 bd3 ba2.6k sqft1044 Black Rush Cir, Mount Pleasant, SC 29466For Sale
 MLS ID #26027377, Sarah Sass. CTMLS
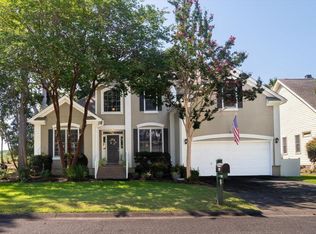
 - $819,9004 bd3 ba2.3k sqft3207 Heathland Way, Mount Pleasant, SC 29466For Sale
 MLS ID #26026562, Suzy Kopp. CTMLS
 - $899,0004 bd3 ba2.4k sqft3582 Backshore Dr, Mount Pleasant, SC 29466For SaleMLS ID #26016916, Jay Satterfield. CTMLS
- $865,0004 bd4 ba3.1k sqft1780 James Basford Pl, Mount Pleasant, SC 29466For SaleMLS ID #26022868, John Kouten. CTMLS
- $799,0005 bd3 ba2.5k sqft2905 Leatherleaf Ct, Mount Pleasant, SC 29466For SaleMLS ID #26021146, Wendy Green. CTMLS
- $1,050,0005 bd4 ba2.8k sqft1676 Sewee Fort Rd, Mount Pleasant, SC 29466For SaleMLS ID #26021100, Stan Huff. CTMLS
- $1,140,0004 bd4 ba3.1k sqft1520 Faith St, Mount Pleasant, SC 29466For SaleMLS ID #26027508, Christy Siegling. CTMLS
- $999,0005 bd3 ba2.7k sqft1508 Keshi Pearl Dr, Mount Pleasant, SC 29466For SaleMLS ID #25030700, Lauren Newman. CTMLS
- $820,0004 bd3 ba2.5k sqft1927 Palmetto Isle Dr, Mount Pleasant, SC 29466For SaleMLS ID #26018172, Beth Elmaleh-stapleton. CTMLS
- $975,0004 bd3 ba2.9k sqft516 Rice Planters Dr, Mount Pleasant, SC 29464For SaleMLS ID #26027253, Ariel Trouche. CTMLS
- $860,0003 bd3 ba2.2k sqft3716 Abercrombie Ct, Mount Pleasant, SC 29466For SaleMLS ID #26010019, Clara Schaller. CTMLS
- $969,9004 bd3 ba3k sqft1184 Cultivator St, Mount Pleasant, SC 29466For SaleMLS ID #26025187, Bonnie Mcbee Cooke. CTMLS
- $789,0004 bd4 ba2.7k sqft1428 Bloomingdale Ln, Mount Pleasant, SC 29466For SaleMLS ID #26014900, John Fragola. CTMLS
- $785,5004 bd4 ba2.7k sqft3108 Sonja Way, Mount Pleasant, SC 29466For SaleMLS ID #26019183, Eliza Bailey. CTMLS
- $919,0003 bd4 ba2.6k sqft2364 Primus Rd, Mount Pleasant, SC 29466For SaleMLS ID #26019592, Kevin Mccoy. CTMLS
- $665,0004 bd2 ba1.9k sqft1572 Wellesley Cir, Mount Pleasant, SC 29466For SaleMLS ID #26027200, Adam Korson. CTMLS
- $609,0003 bd3 ba2.4k sqft3594 Franklin Tower Dr, Mount Pleasant, SC 29466For SaleMLS ID #26001366, Katy Sinkler. CTMLS
- $725,0003 bd2 ba2k sqft1425 Bloomingdale Ln, Mount Pleasant, SC 29466For SaleMLS ID #26027454, Andrew Kennedy. CTMLS
