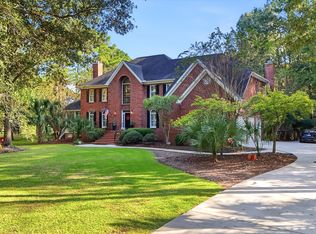
Welcome to 2621 Crooked Stick Lane, where timeless Lowcountry charm, breezy coastal elegance, and picturesque views create a home that feels like a retreat! Nestled in the beautiful Rivertowne Country Club community, this classic 5-bedroom, 3 bath home offers the perfect blend of relaxed sophistication, generous living spaces, and the natural beauty that makes coastal living so special. From the moment you arrive, the expansive full front porch invites you to slow down, settle into a rocking chair, and enjoy gentle breezes and delightful glimpses of the golf course. Step inside to discover a light, bright, and airy interior that feels warm, welcoming, and effortlessly elegant.The gourmet kitchen is the heart of the home, creating a wonderful setting for everything from casual mornings to memorable gatherings with friends and family. All five bedrooms are generously proportioned with excellent closet space, offering comfort, flexibility, and room for everyone to spread out. But the magic doesn't stop indoors! The screened back porch overlooks a serene pond, providing a front-row seat to the sights and sounds of nature. Imagine sipping your morning coffee while watching the wildlife or unwinding in the evening as the peaceful pond reflects the changing colors of the sky. The large, fenced backyard offers even more space to play, entertain, garden, or simply soak in the beautiful surroundings. The drive-under design features an enclosed garage and abundant storage, adding everyday practicality to this charming coastal retreat. Beyond the home, Rivertowne Country Club offers an amenity-rich neighborhood setting, with golf club memberships available separately. From its inviting porches and spacious interiors to its beautiful pond views and unmistakable Lowcountry character, this is more than just a house--it's a place to slow down, make memories, and truly feel at home. Come experience the charm of 2621 Crooked Stick Lane for yourself!
Active
$1,400,000
2621 Crooked Stick Ln, Mount Pleasant, SC 29466
5beds
3,054sqft
Single Family Residence
Built in 2012
10,454 Square Feet Lot
$1,349,300 Zestimate®
$458/sqft
$-- HOA
What's special
Enclosed garagePicturesque viewsInviting porchesExpansive full front porchSpacious interiorsScreened back porchLarge fenced backyard
- 12 days
- 1,202
- 76
Likely to sell faster than
Zillow last checked:
Listing updated:
Listed by:
Keller Williams Realty Charleston
Source: CTMLS,MLS#: 26029602
Facts & features
Interior
Bedrooms & bathrooms
- Bedrooms: 5
- Bathrooms: 3
- Full bathrooms: 3
Heating
- Forced Air
Features
- Has fireplace: No
Interior area
- Total structure area: 3,054
- Total interior livable area: 3,054 sqft
Video & virtual tour
Property
Features
- Levels: Two
- Stories: 2
Lot
- Size: 10,454 Square Feet
- Features: 0 - .5 Acre
Details
- Parcel number: 5831400240
Construction
Type & style
- Home type: SingleFamily
- Architectural style: Traditional
- Property subtype: Single Family Residence
Condition
- New construction: No
- Year built: 2012
Utilities & green energy
- Sewer: Public Sewer
- Water: Public
Community & HOA
Community
- Features: Club Membership Available, Golf, Pool, Park, Tennis Court(s), Trash, Walk/Jog Trails
- Subdivision: Rivertowne
Location
- Region: Mount Pleasant
Financial & listing details
- Price per square foot: $458/sqft
- Tax assessed value: $1,038,800
- Annual tax amount: $2,727
- Date on market: 10/30/2026
- Listing terms: Any,Cash,Conventional,VA Loan
Estimated market value
$1,349,300
$1.28M - $1.42M
$5,624/mo
Price history
| Date | Event | Price |
|---|---|---|
| 10/30/2026 | Listed for sale | $1,400,000+180%$458/sqft |
Source:  CTMLS #26029602 Report a problem | ||
| 6/22/2012 | Sold | $500,000+681.3%$164/sqft |
Source: CTMLS #1128594 Report a problem | ||
| 12/17/2010 | Sold | $64,000-70.9%$21/sqft |
Source: Public Record Report a problem | ||
| 4/4/2006 | Sold | $220,000$72/sqft |
Source: Public Record Report a problem | ||
Public tax history
| Year | Property taxes | Tax assessment |
|---|---|---|
| 2025 | $2,727 +12.4% | $28,300 +14.9% |
| 2024 | $2,426 +4.3% | $24,620 |
| 2023 | $2,326 +3.9% | $24,620 |
| 2022 | $2,239 -9.2% | $24,620 |
| 2021 | $2,466 -3.3% | $24,620 |
| 2020 | $2,551 | $24,620 +14.6% |
| 2019 | $2,551 | $21,490 |
| 2017 | $2,551 +16.2% | $21,490 |
| 2016 | $2,196 +5.1% | $21,490 |
| 2015 | $2,089 -4.4% | $21,490 |
| 2014 | $2,185 | -- |
| 2011 | $2,185 +139.7% | -- |
| 2010 | $912 | $4,500 |
| 2009 | $912 +3.7% | $4,500 |
| 2008 | $879 +11.7% | $4,500 |
| 2006 | $787 -1.2% | $4,500 |
| 2005 | $797 -13% | $4,500 +4.2% |
| 2004 | $916 +1.4% | $4,320 |
| 2003 | $903 +4.1% | $4,320 |
| 2002 | $868 | $4,320 |
Find assessor info on the county website
Monthly payment
Est. payment
Payment breakdown
Explore the cost of this home by adjusting the details. Changes won't be saved.Climate risks
Neighborhood: 29466
Nearby schools
Schools provided by the listing agent
- Elementary: Jennie Moore
- Middle: Cario
- High: Wando
Source: CTMLS. This data may not be complete. We recommend contacting the local school district to confirm school assignments for this home.
- $1,357,2006 bd5 ba3.9k sqft2617 Crooked Stick Ln, Mount Pleasant, SC 29466Off Market

- $1,252,7005 bd4 ba3k sqft2625 Crooked Stick Ln, Mount Pleasant, SC 29466Off Market
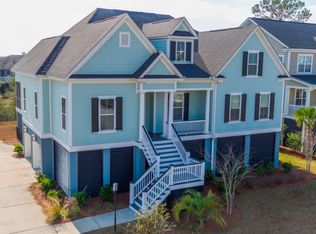
- $1,500,0005 bd4 ba3.7k sqft2613 Crooked Stick Ln, Mount Pleasant, SC 29466Sold

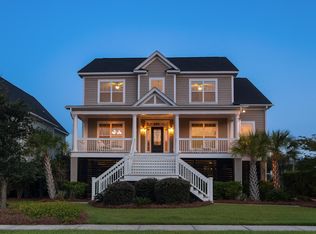
- $1,039,8004 bd4 ba3.1k sqft2629 Crooked Stick Ln, Mount Pleasant, SC 29466Off Market
Similar homes
- $1,395,0004 bd4 ba3k sqft2645 Crooked Stick Ln, Mount Pleasant, SC 29466For Sale

 MLS ID #26029074, Oliver Caminos. CTMLS
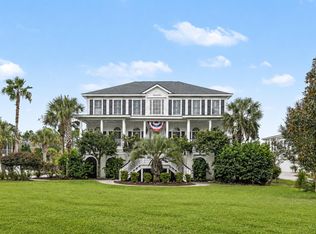
- $1,350,0004 bd4 ba3.2k sqft2226 Claymill Ln, Mount Pleasant, SC 29466For Sale
 MLS ID #26025776, Mikki Ramey. CTMLS
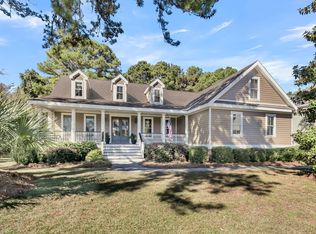
- $1,400,0005 bd5 ba3.3k sqft1412 Walking Trail Ct, Mount Pleasant, SC 29466For Sale
 MLS ID #26029527, Brent Horne. CTMLS
- $1,350,0005 bd5 ba4.1k sqft3205 Pignatelli Cres, Mount Pleasant, SC 29466For Sale
 MLS ID #26028746, Brian Beatty. CTMLS
- $1,899,8004 bd4 ba3.9k sqft1656 Rivertowne Country Club Dr, Mount Pleasant, SC 29466For SaleMLS ID #26030145, Rex Coyne. CTMLS
- $995,0003 bd3 ba2.8k sqft2216 Branch Creek Dr, Mount Pleasant, SC 29466For SaleMLS ID #26030195, Ellen O'neil. CTMLS
- $1,400,0004 bd4 ba3k sqft3894 Fifle St, Mount Pleasant, SC 29466For SaleMLS ID #26027893, Kelley Wynne. CTMLS
- $1,395,0004 bd3 ba2.3k sqft1538 Menhaden Ln, Mount Pleasant, SC 29466For SaleMLS ID #26024870, Kara Stringer. CTMLS
- $1,399,9995 bd4 ba2.9k sqft1533 Asher Ave, Mount Pleasant, SC 29466For SaleMLS ID #26022890, Kelly Weber. CTMLS
- $1,575,5004 bd3 ba3.4k sqft1633 Sewee Fort Rd, Mount Pleasant, SC 29466For SaleMLS ID #26027688, Nell Barrineau. CTMLS
- $1,350,0004 bd4 ba3.3k sqft1737 W Canning Dr, Mount Pleasant, SC 29466For SaleMLS ID #26022974, Michael Millikin. CTMLS
- $1,175,0004 bd4 ba3k sqft2617 Ringsted Ln, Mount Pleasant, SC 29466For SaleMLS ID #26022405, Jack Little. CTMLS
- $1,298,0005 bd5 ba3.3k sqft1772 Agate Bay Dr, Mount Pleasant, SC 29466For SaleMLS ID #26028217, Lauren Simons. CTMLS
- $1,265,0004 bd4 ba3.6k sqft2993 Macauley Dr, Mount Pleasant, SC 29466For SaleMLS ID #26028346, Nicole Madey. CTMLS
- $1,199,0004 bd3 ba3.3k sqft3569 Henrietta Hartford Rd, Mount Pleasant, SC 29466For SaleMLS ID #26019161, Wendy Gant. CTMLS
- $1,150,0004 bd3 ba2.6k sqft1929 Dunes Mill Way, Mount Pleasant, SC 29466For SaleMLS ID #26024493, Bobby Sommers. CTMLS
- $1,450,0005 bd4 ba3.4k sqft2258 Tillage St, Mount Pleasant, SC 29466For SaleMLS ID #26025572, Wendy Whitaker. CTMLS
- $1,475,0004 bd4 ba2.7k sqft2417 Old Georgetown Rd, Mount Pleasant, SC 29466For SaleMLS ID #26015719, Kristie Potts. CTMLS
- $1,495,0004 bd4 ba3.3k sqft1432 Stratton Pl, Mount Pleasant, SC 29466For SaleMLS ID #26027807, Kara Stringer. CTMLS
- $1,059,9004 bd4 ba2.3k sqft2301 N Creek Dr, Mount Pleasant, SC 29466For SaleMLS ID #26021476, Cameron Heileman. CTMLS
