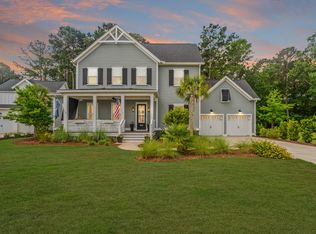
There is a certain magic found only on the most storied streets of the Lowcountry, lovingly coined ''the tree street'' where 200-year-old moss-draped oaks form a natural cathedral over the pavement. Nestled on one of Riverside at Carolina Park's most expansive and coveted pond front lots, this custom-built Sable Homes property offers a rare invitation to slow down and savor a more intentional way of living. From the moment you step into the soaring foyer, the home reveals a study in refined craftsmanship and Southern grace, offering a generous layout of six bedrooms and four and a half bathrooms within the main residence. The primary level is designed for the art of the long Sunday lunch, where a gourmet kitchen outfitted with bespoke quartz, furniture-grade cabinetry,and high-end appliances flow effortlessly into a sun-drenched breakfast nook and a large great room anchored by a stately fireplace and built-in shelving. For the seasoned host, a dedicated butler's pantry and mudroom ensure the functional side of life remains tucked away with elegance, while a versatile main-level guest suite provides a private and convenient haven for visitors. Finishing out the first floor, a bonus room with elegant wainscoting is the perfect space for an office or dedicated dining room. The second level serves as a dedicated retreat, home to a primary suite that feels like a boutique hotel, complete with a spa-caliber soaking tub, walk-in shower, dual vanities, and a spacious, walk-in closet. The second-story porch is just off the main upstairs hallway and is the perfect spot to enjoy a coffee and catch the morning's first light. Two additional bedrooms and a well-appointed laundry room round out this floor, while the third story adds a delightful layer of versatility with one more bedroom and a large bonus room with a wet bar, making it the perfect space for an additional bedroom, fitness area, or creative studio. The layout options with the flexible floor plan in this home are endless! Beyond the main house, the detached garage has been reimagined as a sophisticated casita, adding a seventh bedroom and a fifth full bathroom to the property, but could also be easily converted back to a garage. Complete with its own wet bar, refrigerator, kitchen island, and ample storage, this space serves as a premier guest cottage or an inspired executive suite, complemented by a widened driveway and a thoughtful carport. The true soul of this property lies just beyond the back door. Overlooking the tranquil stillness of the pond, the outdoor oasis was designed for leisure, featuring a private putting green, fire pit, and integrated sound system. Life in Riverside is a celebration of community, where morning bike rides to local schools and sunset golf cart excursions to the shops and dining at The Bend are the rhythm of the day. Get picked up by a friend's boat off the community dock, beat the summer heat at one of the three pools, and enjoy miles of scenic walking trails just beyond the backyard. In Riverside, you aren't just buying a home; you are claiming a front row seat to a true slice of Southern paradise.
Active
$1,799,000
1505 Lindsey Creek Dr, Mount Pleasant, SC 29466
5beds
4,677sqft
:
Get pre-qualified$9,950/mo
Single Family Residence
Built in 2016
0.32 Acres Lot
$1,723,500 Zestimate®
$385/sqft
$-- HOA
What's special
- 26 days |
- 642 |
- 21 |
Zillow last checked:
Listing updated:
Listed by:
Compass Carolinas, LLC
Source: CTMLS,MLS#: 26019113
Facts & features
Interior
Bedrooms & bathrooms
- Bedrooms: 5
- Bathrooms: 5
- Full bathrooms: 4
- 1/2 bathrooms: 1
Rooms
- Room types: Bonus Room, Great Room, Office, Dining Room, Bonus, Breakfast Room, Eat-In-Kitchen, Foyer, Great, Laundry, Mother-In-Law Suite, Pantry, Separate Dining
Heating
- Heat Pump
Cooling
- Central Air
Appliances
- Laundry: Electric Dryer Hookup, Washer Hookup, Laundry Room
Features
- Ceiling - Smooth, High Ceilings, Kitchen Island, Walk-In Closet(s), Wet Bar, Ceiling Fan(s), Eat-in Kitchen, Entrance Foyer, In-Law Floorplan, Pantry
- Flooring: Carpet, Ceramic Tile, Wood
- Number of fireplaces: 1
- Fireplace features: Gas Log, Great Room, One
Interior area
- Total structure area: 4,677
- Total interior livable area: 4,677 sqft
Property
Parking
- Total spaces: 3
- Parking features: Carport, Garage, Detached, Off Street, Converted Garage
- Garage spaces: 2
- Carport spaces: 1
- Covered spaces: 3
Features
- Levels: Three Or More
- Stories: 3
- Patio & porch: Patio, Front Porch, Screened
- Exterior features: Balcony, Lawn Irrigation, Rain Gutters
- Fencing: Back Yard,Wood
Lot
- Size: 0.32 Acres
- Features: 0 - .5 Acre, Level
Details
- Additional structures: Guest House
- Parcel number: 5980300118
Construction
Type & style
- Home type: SingleFamily
- Architectural style: Traditional
- Property subtype: Single Family Residence
Materials
- Cement Siding
- Foundation: Crawl Space
Condition
- New construction: No
- Year built: 2016
Utilities & green energy
- Sewer: Public Sewer
- Water: Public
- Utilities for property: Berkeley Elect Co-Op, Dominion Energy, Mt. P. W/S Comm
Community & HOA
Community
- Features: Dog Park, Park, Pool, Tennis Court(s), Trash, Walk/Jog Trails
- Subdivision: Carolina Park
Location
- Region: Mount Pleasant
Financial & listing details
- Price per square foot: $385/sqft
- Tax assessed value: $1,575,000
- Annual tax amount: $5,827
- Date on market: 7/3/2026
- Listing terms: Cash,Conventional,VA Loan
Estimated market value
$1,723,500
$1.64M - $1.81M
$7,159/mo
Price history
| Date | Event | Price |
|---|---|---|
| 7/19/2026 | Listed for sale | $1,799,000-2.8%$385/sqft |
Source:  CTMLS #26019113 Report a problem CTMLS #26019113 Report a problem | ||
| 7/3/2026 | Listing removed | $1,850,000$396/sqft |
Source: CTMLS #26010929 Report a problem | ||
| 5/21/2026 | Price change | $1,850,000-5.1%$396/sqft |
Source: CTMLS #26010929 Report a problem | ||
| 4/17/2026 | Listed for sale | $1,950,000+23.8%$417/sqft |
Source: CTMLS #26010929 Report a problem | ||
| 6/11/2024 | Sold | $1,575,000-4.5%$337/sqft |
Source: CTMLS #24010419 Report a problem | ||
| 5/6/2024 | Contingent | $1,650,000$353/sqft |
Source: CTMLS #24010419 Report a problem | ||
| 4/25/2024 | Listed for sale | $1,650,000+13.8%$353/sqft |
Source: CTMLS #24010419 Report a problem | ||
| 5/22/2023 | Sold | $1,450,000+0.3%$310/sqft |
Source: CTMLS #23008500 Report a problem | ||
| 4/22/2023 | Contingent | $1,445,000$309/sqft |
Source: CTMLS #23008500 Report a problem | ||
| 4/20/2023 | Listed for sale | $1,445,000+76.2%$309/sqft |
Source: CTMLS #23008500 Report a problem | ||
| 4/5/2019 | Sold | $820,000-5.2%$175/sqft |
Source: CTMLS #19001910 Report a problem | ||
| 3/1/2019 | Pending sale | $865,000$185/sqft |
Source: The Boulevard Company, LLC #19001910 Report a problem | ||
| 2/16/2019 | Price change | $865,000-3.9%$185/sqft |
Source: The Boulevard Company, LLC #19001910 Report a problem | ||
| 1/20/2019 | Price change | $899,900-1.7%$192/sqft |
Source: The Boulevard Company, LLC #19001910 Report a problem | ||
| 1/2/2019 | Price change | $915,000-3.5%$196/sqft |
Source: Carolina One Real Estate - Mount Pleasant North #18029149 Report a problem | ||
| 12/5/2018 | Price change | $948,000-0.7%$203/sqft |
Source: Carolina One Real Estate - Mount Pleasant North #18029149 Report a problem | ||
| 10/25/2018 | Listed for sale | $955,000+9.1%$204/sqft |
Source: Carolina One Real Estate #18029149 Report a problem | ||
| 4/10/2017 | Listing removed | $875,000$187/sqft |
Source: Carolina One Real Estate #17009471 Report a problem | ||
| 4/4/2017 | Listed for sale | $875,000+6.7%$187/sqft |
Source: Carolina One Real Estate #17009471 Report a problem | ||
| 5/17/2016 | Sold | $820,000-1.2%$175/sqft |
Source: Public Record Report a problem | ||
| 4/21/2016 | Pending sale | $829,900$177/sqft |
Source: New Homes #15021081 Report a problem | ||
| 3/26/2016 | Price change | $829,9000%$177/sqft |
Source: New Homes #15021081 Report a problem | ||
| 9/5/2015 | Listed for sale | $830,000$177/sqft |
Source: New Homes #15021081 Report a problem | ||
Public tax history
| Year | Property taxes | Tax assessment |
|---|---|---|
| 2025 | $5,827 +7.1% | $63,000 +8.6% |
| 2024 | $5,443 +77.7% | $58,000 +76.8% |
| 2023 | $3,062 +3.5% | $32,800 |
| 2022 | $2,960 -9.3% | $32,800 |
| 2021 | $3,262 -2.5% | $32,800 |
| 2020 | $3,346 -70.1% | $32,800 |
| 2019 | $11,196 | $32,800 -33.3% |
| 2017 | $11,196 +0.1% | $49,200 +530.8% |
| 2016 | $11,183 +539.7% | $7,800 |
| 2015 | $1,748 +7% | $7,800 |
| 2014 | $1,634 | -- |
| 2011 | $1,634 +653.8% | -- |
| 2010 | $217 | $1,070 |
| 2009 | $217 | $1,070 |
Find assessor info on the county website
Monthly payment
Est. payment
Payment breakdown
Explore the cost of this home by adjusting the details. Changes won't be saved.Climate risks
Neighborhood: 29466
Nearby schools
GreatSchools rating
- 9/10Carolina Park ElementaryGrades: K-5Distance: 0.5 mi
- 9/10Thomas C. Cario Middle SchoolGrades: 6-8Distance: 2.2 mi
- 10/10Wando High SchoolGrades: 9-12Distance: 0.6 mi
Schools provided by the listing agent
- Elementary: Carolina Park
- Middle: Cario
- High: Wando
Source: CTMLS. This data may not be complete. We recommend contacting the local school district to confirm school assignments for this home.
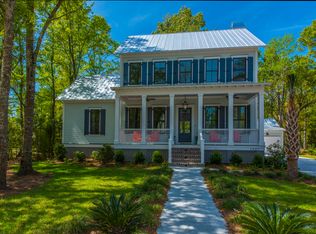
- $1,381,9003 bd3 ba2.6k sqft1501 Lindsey Creek Dr, Mount Pleasant, SC 29466Off Market
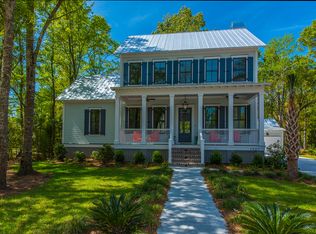
- $1,208,6003 bd3 ba2.6k sqft1501 Lindsey Creek Dr, Mt Pleasant, SC 29466Off Market
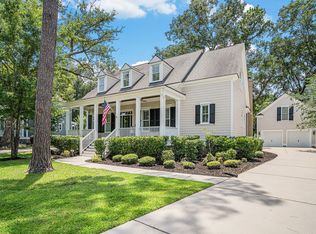
- $1,490,0005 bd5 ba3k sqft1509 Lindsey Creek Dr, Mount Pleasant, SC 29466Sold
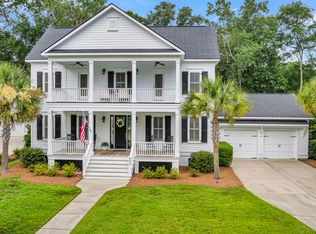
- $1,470,0004 bd5 ba3.1k sqft1513 Lindsey Creek Dr, Mount Pleasant, SC 29466Sold
- $1,308,9004 bd4 ba2.7k sqft1504 Lindsey Creek Dr, Mount Pleasant, SC 29466Off Market
- $1,231,6004 bd4 ba3k sqft1517 Lindsey Creek Dr, Mount Pleasant, SC 29466Off Market
- $1,474,7004 bd3 ba2.9k sqft1516 Lindsey Creek Dr, Mount Pleasant, SC 29466Off Market
- $1,234,4004 bd3 ba2.9k sqft1521 Lindsey Creek Dr, Mount Pleasant, SC 29466Off Market
A local agent can set up tours, give advice and negotiate with sellers.
A local lender can help you make sure your offer is ready when you are.
Similar homes
- $1,625,0005 bd5 ba3.4k sqft1831 Bolden Dr, Mount Pleasant, SC 29466For Sale
 MLS ID #26018970, Melodie Smith. CTMLS
 - $1,475,0005 bd4 ba3.6k sqft1527 Capel St, Mount Pleasant, SC 29466For Sale
 MLS ID #26021561, Anna Gore. CTMLS
 - $1,849,0005 bd4 ba3.8k sqft2721 Oak Manor Dr, Mount Pleasant, SC 29466For Sale
 MLS ID #26019562, Gary Langhoff. CTMLS
 - $2,250,0005 bd6 ba3.7k sqft1863 Bolden Dr, Mount Pleasant, SC 29466For Sale
 MLS ID #26020608, Holly Gotts. CTMLS
 - $2,025,0005 bd4 ba3.7k sqft4882 Sound View Dr, Mount Pleasant, SC 29466For SaleMLS ID #26019598, Emily Leblanc. CTMLS
- $1,799,0005 bd4 ba3.3k sqft2265 Beckenham Dr, Mount Pleasant, SC 29466New ConstructionMLS ID #26004723, Matt Scarafile. CTMLS
- $1,625,0004 bd4 ba3k sqft2041 Ashburton Way, Mount Pleasant, SC 29466For SaleMLS ID #26015552, Braden Gresham. CTMLS
- $1,649,9004 bd4 ba3.5k sqft4550 Cape Island Dr, Mount Pleasant, SC 29429For SaleMLS ID #26018947, Andrew Lehman. CTMLS
- $1,225,0004 bd4 ba3.2k sqft3656 Spindrift Dr, Mount Pleasant, SC 29466For SaleMLS ID #26012044, Holly Gotts. CTMLS
- $1,049,0004 bd4 ba3k sqft1645 Banning St, Mount Pleasant, SC 29466For SaleMLS ID #26019916, Cassie Defrees. CTMLS
- $1,500,0004 bd4 ba3.1k sqft2324 Bucktail Ct, Mount Pleasant, SC 29466For SaleMLS ID #26018842, Kelley Wynne. CTMLS
- $1,500,0004 bd4 ba3k sqft2072 Amenity Park Dr, Mount Pleasant, SC 29466For SaleMLS ID #26015690, Lauren Zurilla. CTMLS
- $949,9995 bd4 ba3.1k sqft1899 Hall Point Rd, Mount Pleasant, SC 29466For SaleMLS ID #26020965, Maggie Oaks-ermis. CTMLS
- $1,295,0005 bd4 ba4.1k sqft4108 Whiting St, Mount Pleasant, SC 29466For SaleMLS ID #26013094, Blake Sammons. CTMLS
- $1,899,0003 bd3 ba3.3k sqft371 Live Palmetto Blf, Mount Pleasant, SC 29464For SaleMLS ID #26020486, Katherine Cox. CTMLS
- $1,850,0004 bd4 ba2.7k sqft1134 Greenview Ln, Mount Pleasant, SC 29464For SaleMLS ID #26020879, Peter Kouten. CTMLS
- $2,399,0005 bd5 ba3.2k sqft3425 Thunder Gulch Trl, Awendaw, SC 29429For SaleMLS ID #26019300, Rebecca Linenger. CTMLS
- $1,150,0004 bd4 ba3.1k sqft3041 Ashburton Way, Mount Pleasant, SC 29466For SaleMLS ID #26018155, Delicia Deen. CTMLS
- $1,995,0005 bd5 ba3.4k sqft227 Palmetto Blf, Mount Pleasant, SC 29464For SaleMLS ID #26019064, Craig Anthony. CTMLS
- $1,225,0004 bd4 ba2.5k sqft3605 Clambank Dr, Mount Pleasant, SC 29466For SaleMLS ID #26010796, Virginia Landon. CTMLS
