Tucked away on a palm-lined cul-de-sac along the marsh of the Hamlin Sound, wake up each morning to the sunrise - this is the lowcountry living that you are looking for! The views alone will have you swooning! Brightly lit with natural light throughout. 2 screened porches (one is private off the primary bedroom), an extra deep full front porch overlooking the pond with Bahama shutters on the sides for added privacy + a deck out back; outdoor living is a dream here! Engineered hardwoods throughout, a 3 stop elevator, updated finishes in the kitchen including a gorgeous vent hood, backsplash, white farmhouse sink & counter seating. Office off the living room, recessed lighting throughout, custom blinds, & plenty ofoptions for furniture placement make this a really cute home. All 4 bedrooms are upstairs and each has bathroom access, one secondary bedroom has its own ensuite. Hurricane shutters on most windows. A full footprint garage with 2 bays and room for all the toys - golf cart, kayaks, ect! Palm, magnolia trees, hydrangeas among other plants are all on this low maintenance yard. Hamlin is 7 miles to the Isle of Palms and all amenities are included in the HOA dues. Resort style neighborhood with walking paths, USTA tennis courts, swimming pool with water slide, a very active swim team for the kids, playground and a fitness center.
Active
$1,500,000
2072 Amenity Park Dr, Mount Pleasant, SC 29466
4beds
3,088sqft
:
Get pre-qualified$8,296/mo
Single Family Residence
Built in 2015
10,018 Square Feet Lot
$1,453,800 Zestimate®
$486/sqft
$-- HOA
What's special
Deck out backCounter seatingPalm-lined cul-de-sacWhite farmhouse sinkGorgeous vent hoodEngineered hardwoods throughoutRecessed lighting throughout
- 57 days |
- 1,206 |
- 46 |
Likely to sell faster than
Zillow last checked:
Listing updated:
Listed by:
The Boulevard Company
Source: CTMLS,MLS#: 26015690
Facts & features
Interior
Bedrooms & bathrooms
- Bedrooms: 4
- Bathrooms: 4
- Full bathrooms: 3
- 1/2 bathrooms: 1
Heating
- Central
Cooling
- Central Air
Features
- High Ceilings, Elevator, Garden Tub/Shower, Kitchen Island, Walk-In Closet(s), Ceiling Fan(s)
- Flooring: Ceramic Tile, Wood
- Number of fireplaces: 1
- Fireplace features: Family Room, One
Interior area
- Total structure area: 3,088
- Total interior livable area: 3,088 sqft
Property
Parking
- Total spaces: 2
- Parking features: Garage, Attached, Garage Door Opener
- Attached garage spaces: 2
Features
- Levels: Two
- Stories: 2
- Patio & porch: Front Porch, Screened
- Exterior features: Lawn Irrigation
- On waterfront: Yes
- Waterfront features: Marshfront
Lot
- Size: 10,018 Square Feet
- Features: 0 - .5 Acre, Cul-De-Sac
Details
- Parcel number: 6000100935
- Special conditions: Flood Insurance
Construction
Type & style
- Home type: SingleFamily
- Architectural style: Traditional
- Property subtype: Single Family Residence
Materials
- Cement Siding
- Foundation: Raised
- Roof: Architectural
Condition
- New construction: No
- Year built: 2015
Utilities & green energy
- Sewer: Public Sewer
- Water: Public
- Utilities for property: Dominion Energy, Mt. P. W/S Comm
Community & HOA
Community
- Features: Clubhouse, Fitness Center, Pool, RV / Boat Storage, Tennis Court(s), Walk/Jog Trails
- Subdivision: Hamlin Plantation
Location
- Region: Mount Pleasant
Financial & listing details
- Price per square foot: $486/sqft
- Tax assessed value: $1,127,900
- Annual tax amount: $3,218
- Date on market: 5/30/2026
- Listing terms: Any
Estimated market value
$1,453,800
$1.38M - $1.53M
$5,376/mo
Price history
| Date | Event | Price |
|---|---|---|
| 5/30/2026 | Listed for sale | $1,500,000-4.8%$486/sqft |
Source:  CTMLS #26015690 Report a problem CTMLS #26015690 Report a problem | ||
| 11/23/2025 | Listing removed | $1,575,000$510/sqft |
Source: CTMLS #25014303 Report a problem | ||
| 8/28/2025 | Price change | $1,575,000-1.6%$510/sqft |
Source: CTMLS #25014303 Report a problem | ||
| 7/17/2025 | Price change | $1,600,000-4.5%$518/sqft |
Source: CTMLS #25014303 Report a problem | ||
| 5/23/2025 | Listed for sale | $1,675,000+127.9%$542/sqft |
Source: CTMLS #25014303 Report a problem | ||
| 6/2/2017 | Sold | $735,000+4.5%$238/sqft |
Source: CTMLS #17003289 Report a problem | ||
| 11/17/2015 | Sold | $703,377$228/sqft |
Source: CTMLS #15015152 Report a problem | ||
Public tax history
| Year | Property taxes | Tax assessment |
|---|---|---|
| 2025 | $3,218 +12.7% | $33,870 +15% |
| 2024 | $2,856 +4.4% | $29,440 |
| 2023 | $2,736 +3.4% | $29,440 |
| 2022 | $2,645 -9.3% | $29,440 |
| 2021 | $2,917 -3.4% | $29,440 |
| 2020 | $3,019 | $29,440 +0.1% |
| 2019 | $3,019 | $29,400 +4.6% |
| 2017 | $3,019 | $28,120 |
Find assessor info on the county website
Monthly payment
Est. payment
Payment breakdown
Explore the cost of this home by adjusting the details. Changes won't be saved.Climate risks
Neighborhood: 29466
Nearby schools
GreatSchools rating
- 10/10Jennie Moore Elementary SchoolGrades: PK-5Distance: 1 mi
- 9/10Laing Middle SchoolGrades: 6-8Distance: 1.1 mi
- 10/10Wando High SchoolGrades: 9-12Distance: 3 mi
Schools provided by the listing agent
- Elementary: Jennie Moore
- Middle: Laing
- High: Wando
Source: CTMLS. This data may not be complete. We recommend contacting the local school district to confirm school assignments for this home.
- $1,860,0004 bd4 ba3.5k sqft2068 Amenity Park Dr, Mount Pleasant, SC 29466Sold

- $1,500,2004 bd3 ba3.2k sqft2076 Amenity Park Dr, Mount Pleasant, SC 29466Off Market
- $1,990,3003 bd3 ba3.2k sqft2064 Amenity Park Dr, Mount Pleasant, SC 29466Off Market

- $1,489,0004 bd4 ba3k sqft2080 Amenity Park Dr, Mount Pleasant, SC 29466Sold
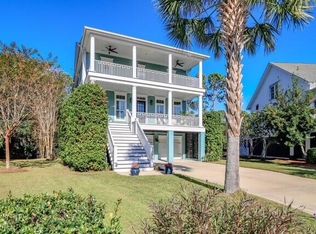
- $1,698,6004 bd3 ba3.4k sqft2060 Amenity Park Dr, Mount Pleasant, SC 29466Off Market
- $1,325,0004 bd4 ba3k sqft2084 Amenity Park Dr, Mount Pleasant, SC 29466Sold
- $1,701,8004 bd3 ba3.1k sqft2056 Amenity Park Dr, Mount Pleasant, SC 29466Off Market
- $2,490,4004 bd4 ba4.3k sqft3258 Sand Marsh Ln, Mount Pleasant, SC 29466Off Market
A local agent can set up tours, give advice and negotiate with sellers.
A local lender can help you make sure your offer is ready when you are.
Similar homes
- $1,499,0004 bd3 ba2.9k sqft1541 Periwinkle Dr, Mount Pleasant, SC 29466For Sale
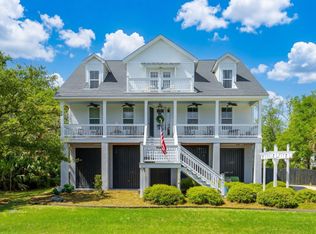
 MLS ID #26009352, Tracy Bertuglia. CTMLS
 - $1,475,0004 bd4 ba2.4k sqft2417 Old Georgetown Rd, Mount Pleasant, SC 29466For Sale
 MLS ID #26015719, Kristie Potts. CTMLS
 - $1,274,0005 bd4 ba3.3k sqft3438 Attley St, Mount Pleasant, SC 29466For Sale
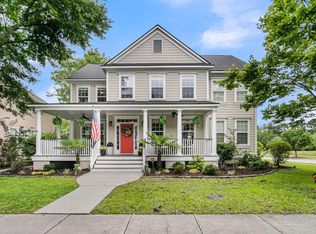 MLS ID #26014081, Russell Auth. CTMLS
 - $1,500,0004 bd4 ba3.1k sqft2324 Bucktail Ct, Mount Pleasant, SC 29466For Sale
 MLS ID #26018842, Kelley Wynne. CTMLS
 - $1,149,0004 bd3 ba2.7k sqft3337 Ethan St, Mount Pleasant, SC 29466For SaleMLS ID #26017520, Matthew Alderman. CTMLS
- $1,630,0004 bd4 ba3.2k sqft3965 Bryson Ln, Mount Pleasant, SC 29466For SaleMLS ID #26017103, Troy Phillips. CTMLS
- $1,399,0005 bd4 ba3.3k sqft1560 Red Tide Rd, Mount Pleasant, SC 29466For SaleMLS ID #26015436, Brie Kennedy. CTMLS
- $1,059,0005 bd4 ba2.8k sqft1676 Sewee Fort Rd, Mount Pleasant, SC 29466For SaleMLS ID #26021100, Stan Huff. CTMLS
- $1,345,0004 bd4 ba2.9k sqft1273 Logbook Ln, Mount Pleasant, SC 29466For SaleMLS ID #26016231, Lauren Zurilla. CTMLS
- $1,295,0005 bd4 ba4.1k sqft4108 Whiting St, Mount Pleasant, SC 29466For SaleMLS ID #26013094, Blake Sammons. CTMLS
- $1,625,0005 bd5 ba3.4k sqft1831 Bolden Dr, Mount Pleasant, SC 29466For SaleMLS ID #26018970, Melodie Smith. CTMLS
- $1,299,0006 bd5 ba3.6k sqft4066 Blackmoor St, Mount Pleasant, SC 29466For SaleMLS ID #26001757, Brent Horne. CTMLS
- $2,025,0005 bd4 ba3.7k sqft4882 Sound View Dr, Mount Pleasant, SC 29466For SaleMLS ID #26019598, Emily Leblanc. CTMLS
- $1,599,0004 bd4 ba3.3k sqft2316 Bucktail Ct, Mount Pleasant, SC 29466For SaleMLS ID #26014511, Georgia Nettles. CTMLS
- $1,225,0004 bd4 ba3.2k sqft3656 Spindrift Dr, Mount Pleasant, SC 29466For SaleMLS ID #26012044, Holly Gotts. CTMLS
- $1,125,0004 bd3 ba2.8k sqft3728 Abercrombie Ct, Mount Pleasant, SC 29466For SaleMLS ID #26019249, Cathy Sembower. CTMLS
- $1,199,9996 bd5 ba3.5k sqft2251 Spring Hope Dr, Mount Pleasant, SC 29466For SaleMLS ID #26016473, David Bragg. CTMLS
- $1,145,0004 bd4 ba2.6k sqft1581 Cultivation Ln, Mount Pleasant, SC 29466For SaleMLS ID #26017514, Jennifer Mastalski. CTMLS
- $1,150,0004 bd4 ba3.1k sqft3041 Ashburton Way, Mount Pleasant, SC 29466For SaleMLS ID #26018155, Delicia Deen. CTMLS
- $1,075,0005 bd4 ba3k sqft1513 Cultivation Ln, Mount Pleasant, SC 29466For SaleMLS ID #26019761, Roni Haskell. CTMLS
