Skip main navigation
Closed
  • $1,489,000

    2080 Amenity Park Dr, Mount Pleasant, SC 29466

    4beds
    3,088sqft
    Single Family Residence
    Built in 2015
    0.29 Acres Lot
    $1,494,500 Zestimate®
    $482/sqft
    $6,495 Estimated rent

    Home value

    $1,494,500

    $1.42M - $1.57M

    $6,495/mo

    Zestimate® history
    Loading
    Loading...

    Owner options

    List your home for rent

    $6,495/mo

    Rent Zestimate®

    Find your next renter with Zillow Rental Manager. Plus, with online applications, you can quickly screen prospective tenants – for free.

    Learn more

    $6,495/mo

    Rent Zestimate®

    Refinance and save

    $6,704/mo

    Est. payment

    Refinancing to a lower rate could help reduce your monthly payments and save thousands over the life of the loan.

    See today's rates

    $6,704/mo

    Est. payment

    Explore your selling options

    Work with a Zillow partner agent

    Leverage their expertise and Zillow's premium Showcase listings to get your home seen by more buyers.

    Get started

    List with your own agent

    Get your home in front of millions of buyers by listing it on Zillow.

    Learn how to do it

    Sell it yourself

    Take full control of how buyers see your home on Zillow by listing For Sale by Owner (FSBO).

    List your home

    What's special

    Inviting front porchLush landscapingExceptionally private lotWalk-in pantryQuiet cul-de-sacDedicated home officeWood floors upon entering
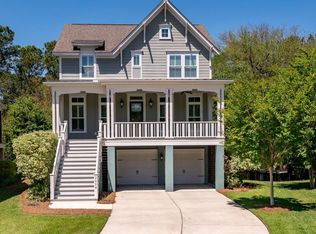
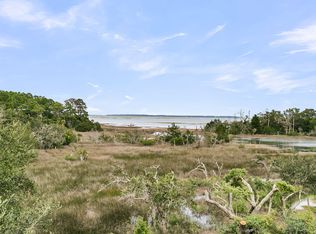
    Welcome to 2080 Amenity Park Drive, a beautifully appointed Lowcountry home offering over 3,000 square feet of thoughtfully designed living space, tucked away on a quiet cul-de-sac in the heart of Mount Pleasant's, Hamlin Plantation. Set on an exceptionally private lot with views of the Intracoastal Waterway and Dewees Island, this home captures the essence of Charleston's timeless Southern charm.From the inviting front porch to the light-filled interior with high ceilings and wood floors upon entering, every detail reflects quality and warmth. The first floor features a dedicated home office, ideal for remote work or a quiet retreat, along with open living and dining spaces perfect for entertaining.The kitchen is a standout with granite countertops, a gas cooktop, built-in wall oven and microwave, and a walk-in pantry, offering both beauty and functionality. Outdoor living is truly exceptional. Step into your private backyard oasis featuring a heated and chilled saltwater pool, lush landscaping, and a private outdoor shower perfect for enjoying Lowcountry living year-round. The home also offers abundant storage throughout, making it as practical as it is beautiful. Upstairs, the primary suite is a serene retreat with access to a screened-in porch where you can take in more Ocean views, a spacious walk-in closet, and a luxurious en-suite bath featuring a walk-in tiled shower with glass doors and a soaking tub. The second level also includes a laundry room and three additional bedrooms: one with an en-suite bath, and two connected by a Jack-and-Jill bathroom, both opening onto the upper porch, adding to the home's unmistakable Charleston Southern feel. Ideally located, this home is just 12 minutes to the beaches of Isle of Palms and approximately 30 minutes to historic Downtown Charleston, while also being steps from Hamlin Plantation's resort-style amenities. This is a rare opportunity to enjoy privacy, water views, and classic Southern elegance in one of Mount Pleasant's most desirable communities.

    Zillow last checked:

    Listing updated:

    Listed by:

    Wild Dunes Real Estate, LLC

    Bought with:

    Carolina One Real Estate

    Source: CTMLS,MLS#: 26002856MLS Logo

    Facts & features

    Interior

    Bedrooms & bathrooms
    • Bedrooms: 4
    • Bathrooms: 4
    • Full bathrooms: 3
    • 1/2 bathrooms: 1
    Rooms
    • Room types: Great Room, Office, Dining Room, Eat-In-Kitchen, Great, Laundry, Pantry, Separate Dining, Study
    Heating
    • Heat Pump
    Cooling
    • Central Air
    Appliances
    • Laundry: Electric Dryer Hookup, Washer Hookup, Laundry Room
    Features
    • Ceiling - Smooth, High Ceilings, Elevator, Garden Tub/Shower, Kitchen Island, Walk-In Closet(s), Ceiling Fan(s), Eat-in Kitchen, Pantry
    • Flooring: Carpet, Ceramic Tile, Wood
    • Doors: Storm Door(s)
    • Windows: Storm Window(s)
    • Number of fireplaces: 1
    • Fireplace features: Gas, Living Room, One
    Interior area
    • Total structure area: 3,088
    • Total interior livable area: 3,088 sqft

    Property

    Parking
    • Total spaces: 2
    • Parking features: Garage, Off Street
    • Garage spaces: 2
    Features
    • Levels: Two
    • Stories: 2
    • Patio & porch: Deck, Patio, Front Porch, Screened
    • Exterior features: Elevator Shaft
    • Has private pool: Yes
    • Pool features: In Ground
    • Fencing: Wrought Iron
    Lot
    • Size: 0.29 Acres
    • Features: 0 - .5 Acre, Cul-De-Sac, Wooded
    Details
    • Additional structures: Storage
    • Parcel number: 6000100934

    Construction

    Type & style
    • Home type: SingleFamily
    • Architectural style: Traditional
    • Property subtype: Single Family Residence
    Materials
    • Cement Siding
    • Foundation: Raised
    • Roof: Asphalt,Metal
    Condition
    • New construction: No
    • Year built: 2015

    Utilities & green energy

    • Sewer: Public Sewer
    • Water: Public
    • Utilities for property: Dominion Energy, Mt. P. W/S Comm

    Community & HOA

    Community
    • Features: Clubhouse, Fitness Center, Park, Pool, Tennis Court(s), Trash, Walk/Jog Trails
    • Subdivision: Hamlin Plantation
    Location
    • Region: Mount Pleasant

    Financial & listing details

    • Price per square foot: $482/sqft
    • Tax assessed value: $1,301,900
    • Annual tax amount: $3,198
    • Date on market: 2/1/2026
    • Listing terms: Any,Cash,Conventional

    Price history

    DateEventPrice
    4/2/2026Sold$1,489,000-2.4%$482/sqft
    Source: CTMLS #26002856 Report a problem
    2/1/2026Listed for sale$1,525,000+151.1%$494/sqft
    Source: CTMLS #26002856 Report a problem
    8/26/2015Sold$607,312$197/sqft
    Source: CTMLS #14031107 Report a problem

    Public tax history

    YearProperty taxesTax assessment
    2025$3,198 +12.6%$33,640 +15%
    2024$2,839 +4.4%$29,250
    2023$2,720 +3.4%$29,250
    2022$2,629 -5.2%$29,250 +4.8%
    2021$2,775 -3.4%$27,920
    2020$2,871 $27,920 +15%
    2019$2,871 $24,280
    2017$2,871 $24,280
    Find assessor info on the county website

    Neighborhood: 29466

    Nearby schools

    GreatSchools rating
    Schools provided by the listing agent
    • Elementary: Jennie Moore
    • Middle: Laing
    • High: Wando

    Source: CTMLS. This data may not be complete. We recommend contacting the local school district to confirm school assignments for this home.

    Get a cash offer in 3 minutes
    Find out how much your home could sell for in as little as 3 minutes with a no-obligation cash offer.
    Estimated market value
    $1,494,500
    Get a cash offer in 3 minutes
    Find out how much your home could sell for in as little as 3 minutes with a no-obligation cash offer.
    Estimated market value
    $1,494,500