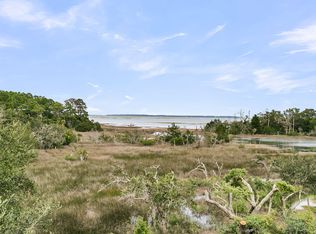
Located within a quiet cul-de-sac in a charming circle of homes with beautiful marsh views, this house has been fully renovated with loads of updates. The terrific floorplan boasts 3519 square feet with an open concept and 10' ceilings. The first floor living room and primary en-suite bedroom look over the marsh which yields stunning sunrises throughout the year. There is a large screen porch off the back, a 3rd level sundeck with new heavy stainless steel wire railings and a welcoming front porch with pond views featuring a gas lantern. There are hardwood floors throughout both levels and a 3 stop elevator which offers convenience for groceries.Current owners have done extensive upgrades which include: 2 full bathroom renovations, complete interior and exterior painting, new hardwood flooring upstairs and in downstairs bedroom, new HVAC unit for the first level, new tankless water heater, custom built pantry, custom hood and freshly painted kitchen cabinets with new, gleaming white quartz countertops. Shiplap, custom moulding and additional windows have been added for architectural and visual interest. Designer lighting throughout conveys. This home offers four private en suite bedrooms which work beautifully for a family or guests. The entire yard has been replaced with zoysia grass and newly fenced in. It is large enough to add a pool or sit and enjoy views out back. A one year prepaid contract to Weed Man is included. All systems have been maintained with service contracts and regular check ups. This home also has loads of closets, a huge garage for 3 cars and a golf cart. There is also access to two attic spaces upstairs. Hamlin is a vibrant community and included in your yearly HOA dues are: Social events, a neighborhood pool with slide and splash pad, an updated fitness center, 5 USTA tennis courts, walking trails, beautiful landscaping and just 4 miles from the IOP Connector. Don't miss the opportunity to see a lovely, move in ready coastal home in a beautiful Mt. Pleasant neighborhood!
Active
Price cut: $55K (9/9)
$1,995,000
2068 Amenity Park Dr, Mount Pleasant, SC 29466
4beds
3,519sqft
Single Family Residence
Built in 2015
10,454 Square Feet Lot
$1,928,900 Zestimate®
$567/sqft
$-- HOA
What's special
Beautiful landscapingBeautiful marsh viewsNew tankless water heaterCustom built pantryQuiet cul-de-sacTerrific floorplanOpen concept
- 26 days
- 1,657
- 61
Likely to sell faster than
Zillow last checked:
Listing updated:
Listed by:
The Boulevard Company
Source: CTMLS,MLS#: 26022984
Facts & features
Interior
Bedrooms & bathrooms
- Bedrooms: 4
- Bathrooms: 4
- Full bathrooms: 4
Rooms
- Room types: Family Room, Loft, Sun Room, Eat-In-Kitchen, Family, Foyer, Laundry, Pantry, Study, Sun
Heating
- Heat Pump
Cooling
- Central Air
Appliances
- Laundry: Electric Dryer Hookup, Washer Hookup, Laundry Room
Features
- Ceiling - Smooth, High Ceilings, Elevator, Kitchen Island, Walk-In Closet(s), Eat-in Kitchen, Entrance Foyer, Pantry
- Flooring: Ceramic Tile, Wood
- Doors: Storm Door(s)
- Windows: Storm Window(s)
- Has fireplace: Yes
- Fireplace features: Family Room
Interior area
- Total structure area: 3,519
- Total interior livable area: 3,519 sqft
Property
Parking
- Total spaces: 3
- Parking features: Garage, Attached
- Attached garage spaces: 3
Features
- Levels: Two
- Stories: 3
- Patio & porch: Front Porch
- Exterior features: Lawn Irrigation
- Fencing: Perimeter
- On waterfront: Yes
- Waterfront features: Marshfront
Lot
- Size: 10,454 Square Feet
- Features: 0 - .5 Acre, Wetlands
Details
- Parcel number: 6000100936
- Special conditions: Flood Insurance
Construction
Type & style
- Home type: SingleFamily
- Architectural style: Traditional
- Property subtype: Single Family Residence
Materials
- Cement Siding
- Foundation: Pillar/Post/Pier
- Roof: Architectural,Metal
Condition
- New construction: No
- Year built: 2015
Utilities & green energy
- Sewer: Public Sewer
- Water: Public
- Utilities for property: Dominion Energy, Mt. P. W/S Comm
Community & HOA
Community
- Features: Pool, Tennis Court(s), Trash, Walk/Jog Trails
- Security: Security System
- Subdivision: Hamlin Plantation
Location
- Region: Mount Pleasant
Financial & listing details
- Price per square foot: $567/sqft
- Tax assessed value: $1,860,000
- Annual tax amount: $6,832
- Date on market: 8/13/2026
- Listing terms: Any,Cash,Conventional
Estimated market value
$1,928,900
$1.83M - $2.03M
$6,221/mo
Price history
| Date | Event | Price |
|---|---|---|
| 9/9/2026 | Price change | $1,995,000-2.7%$567/sqft |
Source:  CTMLS #26022984 Report a problem CTMLS #26022984 Report a problem | ||
| 8/13/2026 | Listed for sale | $2,050,000+10.2%$583/sqft |
Source: CTMLS #26022984 Report a problem | ||
| 5/31/2024 | Sold | $1,860,000$529/sqft |
Source: CTMLS #24009088 Report a problem | ||
| 4/15/2024 | Contingent | $1,860,000$529/sqft |
Source: CTMLS #24009088 Report a problem | ||
| 4/11/2024 | Listed for sale | $1,860,000+147.2%$529/sqft |
Source: CTMLS #24009088 Report a problem | ||
| 10/29/2015 | Sold | $752,358$214/sqft |
Source: CTMLS #14031104 Report a problem | ||
Public tax history
| Year | Property taxes | Tax assessment |
|---|---|---|
| 2025 | $6,832 +118.7% | $74,400 +132.6% |
| 2024 | $3,124 +4.4% | $31,990 |
| 2023 | $2,993 +3.5% | $31,990 |
| 2022 | $2,892 -9.2% | $31,990 |
| 2021 | $3,186 -2.5% | $31,990 |
| 2020 | $3,267 | $31,990 +13.9% |
| 2019 | $3,267 | $28,080 -6.6% |
| 2017 | $3,267 | $30,080 |
Find assessor info on the county website
Monthly payment
Est. payment
Payment breakdown
Explore the cost of this home by adjusting the details. Changes won't be saved.Climate risks
Neighborhood: 29466
Nearby schools
Schools provided by the listing agent
- Elementary: Jennie Moore
- Middle: Laing
- High: Wando
Source: CTMLS. This data may not be complete. We recommend contacting the local school district to confirm school assignments for this home.
- $1,450,0004 bd4 ba3k sqft2072 Amenity Park Dr, Mount Pleasant, SC 29466For Sale
- $1,987,7003 bd3 ba3.2k sqft2064 Amenity Park Dr, Mount Pleasant, SC 29466Off Market

- $1,667,8004 bd3 ba3.4k sqft2060 Amenity Park Dr, Mount Pleasant, SC 29466Off Market
- $1,479,2004 bd3 ba3.2k sqft2076 Amenity Park Dr, Mount Pleasant, SC 29466Off Market
Similar homes
- $2,175,0004 bd4 ba3.4k sqft5027 Barrier Island Ct, Mount Pleasant, SC 29466For Sale

 MLS ID #26017775, Lisa Pomilla. CTMLS
 - $1,450,0004 bd4 ba3k sqft2072 Amenity Park Dr, Mount Pleasant, SC 29466For SaleMLS ID #26015690, Lauren Zurilla. CTMLS
- $1,749,9994 bd4 ba3.4k sqft2276 Minifarm Way, Mount Pleasant, SC 29466For Sale
 MLS ID #26025233, Nanda Ragala. CTMLS
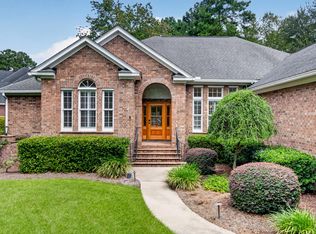
 - $1,650,0004 bd3 ba2.7k sqft2600 John Boone Ct, Mount Pleasant, SC 29466For Sale
 MLS ID #26022241, Franne Schwarb. CTMLS
 - $2,195,0005 bd6 ba3.7k sqft1863 Bolden Dr, Mount Pleasant, SC 29466For SaleMLS ID #26020608, Holly Gotts. CTMLS
- $1,239,9995 bd4 ba3.3k sqft3438 Attley St, Mount Pleasant, SC 29466For SaleMLS ID #26014081, Russell Auth. CTMLS
- $1,799,0007 bd6 ba4.6k sqft1505 Lindsey Creek Dr, Mount Pleasant, SC 29466For SaleMLS ID #26019113, Lauren Delamater. CTMLS
- $1,900,0005 bd4 ba3.7k sqft1291 S Barksdale Rd, Mount Pleasant, SC 29464For SaleMLS ID #26024303, Layne Mccombs Kipp. CTMLS
- $1,585,0004 bd4 ba3.2k sqft3965 Bryson Ln, Mount Pleasant, SC 29466For SaleMLS ID #26017103, Troy Phillips. CTMLS
- $1,799,9003 bd4 ba2.7k sqft374 Commonwealth Rd, Mount Pleasant, SC 29466For SaleMLS ID #26022886, Robin Reeves. CTMLS
- $1,575,0004 bd4 ba3k sqft2041 Ashburton Way, Mount Pleasant, SC 29466For SaleMLS ID #26015552, Braden Gresham. CTMLS
- $1,399,0004 bd4 ba3k sqft3894 Fifle St, Mount Pleasant, SC 29466For SaleMLS ID #26020072, Sam Little. CTMLS
- $1,475,0004 bd4 ba2.7k sqft2417 Old Georgetown Rd, Mount Pleasant, SC 29466For SaleMLS ID #26015719, Kristie Potts. CTMLS
- $1,825,0004 bd4 ba3.4k sqft193 Tidal Currents Ln, Mount Pleasant, SC 29464For SaleMLS ID #26021515, Terry Haas. CTMLS
- $2,395,0004 bd4 ba2.9k sqft894 Tupelo Bay Dr, Mount Pleasant, SC 29464For SaleMLS ID #26024997, Will Dammeyer. CTMLS
- $2,100,0004 bd4 ba2.9k sqft55 Montrose Rd, Mount Pleasant, SC 29464For SaleMLS ID #26023127, Farrah Follmann. CTMLS
- $2,595,0005 bd4 ba4k sqft3512 Henrietta Hartford Rd, Mount Pleasant, SC 29466For SaleMLS ID #26018331, Amber Dollarhite. CTMLS
- $1,600,0005 bd5 ba3.4k sqft1831 Bolden Dr, Mount Pleasant, SC 29466For SaleMLS ID #26018970, Melodie Smith. CTMLS
- $1,473,9904 bd4 ba3.6k sqft2767 Summertime Ln, Mount Pleasant, SC 29466For SaleMLS ID #26021381, Mike Mcdonagh. CTMLS
- $1,475,0005 bd4 ba3.6k sqft1527 Capel St, Mount Pleasant, SC 29466For SaleMLS ID #26021561, Anna Gore. CTMLS
