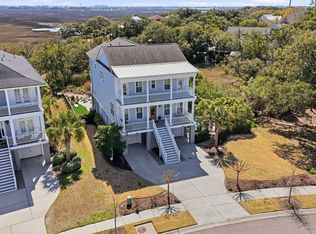
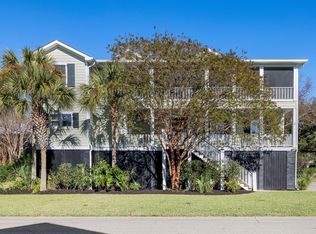
Welcome to 894 Tupelo Bay Drive, a stunning custom-built residence in the highly desirable Hibben neighborhood. The pristine exterior and expansive front porch offer a warm and inviting welcome. Stepping inside, the heart of the home is the kitchen - a true masterpiece. It boasts custom ceiling height cabinetry, top-of-the-line Wolf and Sub-Zero appliances, an oversized island and generous walk-in pantry. The kitchen seamlessly flows into the open living room with built-ins and adjacent dining room, creating an ideal space for both everyday living and entertaining. The thoughtfully designed layout continues with the luxurious primary suite, conveniently located on the main level. The bright primary bath features dual sinks, a large shower and separate soaking tub. Also on this level, a charming sliding barn door leads to the laundry room with plenty of storage. You'll also find the fourth bedroom, currently set up as a home office, with the potential option to enclose it for use as a private bedroom suite. Upstairs, the landing offers plenty of room and is currently used as a workout space. Two sizable bedrooms each feature vaulted ceilings and share a full bathroom. Step outside onto the wide screened-in porch, where you'll be treated to breathtaking views of a meticulously maintained garden, filled with hundreds of native flowers and plants - a perfect setting for relaxation or outdoor gatherings. An immaculate detached garage has been thoughtfully extended on one side, providing additional space for a larger vehicle. This like-new home offers a rare opportunity to live in the sought-after Hibben neighborhood in Mount Pleasant.
Active
$2,395,000
894 Tupelo Bay Dr, Mount Pleasant, SC 29464
4beds
2,956sqft
Single Family Residence
Built in 2021
8,276 Square Feet Lot
$2,272,200 Zestimate®
$810/sqft
$-- HOA
What's special
Expansive front porchGenerous walk-in pantryAdjacent dining roomOversized islandWide screened-in porchPristine exteriorCharming sliding barn door
- 33 days
- 1,350
- 44
Zillow last checked:
Listing updated:
Listed by:
William Means Real Estate, LLC
Source: CTMLS,MLS#: 26024997
Facts & features
Interior
Bedrooms & bathrooms
- Bedrooms: 4
- Bathrooms: 4
- Full bathrooms: 3
- 1/2 bathrooms: 1
Rooms
- Room types: Family Room, Media Room, Office, Dining Room, Utility Room, Breakfast Room, Eat-In-Kitchen, Family, Laundry, Media, Pantry, Separate Dining, Study, Utility
Heating
- Central
Cooling
- Central Air
Appliances
- Laundry: Electric Dryer Hookup, Washer Hookup, Laundry Room
Features
- Ceiling - Smooth, Tray Ceiling(s), High Ceilings, Kitchen Island, Walk-In Closet(s), Ceiling Fan(s), Eat-in Kitchen, Pantry
- Flooring: Wood
- Number of fireplaces: 1
- Fireplace features: Gas Log, Living Room, One
Interior area
- Total structure area: 2,956
- Total interior livable area: 2,956 sqft
Property
Parking
- Total spaces: 2
- Parking features: Garage, Detached, Garage Door Opener
- Garage spaces: 2
Features
- Levels: Two
- Stories: 2
- Entry location: Ground Level
- Patio & porch: Patio, Front Porch, Screened
- Exterior features: Garden, Lawn Irrigation, Outdoor Kitchen
- Fencing: Wood
Lot
- Size: 8,276 Square Feet
- Features: High, Interior Lot
Details
- Parcel number: 5370800397
Construction
Type & style
- Home type: SingleFamily
- Architectural style: Traditional
- Property subtype: Single Family Residence
Materials
- Cement Siding
- Foundation: Crawl Space
- Roof: Architectural
Condition
- New construction: No
- Year built: 2021
Utilities & green energy
- Sewer: Public Sewer
- Water: Public
- Utilities for property: Dominion Energy, Mt. P. W/S Comm
Community & HOA
Community
- Features: Clubhouse, Dock Facilities, Dog Park, Park, Pool, Tennis Court(s), Trash, Walk/Jog Trails
- Subdivision: Belle Hall
Location
- Region: Mount Pleasant
Financial & listing details
- Price per square foot: $810/sqft
- Tax assessed value: $1,395,700
- Annual tax amount: $3,097
- Date on market: 9/4/2026
- Listing terms: Any
Estimated market value
$2,272,200
$2.16M - $2.39M
$6,605/mo
Price history
| Date | Event | Price |
|---|---|---|
| 9/4/2026 | Listed for sale | $2,395,000+4.6%$810/sqft |
Source:  CTMLS #26024997 Report a problem CTMLS #26024997 Report a problem | ||
| 4/5/2025 | Listing removed | $2,290,000$775/sqft |
Source: CTMLS #25005114 Report a problem | ||
| 3/26/2025 | Price change | $2,290,000-2.6%$775/sqft |
Source: CTMLS #25005114 Report a problem | ||
| 2/27/2025 | Listed for sale | $2,350,000+1086.9%$795/sqft |
Source: CTMLS #25005114 Report a problem | ||
| 1/11/2021 | Sold | $198,000$67/sqft |
Source: Public Record Report a problem | ||
Public tax history
| Year | Property taxes | Tax assessment |
|---|---|---|
| 2025 | $3,097 +13.6% | $34,500 +23.2% |
| 2024 | $2,728 +4.4% | $28,000 |
| 2023 | $2,614 +3.6% | $28,000 |
| 2022 | $2,524 -7.5% | $28,000 +135.7% |
| 2021 | $2,728 +39.6% | $11,880 +38.5% |
| 2020 | $1,955 | $8,580 +15% |
| 2019 | $1,955 | $7,460 |
| 2017 | $1,955 +14.6% | $7,460 |
| 2016 | $1,706 +3.7% | $7,460 |
| 2015 | $1,645 +5.1% | $7,460 |
| 2014 | $1,564 | -- |
| 2011 | $1,564 +36.9% | -- |
| 2010 | $1,143 | $5,640 |
| 2009 | $1,143 | $5,640 |
Find assessor info on the county website
Monthly payment
Est. payment
Payment breakdown
Explore the cost of this home by adjusting the details. Changes won't be saved.Climate risks
Neighborhood: 29464
Nearby schools
Schools provided by the listing agent
- Elementary: Belle Hall
- Middle: Laing
- High: Lucy Beckham
Source: CTMLS. This data may not be complete. We recommend contacting the local school district to confirm school assignments for this home.
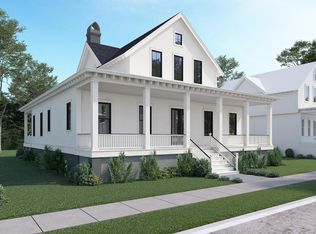
- $1,281,3004 bd4 ba2.7k sqft894 Tupelo Bay Dr LOT 61, Mount Pleasant, SC 29464Off Market
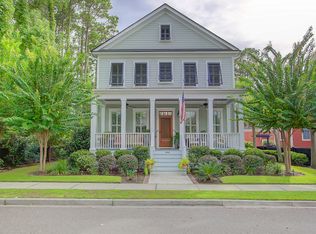
- $1,729,5005 bd3 ba2.5k sqft898 Tupelo Bay Dr, Mount Pleasant, SC 29464Off Market
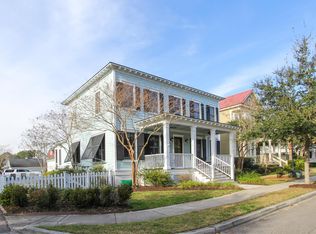
- $1,265,5004 bd4 ba2.4k sqft309 Nevis Trl, Mount Pleasant, SC 29464Off Market
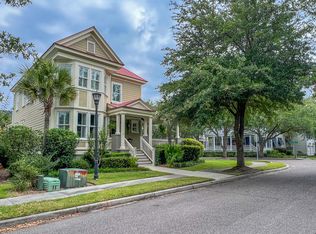
- $1,160,0003 bd3 ba2.7k sqft890 Tupelo Bay Dr, Mount Pleasant, SC 29464Sold
Similar homes
- $1,775,0004 bd4 ba3.4k sqft193 Tidal Currents Ln, Mount Pleasant, SC 29464For Sale

 MLS ID #26021515, Terry Haas. CTMLS
 - $2,200,0004 bd4 ba3.1k sqft1531 Mossy Branch Way, Mount Pleasant, SC 29464For Sale
 MLS ID #26006134, Pam Bishop. CTMLS
 - $2,295,0004 bd5 ba3.1k sqft780 Post Oak Dr, Mount Pleasant, SC 29464For Sale
 MLS ID #25031273, Brantlee De Brux. CTMLS
 - $1,799,0003 bd3 ba3.3k sqft371 Live Palmetto Blf, Mount Pleasant, SC 29464For Sale
 MLS ID #26025934, Katherine Cox. CTMLS
 - $1,995,0004 bd4 ba3k sqft711 Gate Post Dr, Mount Pleasant, SC 29464For SaleMLS ID #26024881, Trey Mathisen. CTMLS
- $2,699,0005 bd5 ba4k sqft733 Atlantic St, Mount Pleasant, SC 29464For SaleMLS ID #26022170, Marisa Cromey. CTMLS
- $2,200,0005 bd4 ba3.8k sqft1339 Brickmill W, Mount Pleasant, SC 29466For SaleMLS ID #26024794, Amy Templeton. CTMLS
- $1,995,0003 bd3 ba3.2k sqft1525 Mossy Branch Way, Mount Pleasant, SC 29464For SaleMLS ID #26014384, Helene Barrett. CTMLS
- $2,100,0004 bd4 ba3.3k sqft4886 Sound View Dr, Mount Pleasant, SC 29466For SaleMLS ID #26025205, Noah Moore. CTMLS
- $2,600,0005 bd4 ba3.4k sqft3000 Yachtsman Dr, Mount Pleasant, SC 29466For SaleMLS ID #26025585, David Seay. CTMLS
- $2,650,0004 bd5 ba3.7k sqft206 Foundry St, Charleston, SC 29492For SaleMLS ID #26025831, Ashley Severance. CTMLS
- $2,250,0004 bd4 ba3.1k sqft1513 Willtown St, Charleston, SC 29492For SaleMLS ID #26024498, Jennie Staal. CTMLS
- $2,375,0007 bd6 ba4k sqft1409 Hooper St, Charleston, SC 29492For SaleMLS ID #26021314, Jacquie Dinsmore. CTMLS
- $3,050,0004 bd6 ba3.2k sqft1035 Lakeview Dr, Mount Pleasant, SC 29464For SaleMLS ID #26017785, Krystine Edwards. CTMLS
- $2,350,0005 bd4 ba4k sqft3512 Henrietta Hartford Rd, Mount Pleasant, SC 29466For SaleMLS ID #26018331, Amber Dollarhite. CTMLS
- $1,890,0005 bd5 ba4.1k sqft1924 Shields Ln, Mount Pleasant, SC 29466For SaleMLS ID #26026688, Jill Hamilton. CTMLS
- $2,699,9005 bd6 ba3.6k sqft204 Royal Assembly Dr, Charleston, SC 29492For SaleMLS ID #26025276, Leize Gaillard. CTMLS
- $1,950,0004 bd4 ba3.6k sqft1436 Sheepshead Ln, Mount Pleasant, SC 29466For SaleMLS ID #26025269, Tre Manchester. CTMLS
- $1,950,0004 bd4 ba2.9k sqft8041 Gibbon St, Charleston, SC 29492For SaleMLS ID #26025806, Kelsey Gaston. CTMLS
- $1,549,0003 bd3 ba2.5k sqft1171 Welcome Dr, Mount Pleasant, SC 29464For SaleMLS ID #26024686, Ginn Maiers. CTMLS
