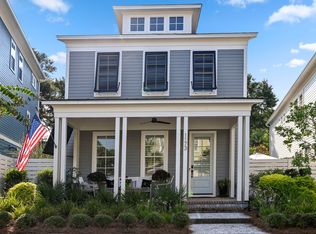
Welcome to 1171 Welcome Drive in Snee Farm Village. Built in 2021, this 2,452 sq. ft. home offers 3 bedrooms, 2.5 baths, an elevator and 2-car garage. The open floor plan features high ceilings, wood floors, a gourmet kitchen with large island and pantry, and a great room with gas fireplace. All bedrooms are upstairs, including the primary suite with multiple closets, walk-in closet and garden tub/shower. Additional features include a tankless water heater, metal roof, cement plank exterior, irrigation and privacy fencing. Enjoy a screened porch and private courtyard with lawn maintenance included. Located near Snee Farm Country Club with golf, tennis, pool and dining memberships available.
Active contingent
$1,549,000
1171 Welcome Dr, Mount Pleasant, SC 29464
3beds
2,532sqft
Single Family Residence
Built in 2021
4,356 Square Feet Lot
$1,487,700 Zestimate®
$612/sqft
$-- HOA
What's special
Privacy fencingMetal roofTankless water heaterScreened porchOpen floor planHigh ceilingsCement plank exterior
- 47 days
- 476
- 23
Zillow last checked:
Listing updated:
Listed by:
Dunes Properties of Chas Inc
Source: CTMLS,MLS#: 26024686
Facts & features
Interior
Bedrooms & bathrooms
- Bedrooms: 3
- Bathrooms: 3
- Full bathrooms: 2
- 1/2 bathrooms: 1
Rooms
- Room types: Great Room, Living/Dining Combo, Office, Utility Room, Eat-In-Kitchen, Great, Laundry, Pantry, Utility
Heating
- Heat Pump, Central
Cooling
- Central Air
Appliances
- Laundry: Laundry Room
Features
- High Ceilings, Beamed Ceilings, Ceiling - Cathedral/Vaulted, Elevator, Garden Tub/Shower, Kitchen Island, Ceiling - Smooth, Walk-In Closet(s), Ceiling Fan(s), Eat-in Kitchen, Pantry
- Flooring: Ceramic Tile, Carpet, Wood
- Windows: Window Treatments
- Number of fireplaces: 1
- Fireplace features: Gas Log, Gas, Great Room, One
Interior area
- Total structure area: 2,532
- Total interior livable area: 2,532 sqft
Video & virtual tour
Property
Parking
- Total spaces: 2
- Parking features: Garage, Garage Door Opener
- Garage spaces: 2
Features
- Levels: Two
- Stories: 2
- Patio & porch: Patio, Screened
- Exterior features: Rain Gutters, Lawn Irrigation
- Fencing: Privacy
Lot
- Size: 4,356 Square Feet
- Features: 0 - .5 Acre
Details
- Parcel number: 5570000395
Construction
Type & style
- Home type: SingleFamily
- Architectural style: Charleston Single
- Property subtype: Single Family Residence
Materials
- Cement Siding
- Foundation: Raised
- Roof: Metal
Condition
- New construction: No
- Year built: 2021
Utilities & green energy
- Sewer: Public Sewer
- Water: Public
- Utilities for property: Mt. P. W/S Comm, Dominion Energy
Green energy
- Green verification: HERS Index Score
Community & HOA
Community
- Features: Club Membership Available, Elevators, Golf, Lawn Maint Incl, Tennis Court(s), Trash, Walk/Jog Trails
- Subdivision: Snee Farm
Location
- Region: Mount Pleasant
Financial & listing details
- Price per square foot: $612/sqft
- Tax assessed value: $1,300,000
- Annual tax amount: $18,997
- Date on market: 9/1/2026
- Listing terms: Cash,Conventional
Estimated market value
$1,487,700
$1.41M - $1.56M
$5,367/mo
Price history
| Date | Event | Price |
|---|---|---|
| 9/1/2026 | Listed for sale | $1,549,000+35.3%$612/sqft |
Source:  CTMLS #26024686 Report a problem CTMLS #26024686 Report a problem | ||
| 3/15/2022 | Sold | $1,145,000-4.6%$452/sqft |
Source: CTMLS #22002336 Report a problem | ||
| 1/31/2022 | Listed for sale | $1,200,000+30.1%$474/sqft |
Source: CTMLS #22002336 Report a problem | ||
| 12/29/2021 | Sold | $922,627+25.5%$364/sqft |
Source: CTMLS #20033691 Report a problem | ||
| 3/5/2021 | Listing removed | -- |
Source:  Brightwater Homes Report a problem Brightwater Homes Report a problem | ||
| 3/2/2021 | Price change | $734,900+2.1%$290/sqft |
Source: Brightwater Homes Report a problem | ||
| 1/31/2021 | Listed for sale | $719,900$284/sqft |
Source: Brightwater Homes Report a problem | ||
Public tax history
| Year | Property taxes | Tax assessment |
|---|---|---|
| 2025 | $18,997 +11.1% | $78,000 +13.5% |
| 2024 | $17,104 +3.7% | $68,700 |
| 2023 | $16,491 +29.5% | $68,700 +24.2% |
| 2022 | $12,731 +813.9% | $55,320 +822% |
| 2021 | $1,393 +3.5% | $6,000 |
| 2020 | $1,346 | $6,000 |
| 2019 | $1,346 | -- |
Find assessor info on the county website
Monthly payment
Est. payment
Payment breakdown
Explore the cost of this home by adjusting the details. Changes won't be saved.Climate risks
Neighborhood: 29464
Nearby schools
Schools provided by the listing agent
- Elementary: James B Edwards
- Middle: Moultrie
- High: Lucy Beckham
Source: CTMLS. This data may not be complete. We recommend contacting the local school district to confirm school assignments for this home.

Similar homes
- $1,580,0004 bd3 ba2.7k sqft2600 John Boone Ct, Mount Pleasant, SC 29466For Sale
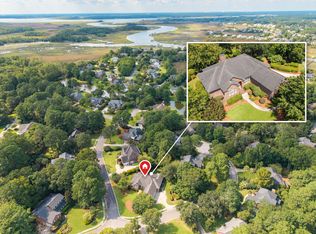
 MLS ID #26022241, Franne Schwarb. CTMLS
 - $1,475,0004 bd4 ba2.7k sqft2417 Old Georgetown Rd, Mount Pleasant, SC 29466For Sale
 MLS ID #26015719, Kristie Potts. CTMLS
 - $1,395,0004 bd3 ba2.8k sqft2830 Tradewind Dr, Mount Pleasant, SC 29466For Sale
 MLS ID #26025833, Phillip Spitz. CTMLS
 - $1,300,0005 bd4 ba3.1k sqft2230 Show Basket Way, Mount Pleasant, SC 29466For Sale
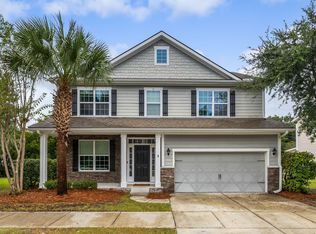 MLS ID #26027871, Andrea Rogers. CTMLS
 - $1,425,0004 bd3 ba3.1k sqft1416 Dahlia Rd, Mount Pleasant, SC 29464For SaleMLS ID #26020911, Scott Person. CTMLS
- $1,449,0003 bd3 ba1.7k sqft1175 Lazy Ln, Mount Pleasant, SC 29464For SaleMLS ID #26018502, Gary Langhoff. CTMLS
- $1,595,0005 bd4 ba3.7k sqft1407 Dahlia Rd, Mount Pleasant, SC 29464For SaleMLS ID #26015399, Gary Langhoff. CTMLS
- $1,589,0004 bd4 ba2.4k sqft136 Etiwan Park St, Charleston, SC 29492For SaleMLS ID #26028463, Margaret Baird. CTMLS
- $1,750,0003 bd4 ba2.1k sqft409 Rose Wilder Ln, Mount Pleasant, SC 29464For SaleMLS ID #26026015, Denise Piper. CTMLS
- $1,395,0004 bd3 ba2.3k sqft1538 Menhaden Ln, Mount Pleasant, SC 29466For SaleMLS ID #26024870, Kara Stringer. CTMLS
- $1,495,0004 bd4 ba3.3k sqft1432 Stratton Pl, Mount Pleasant, SC 29466For SaleMLS ID #26027807, Kara Stringer. CTMLS
- $1,575,0005 bd5 ba3.4k sqft1831 Bolden Dr, Mount Pleasant, SC 29466For SaleMLS ID #26027278, Melodie Smith. CTMLS
- $1,450,0004 bd4 ba3k sqft3894 Fifle St, Mount Pleasant, SC 29466For SaleMLS ID #26027893, Kelley Wynne. CTMLS
- $1,700,0005 bd4 ba2.9k sqft1516 Lindsey Creek Dr, Mount Pleasant, SC 29466For SaleMLS ID #26027827, Kelley Wynne. CTMLS
- $1,399,9995 bd4 ba2.9k sqft1533 Asher Ave, Mount Pleasant, SC 29466For SaleMLS ID #26022890, Kelly Weber. CTMLS
- $1,045,0003 bd3 ba1.7k sqft1057 Phillips Park Dr, Mount Pleasant, SC 29464For SaleMLS ID #26026498, Kyle Osborne. CTMLS
- $900,0003 bd3 ba2.4k sqft1300 Enfield Ln, Mount Pleasant, SC 29466For SaleMLS ID #26025375, Tradd Bastian. CTMLS
- $1,450,0005 bd4 ba3.4k sqft2258 Tillage St, Mount Pleasant, SC 29466For SaleMLS ID #26025572, Wendy Whitaker. CTMLS
- $1,699,0004 bd4 ba3.3k sqft1783 Bolden Dr, Mount Pleasant, SC 29466For SaleMLS ID #26027308, Kyle Hutson. CTMLS
- $995,0003 bd2 ba1.5k sqft1456 Waterway Ct, Mount Pleasant, SC 29464For SaleMLS ID #26027421, Caleb Pearson. CTMLS
