Set in the Earl's Court enclave of Old Village, this home offers walkable village living just moments from Sullivan's Island and historic downtown Charleston. Old Village itself sits right on Charleston Harbor, prized for its live oaks, historic homes, and a small-town feel that still carries an easy, urban-edged energy -- mornings on Pitt Street, a stroll across the Pitt Street Bridge, sunsets at Alhambra Hall. Positioned on the bend of Rose Wilder Lane, the home overlooks cobblestone streets and mature live oaks, with the neighborhood's shops and restaurants all within easy reach.The home spans three levels, balancing flexible living space with elevated primary living and long views toward the surrounding streetscape.The entry level offers a self-contained wing -- a sitting area, bedroom with Murphy bed, and full bathroom -- ideal as an in-law suite, au pair quarters, or private guest space, separate from the home's main living above. The second floor serves as the main living level, anchored by a large eat-in kitchen with Bosch appliances and a walk-in pantry. The kitchen opens to a private screened porch with a gas line for grilling, and continues into a bright dining and living area with a gas fireplace overlooking the cobblestone street below. A powder room with grasscloth wallpaper and a chandelier completes this level, with crown molding running throughout the home. The third floor is dedicated to the primary suite, with elevated views, a large bath, and a custom-fitted closet. A guest bedroom suite with a private porch and a conveniently located laundry room with additional storage round out this level. Off-street parking under a carport includes room for a golf cart, and a storage shed at the end of the carport area accommodates bikes, lawn equipment, surfboards, and whatever else suits your lifestyle. This property makes a great full-time home, and its ease of upkeep lends itself just as well to a lock-and-leave pied-à-terre in one of Charleston's most sought-after locations.
Active
$1,750,000
409 Rose Wilder Ln, Mount Pleasant, SC 29464
3beds
2,139sqft
Single Family Residence
Built in 2015
1,306 Square Feet Lot
$1,670,100 Zestimate®
$818/sqft
$-- HOA
What's special
- 20 days
- 1,033
- 39
Zillow last checked:
Listing updated:
Listed by:
IndigoOak - Christie's International Real Estate
Source: CTMLS,MLS#: 26026015
Facts & features
Interior
Bedrooms & bathrooms
- Bedrooms: 3
- Bathrooms: 4
- Full bathrooms: 3
- 1/2 bathrooms: 1
Rooms
- Room types: Living/Dining Combo, Office, Eat-In-Kitchen, Laundry, Pantry
Heating
- Central
Cooling
- Central Air
Appliances
- Laundry: Laundry Room
Features
- High Ceilings, Kitchen Island, Ceiling - Smooth, Walk-In Closet(s), Eat-in Kitchen, Pantry
- Flooring: Ceramic Tile, Wood
- Number of fireplaces: 1
- Fireplace features: Gas, Living Room, One
Interior area
- Total structure area: 2,139
- Total interior livable area: 2,139 sqft
Property
Parking
- Total spaces: 1
- Parking features: Off Street, Carport
- Carport spaces: 1
Features
- Levels: Three Or More
- Stories: 3
- Patio & porch: Deck, Patio, Screened
Lot
- Size: 1,306 Square Feet
- Features: 0 - .5 Acre
Details
- Additional structures: Shed(s)
- Parcel number: 5320100287
Construction
Type & style
- Home type: SingleFamily
- Property subtype: Single Family Residence
Materials
- Cement Siding, Stucco, Wood Siding
- Roof: Metal
Condition
- New construction: No
- Year built: 2015
Utilities & green energy
- Sewer: Public Sewer
- Water: Public
- Utilities for property: Mt. P. W/S Comm, Dominion Energy
Community & HOA
Community
- Subdivision: Old Village
Location
- Region: Mount Pleasant
Financial & listing details
- Price per square foot: $818/sqft
- Tax assessed value: $1,315,300
- Annual tax amount: $2,968
- Date on market: 9/17/2026
- Listing terms: Cash,Conventional
Estimated market value
$1,670,100
$1.59M - $1.75M
$4,097/mo
Price history
| Date | Event | Price |
|---|---|---|
| 9/17/2026 | Listed for sale | $1,750,000-2.1%$818/sqft |
Source:  CTMLS #26026015 Report a problem CTMLS #26026015 Report a problem | ||
| 9/14/2026 | Listing removed | $1,788,000$836/sqft |
Source: CTMLS #26018642 Report a problem | ||
| 6/29/2026 | Listed for sale | $1,788,000+190.7%$836/sqft |
Source: CTMLS #26018642 Report a problem | ||
| 1/12/2016 | Sold | $615,000$288/sqft |
Source: CTMLS #15018040 Report a problem | ||
Public tax history
| Year | Property taxes | Tax assessment |
|---|---|---|
| 2025 | $2,968 +12.6% | $31,030 +15% |
| 2024 | $2,636 +4.3% | $26,980 |
| 2023 | $2,527 +3.6% | $26,980 |
| 2022 | $2,438 -9.3% | $26,980 |
| 2021 | $2,686 -3.4% | $26,980 |
| 2020 | $2,780 | $26,980 +9.7% |
| 2019 | $2,780 | $24,600 |
Find assessor info on the county website
Monthly payment
Est. payment
Payment breakdown
Explore the cost of this home by adjusting the details. Changes won't be saved.Climate risks
Neighborhood: 29464
Nearby schools
Schools provided by the listing agent
- Elementary: Mt. Pleasant Academy
- Middle: Moultrie
- High: Lucy Beckham
Source: CTMLS. This data may not be complete. We recommend contacting the local school district to confirm school assignments for this home.
- $1,353,6003 bd3 ba1.8k sqft419 Rose Wilder, Mount Pleasant, SC 29464Off Market
- $1,350,7003 bd3 ba1.9k sqft408 Rose Wilder Ln, Mount Pleasant, SC 29464Off Market
- $1,273,7003 bd3 ba1.7k sqft410 Rose Wilder Ln, Mount Pleasant, SC 29464Off Market
- $405,000-- bd-- ba-- sqftRose Wilder Ln, Mount Pleasant, SC 29464Off Market
Similar homes
- $1,625,0004 bd3 ba2.4k sqft307 4th Ave, Mount Pleasant, SC 29464For Sale
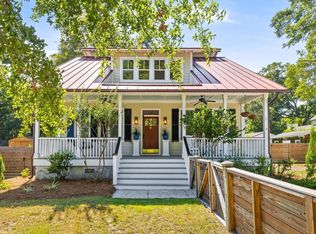
 MLS ID #26027169, Lucia Lang. CTMLS
 - $1,995,0004 bd4 ba3k sqft711 Gate Post Dr, Mount Pleasant, SC 29464For Sale
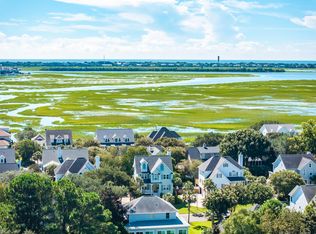 MLS ID #26024881, Trey Mathisen. CTMLS
 - $2,095,0003 bd4 ba2.8k sqft19 Krier Ln, Mount Pleasant, SC 29464For Sale
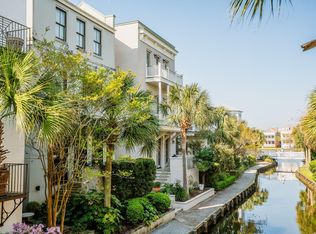 MLS ID #26025531, Brian Mello. CTMLS
 - $1,095,0003 bd3 ba1.7k sqft1057 Phillips Park Dr, Mount Pleasant, SC 29464For Sale
 MLS ID #26026498, Kyle Osborne. CTMLS
 - $2,200,0004 bd4 ba3.1k sqft1531 Mossy Branch Way, Mount Pleasant, SC 29464For SaleMLS ID #26006134, Pam Bishop. CTMLS
- $1,549,0003 bd3 ba2.5k sqft1171 Welcome Dr, Mount Pleasant, SC 29464For SaleMLS ID #26024686, Ginn Maiers. CTMLS
- $1,050,0003 bd4 ba2.1k sqft98 Vincent Dr, Mount Pleasant, SC 29464For SaleMLS ID #26025132, Jose Hernandez. CTMLS
- $1,499,0005 bd4 ba1.8k sqft72 Ashe St #A-b, Charleston, SC 29403For SaleMLS ID #26027671, Sl Saad. CTMLS
- $1,150,0003 bd2 ba1.4k sqft1533 Barquentine Dr, Mount Pleasant, SC 29464For SaleMLS ID #26025417, Diane Rogers. CTMLS
- $2,275,0005 bd5 ba3.1k sqft1233 Calais Dr, Mount Pleasant, SC 29464For SaleMLS ID #26025332, Sl Saad. CTMLS
- $1,990,0003 bd4 ba2.1k sqft7 Carrere Ct, Charleston, SC 29403For SaleMLS ID #26027119, Isabel Macleod. CTMLS
- $1,135,0003 bd2 ba1.5k sqft1507 Village Sq, Mount Pleasant, SC 29464For SaleMLS ID #26022489, Lauren Skoog. CTMLS
- $2,295,0004 bd5 ba3.1k sqft780 Post Oak Dr, Mount Pleasant, SC 29464For SaleMLS ID #25031273, Brantlee De Brux. CTMLS
- $1,600,0004 bd3 ba1.6k sqft162 Spring St Unit E, Charleston, SC 29403For SaleMLS ID #26026499, Kristen Krause. CTMLS
- $2,395,0004 bd4 ba2.9k sqft894 Tupelo Bay Dr, Mount Pleasant, SC 29464For SaleMLS ID #26024997, Will Dammeyer. CTMLS
- $1,500,0004 bd3 ba1.6k sqft162 Spring St Unit D, Charleston, SC 29403For SaleMLS ID #26026575, Kristen Krause. CTMLS
- $1,763,5003 bd4 ba2.7k sqft374 Commonwealth Rd, Mount Pleasant, SC 29466For SaleMLS ID #26022886, Robin Reeves. CTMLS
- $1,699,0004 bd3 ba2.4k sqft664 Rutledge Ave, Charleston, SC 29403For SaleMLS ID #26025441, Matt Anderson. CTMLS
- $1,640,0004 bd4 ba2.1k sqft881 Ashley Ave, Charleston, SC 29403For SaleMLS ID #26021555, Jordan Ford. CTMLS
- $899,0003 bd4 ba1.9k sqft1201 Gatch Ct, Mount Pleasant, SC 29464For SaleMLS ID #26024857, Jay Velasquez. CTMLS
