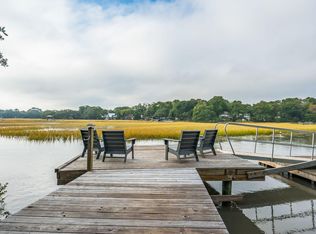
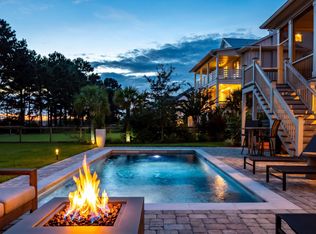
Set on a half-acre lakefront lot in the gated community of Headquarters Island Plantation, 1567 Regimental Lane offers panoramic water views, generous living spaces, and a thoughtful collection of recent improvements. Spanning approximately 3,000 square feet, the residence features five bedrooms, including dual primary suites, and three-and-a-half bathrooms. The open-concept main living area features Cali Bamboo flooring, a gas fireplace with a brick surround, custom cabinetry, and Visual Comfort lighting. Recent kitchen updates include Carrara marble countertops, Shaw sinks, Rohl plumbing fixtures in unlacquered brass, and new stainless steel appliances, including a refrigerator, microwave, and dishwasher. Updated wallpaper in the foyer and dining room, fresh interior paint and a newdesigner stair runner complement the home's architectural details. The second-floor primary suite features two walk-in closets, a spacious bathroom, and a private balcony overlooking the lake. Additional improvements include hardwood flooring in the bedrooms, an enclosed upstairs room providing an additional bedroom or nursery, and updated finishes in the powder room and upstairs guest bathroom. Expansive porches extend the living space outdoors, overlooking the professionally landscaped grounds and fully fenced backyard. The half-acre property offers ample room for a future pool or additional outdoor amenities. Exterior improvements include fresh paint on the home and porches, new shutters added in 2026, and updated backyard fencing. Surrounded by mature landscaping and Lowcountry wildlife, this waterfront property offers a private setting with convenient access to St. John's Marina, the Charleston Municipal Golf Course, area beaches, and downtown Charleston.
Active
$1,825,000
1567 Regimental Ln, Johns Island, SC 29455
5beds
2,960sqft
Single Family Residence
Built in 2016
0.51 Acres Lot
$1,749,000 Zestimate®
$617/sqft
$-- HOA
What's special
Half-acre lakefront lotProfessionally landscaped groundsPanoramic water viewsGenerous living spacesVisual comfort lightingFresh interior paintArchitectural details
- 2 days
- 707
- 49
Likely to sell faster than
Zillow last checked:
Listing updated:
Listed by:
Daniel Ravenel Sotheby's International Realty
Source: CTMLS,MLS#: 26029881
Facts & features
Interior
Bedrooms & bathrooms
- Bedrooms: 5
- Bathrooms: 4
- Full bathrooms: 3
- 1/2 bathrooms: 1
Rooms
- Room types: Family Room, Living/Dining Combo, Loft, Media Room, Office, Eat-In-Kitchen, Family, Foyer, Laundry, Media
Heating
- Electric, Solar
Cooling
- Central Air
Appliances
- Laundry: Washer Hookup, Electric Dryer Hookup, Laundry Room
Features
- High Ceilings, Ceiling - Cathedral/Vaulted, Garden Tub/Shower, Kitchen Island, Ceiling - Smooth, Walk-In Closet(s), Ceiling Fan(s), Eat-in Kitchen, Entrance Foyer
- Flooring: Ceramic Tile, Wood, Bamboo
- Number of fireplaces: 1
- Fireplace features: Family Room, Gas Log, One
Interior area
- Total structure area: 2,960
- Total interior livable area: 2,960 sqft
Property
Parking
- Total spaces: 3
- Parking features: Attached, Off Street, Garage, Garage Door Opener
- Attached garage spaces: 3
Features
- Levels: Two
- Stories: 2
- Patio & porch: Deck, Front Porch
- Exterior features: Rain Gutters, Lawn Irrigation, Lighting, Balcony
- Fencing: Perimeter,Back Yard
- On waterfront: Yes
- Waterfront features: Lagoon, Lake Front, Pond
Lot
- Size: 0.51 Acres
- Features: Interior Lot, .5 - 1 Acre
Details
- Parcel number: 3460800032
- Special conditions: Flood Insurance
Construction
Type & style
- Home type: SingleFamily
- Architectural style: Traditional
- Property subtype: Single Family Residence
Materials
- Cement Siding
- Foundation: Raised
- Roof: Architectural,See Remarks
Condition
- New construction: No
- Year built: 2016
Utilities & green energy
- Sewer: Public Sewer
- Water: Public
- Utilities for property: Charleston Water Service, Dominion Energy
Community & HOA
Community
- Features: Gated, Trash
- Subdivision: Headquarters Plantation
Location
- Region: Johns Island
Financial & listing details
- Price per square foot: $617/sqft
- Tax assessed value: $1,275,000
- Annual tax amount: $6,127
- Date on market: 11/4/2026
- Listing terms: Any,Cash,Conventional
Estimated market value
$1,749,000
$1.66M - $1.84M
$4,610/mo
Price history
| Date | Event | Price |
|---|---|---|
| 11/4/2026 | Listed for sale | $1,825,000+43.1%$617/sqft |
Source:  CTMLS #26029881 Report a problem | ||
| 11/15/2023 | Sold | $1,275,000-5.5%$431/sqft |
Source: CTMLS #23010679 Report a problem | ||
| 8/21/2023 | Contingent | $1,349,000$456/sqft |
Source: CTMLS #23010679 Report a problem | ||
| 7/26/2023 | Price change | $1,349,000-3.6%$456/sqft |
Source: CTMLS #23010679 Report a problem | ||
| 6/30/2023 | Price change | $1,399,000-3.5%$473/sqft |
Source: CTMLS #23010679 Report a problem | ||
| 6/22/2023 | Price change | $1,449,000-3.4%$490/sqft |
Source: CTMLS #23010679 Report a problem | ||
| 5/13/2023 | Listed for sale | $1,500,000+1150%$507/sqft |
Source: CTMLS #23010679 Report a problem | ||
| 12/16/2013 | Sold | $120,000-38.1%$41/sqft |
Source: Public Record Report a problem | ||
| 7/28/2008 | Sold | $194,000+104.2%$66/sqft |
Source: Public Record Report a problem | ||
| 8/29/2003 | Sold | $95,000$32/sqft |
Source: Public Record Report a problem | ||
Public tax history
| Year | Property taxes | Tax assessment |
|---|---|---|
| 2025 | $6,127 -4.9% | $51,000 |
| 2024 | $6,443 +33.7% | $51,000 +92% |
| 2023 | $4,819 +3.7% | $26,560 |
| 2022 | $4,649 -1.4% | $26,560 |
| 2021 | $4,717 -1.3% | $26,560 |
| 2020 | $4,778 | $26,560 +15% |
| 2019 | $4,778 | $23,100 |
| 2017 | $4,778 -40.1% | $23,100 +220.8% |
| 2016 | $7,978 +342% | $7,200 |
| 2015 | $1,805 +4.9% | $7,200 |
| 2014 | $1,722 | -- |
| 2011 | $1,722 -30.3% | -- |
| 2010 | $2,468 | $10,440 |
| 2009 | $2,468 +107% | $10,440 +100% |
| 2008 | $1,192 +10.9% | $5,220 |
| 2006 | $1,075 -0.6% | $5,220 |
| 2005 | $1,081 +58.6% | $5,220 +93.3% |
| 2004 | $682 +1% | $2,700 |
| 2003 | $675 +2.8% | $2,700 |
| 2002 | $657 +92% | $2,700 +125% |
| 2000 | $342 | $1,200 |
Find assessor info on the county website
Monthly payment
Est. payment
Payment breakdown
Explore the cost of this home by adjusting the details. Changes won't be saved.Climate risks
Neighborhood: Headquarters Island
Nearby schools
Schools provided by the listing agent
- Elementary: Angel Oak ES 4K-1/Johns Island ES 2-5
- Middle: Haut Gap
- High: St. Johns
Source: CTMLS. This data may not be complete. We recommend contacting the local school district to confirm school assignments for this home.
- $251,800-- bd-- ba-- sqftRegimental Ln, Johns island, SC 29455Off Market
- $1,281,5003 bd3 ba3.2k sqft1563 Regimental Ln, Johns Island, SC 29455Off Market
- $1,230,3003 bd3 ba2.5k sqft1573 Regimental Ln, Johns Island, SC 29455Off Market
- $745,0003 bd3 ba2.3k sqft1557 Regimental Ln, Johns Island, SC 29455Sold

Similar homes
- $1,850,0005 bd4 ba3.3k sqft1632 N Relyea Ave, Charleston, SC 29412For Sale
 MLS ID #26029882, David Silliman. CTMLS
- $2,095,0005 bd4 ba3.5k sqft2431 Rushland Landing Rd, Johns Island, SC 29455For Sale
 MLS ID #26027353, Cortney Franklin. CTMLS
- $1,499,0003 bd2 ba2.1k sqft2411 Kemway Rd, Johns Island, SC 29455For Sale
 MLS ID #26017940, Kathryn Mcdonnell. CTMLS
- $1,045,0005 bd3 ba3.5k sqft4150 Nature View Cir, Johns Island, SC 29455For Sale
 MLS ID #26020308, Julia Kundert. CTMLS
- $1,622,0005 bd3 ba2.6k sqft2204 Wappoo Dr, Charleston, SC 29412For SaleMLS ID #26024627, Matthew W Poole. CTMLS
- $925,0004 bd3 ba2.2k sqft3106 Mayfair Ln, Johns Island, SC 29455For SaleMLS ID #26029873, Maraide Sullivan. CTMLS
- $1,799,0005 bd4 ba3.5k sqft127 Beresford Creek St, Charleston, SC 29492For SaleMLS ID #26028764, Ashley Severance. CTMLS
- $1,375,0003 bd4 ba3.3k sqft4014 Gift Blvd, Johns Island, SC 29455For SaleMLS ID #26024213, Brian Mello. CTMLS
- $1,395,0004 bd4 ba3.3k sqft1759 Clark Hills Cir, Johns Island, SC 29455For SaleMLS ID #26008058, Susie Gorsline. CTMLS
- $1,675,0004 bd4 ba3k sqft8039 Jack Island Dr, Johns Island, SC 29455For SaleMLS ID #26028391, Pam Harrington. CTMLS
- $999,0004 bd3 ba3.4k sqft2737 Battery Pringle Dr, Johns Island, SC 29455For SaleMLS ID #26018215, Kendra Calore. CTMLS
- $1,149,0004 bd4 ba3.4k sqft3906 Heron Marsh Cir, Johns Island, SC 29455For SaleMLS ID #25028895, William Ostrow. CTMLS
- $1,950,0003 bd4 ba2.4k sqft18 Water St, Charleston, SC 29401For SaleMLS ID #26029516, Leslie Turner. CTMLS
- $1,450,0004 bd4 ba3.6k sqft1567 Spinnaker Ln, Charleston, SC 29407For SaleMLS ID #26027729, Christina Frank. CTMLS
- $2,100,0005 bd4 ba3.3k sqft2104 Royal Pine Dr, Johns Island, SC 29455For SaleMLS ID #26027921, Debra Jadwin. CTMLS
- $1,825,0005 bd5 ba4k sqft1780 W Canning Dr, Mount Pleasant, SC 29466For SaleMLS ID #26028991, Tre Manchester. CTMLS
- $1,250,0004 bd4 ba4.2k sqft2826 Edenborough Rd, Johns Island, SC 29455For SaleMLS ID #26025071, Caleb Pearson. CTMLS
- $2,199,9003 bd3 ba2.4k sqft823 Colony Dr, Charleston, SC 29407For SaleMLS ID #26027736, Jj Rahnamoon. CTMLS
- $1,295,0004 bd4 ba3.1k sqft3305 Hopkinson Plantation Rd, Johns Island, SC 29455For SaleMLS ID #26023983, Jane Patneau. CTMLS
- $1,899,0004 bd4 ba3.9k sqft2410 The Haul Over, Seabrook Island, SC 29455For SaleMLS ID #26003887, Jack Wilson. CTMLS
