Tucked beneath a canopy of mature oaks in Gift Plantation, 4014 Gift Boulevard enjoys a picturesque setting influenced by the nearby Stono River, where cool river breezes and water views complement the natural surroundings. Set on approximately half an acre, the home offers generous living spaces, distinctive architectural details, and a floor plan that feels both gracious and inviting.A welcoming front porch framed by Charleston gas lanterns opens to the foyer, where a private office behind glass-paneled French doors and a formal dining room flank the entry. Hardwood floors with a rich mahogany finish, detailed millwork, and plantation shutters bring warmth and character throughout much of the main level.Beyond the foyer, the two-story living room creates an impressive central gathering space, filled with natural light from a dramatic two-story bank of windows. A fireplace anchors the room, while views of the marsh and Stono River provide a beautiful backdrop. An upper-level gallery overlooks the living room, enhancing its sense of openness and scale. Nearby, the well-appointed kitchen feels defined yet remains connected to the surrounding living spaces. Custom cabinetry provides abundant storage and is complemented by granite countertops, stainless steel appliances, and a center island with gas cooking. An eat-in breakfast nook and a separate counter seating area offer additional space for casual dining and entertaining. Just beyond, a window-lined sunroom with a coffered ceiling creates one of the home's most inviting gathering spaces while taking full advantage of the surrounding landscape. The main-level primary suite opens directly to the rear deck and features a spacious en suite bath with dual vanities, a jetted soaking tub, separate glass-enclosed shower, and dual closets. A dedicated laundry room with cabinetry and a utility sink is conveniently located just outside the primary bedroom, while a powder room completes the main level. Upstairs, two generously sized secondary bedrooms each feature a private en suite bath, with built-in window seating and architectural details adding character. An open gallery and flexible living area provide additional space, while a large second-floor balcony offers elevated views across the backyard, surrounding landscape, and toward the Stono River. The ground level provides a three-car garage, decorated with Tabby trim, and features an oversized garage door for boats or large SUVs, along with a conditioned bonus room, workshop, and ample storage. Practical details have also been thoughtfully considered, including existing generator connections and a dumbwaiter that makes transporting groceries, luggage, and other items between levels easy and convenient. Residents of Gift Plantation enjoy access to a deepwater community dock and scenic boardwalk, along with neighborhood tennis courts, swimming pool, and clubhouse.
Active contingent
$1,375,000
4014 Gift Blvd, Johns Island, SC 29455
3beds
3,393sqft
Single Family Residence
Built in 2007
0.5 Acres Lot
$1,312,100 Zestimate®
$405/sqft
$-- HOA
What's special
Plantation shuttersConditioned bonus roomStainless steel appliancesSeparate counter seating areaEat-in breakfast nookMature oaksArchitectural details adding character
- 46 days
- 923
- 70
Likely to sell faster than
Zillow last checked:
Listing updated:
Listed by:
Dunes Properties of Charleston Inc
Source: CTMLS,MLS#: 26024213
Facts & features
Interior
Bedrooms & bathrooms
- Bedrooms: 3
- Bathrooms: 4
- Full bathrooms: 3
- 1/2 bathrooms: 1
Rooms
- Room types: Family Room, Loft, Office, Dining Room, Eat-In-Kitchen, Family, Foyer, Laundry, Pantry, Separate Dining, Study
Heating
- Electric
Cooling
- Central Air
Appliances
- Laundry: Laundry Room
Features
- Kitchen Island, Ceiling - Smooth, Walk-In Closet(s), Ceiling Fan(s), Eat-in Kitchen, Entrance Foyer, Pantry
- Flooring: Ceramic Tile, Carpet, Wood
- Windows: Window Treatments
- Number of fireplaces: 1
- Fireplace features: Family Room, Gas Log, One
Interior area
- Total structure area: 3,393
- Total interior livable area: 3,393 sqft
Property
Parking
- Total spaces: 3
- Parking features: Garage, Garage Door Opener
- Garage spaces: 3
Features
- Levels: Two
- Stories: 2
- Patio & porch: Covered, Deck, Front Porch
- Exterior features: Rain Gutters, Balcony
- Fencing: Perimeter
- On waterfront: Yes
- Waterfront features: Marshfront, River Front
Lot
- Size: 0.5 Acres
- Features: Wetlands, .5 - 1 Acre, 0 - .5 Acre
Details
- Additional structures: Storage, Workshop
- Parcel number: 2490200050
- Special conditions: Flood Insurance
Construction
Type & style
- Home type: SingleFamily
- Architectural style: Traditional
- Property subtype: Single Family Residence
Materials
- Cement Siding
- Foundation: Raised
- Roof: Metal
Condition
- New construction: No
- Year built: 2007
Utilities & green energy
- Sewer: Private Sewer
- Water: Public
- Utilities for property: Berkeley Elect Co-Op, John IS Water Co
Community & HOA
Community
- Features: Central TV Antenna, Clubhouse, Pool, Tennis Court(s)
- Subdivision: Gift Plantation
Location
- Region: Johns Island
Financial & listing details
- Price per square foot: $405/sqft
- Tax assessed value: $1,150,000
- Annual tax amount: $4,045
- Date on market: 8/26/2026
- Listing terms: Cash,Conventional
Estimated market value
$1,312,100
$1.25M - $1.38M
$5,753/mo
Price history
| Date | Event | Price |
|---|---|---|
| 8/26/2026 | Listed for sale | $1,375,000+147.7%$405/sqft |
Source:  CTMLS #26024213 Report a problem CTMLS #26024213 Report a problem | ||
| 5/19/2026 | Sold | $555,000-62.6%$164/sqft |
Source: Public Record Report a problem | ||
| 4/15/2026 | Listed for sale | $1,485,000+29.1%$438/sqft |
Source: CTMLS #26010741 Report a problem | ||
| 4/26/2023 | Sold | $1,150,000$339/sqft |
Source: Public Record Report a problem | ||
| 4/4/2023 | Contingent | $1,150,000$339/sqft |
Source: CTMLS #23006892 Report a problem | ||
| 3/30/2023 | Listed for sale | $1,150,000+40.2%$339/sqft |
Source: CTMLS #23006892 Report a problem | ||
| 2/8/2017 | Sold | $820,000-5.6%$242/sqft |
Source: CTMLS #16003253 Report a problem | ||
| 1/17/2017 | Pending sale | $869,000$256/sqft |
Source: Handsome Properties, Inc. #16003253 Report a problem | ||
| 11/28/2016 | Price change | $869,000-0.1%$256/sqft |
Source: Handsome Properties, Inc. #16003253 Report a problem | ||
| 9/22/2016 | Price change | $869,500-0.6%$256/sqft |
Source: Handsome Properties, Inc. #16003253 Report a problem | ||
| 7/14/2016 | Price change | $875,000-1.7%$258/sqft |
Source: Handsome Properties, Inc. #16003253 Report a problem | ||
| 6/1/2016 | Price change | $890,000-1.1%$262/sqft |
Source: Handsome Properties, Inc. #16003253 Report a problem | ||
| 4/15/2016 | Price change | $899,500-3.2%$265/sqft |
Source: Handsome Properties, Inc. #16003253 Report a problem | ||
| 3/31/2016 | Price change | $929,000-2.1%$274/sqft |
Source: Handsome Properties, Inc. #16003253 Report a problem | ||
| 2/8/2016 | Listed for sale | $949,000+475.2%$280/sqft |
Source: Handsome Properties, Inc. #16003253 Report a problem | ||
| 3/28/2003 | Sold | $165,000+101.2%$49/sqft |
Source: Public Record Report a problem | ||
| 5/2/2000 | Sold | $82,000$24/sqft |
Source: Public Record Report a problem | ||
Public tax history
| Year | Property taxes | Tax assessment |
|---|---|---|
| 2025 | $4,045 -5.8% | $46,000 |
| 2024 | $4,293 +48% | $46,000 +46.4% |
| 2023 | $2,900 +1.2% | $31,420 |
| 2022 | $2,865 -5.7% | $31,420 |
| 2021 | $3,038 -3% | $31,420 |
| 2020 | $3,132 | $31,420 -2.7% |
| 2019 | $3,132 | $32,280 +52.6% |
| 2017 | $3,132 +64.3% | $21,150 |
| 2016 | $1,907 +5.8% | $21,150 |
| 2015 | $1,802 -2.9% | $21,150 |
| 2014 | $1,856 | -- |
| 2011 | $1,856 +22.1% | -- |
| 2010 | $1,520 -1.4% | $18,160 |
| 2009 | $1,542 +0.2% | $18,160 |
| 2008 | $1,539 +62.8% | $18,160 +222% |
| 2006 | $945 +0.1% | $5,640 |
| 2005 | $944 -0.2% | $5,640 +17.5% |
| 2004 | $946 +1.4% | $4,800 |
| 2003 | $933 +4.6% | $4,800 |
| 2002 | $892 +12.2% | $4,800 +36.8% |
| 2000 | $795 | $3,510 |
Find assessor info on the county website
Monthly payment
Est. payment
Payment breakdown
Explore the cost of this home by adjusting the details. Changes won't be saved.Climate risks
Neighborhood: 29455
Nearby schools
Schools provided by the listing agent
- Elementary: Angel Oak ES 4K-1/Johns Island ES 2-5
- Middle: Haut Gap
- High: St. Johns
Source: CTMLS. This data may not be complete. We recommend contacting the local school district to confirm school assignments for this home.
- $1,371,7004 bd3 ba3.1k sqft4016 Gift Blvd, Johns Island, SC 29455Off Market
- $1,426,2004 bd3 ba3.7k sqft4012 Gift Blvd, Johns Island, SC 29455Off Market
- $1,746,0004 bd6 ba4k sqft4004 Gift Blvd, Johns Island, SC 29455Off Market
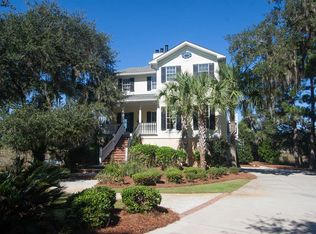
- $974,4005 bd3 ba3.9k sqft3921 Plantation Lakes Dr, Johns Island, SC 29455Off Market
Similar homes
- $1,399,000-- bd4 ba3.8k sqft3938 Willow Pointe Ln, Johns Island, SC 29455For Sale
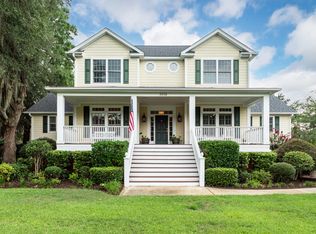
 MLS ID #26022362, Fudgy Brabham. CTMLS
 - $1,149,0004 bd4 ba3.4k sqft3906 Heron Marsh Cir, Johns Island, SC 29455For Sale
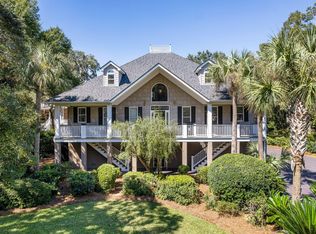 MLS ID #25028895, William Ostrow. CTMLS
 - $1,395,0004 bd4 ba3.3k sqft1759 Clark Hills Cir, Johns Island, SC 29455For Sale
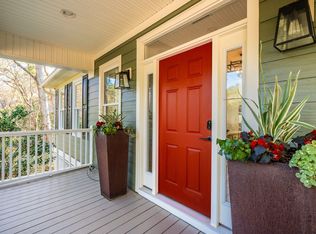 MLS ID #26008058, Susie Gorsline. CTMLS
 - $1,185,0003 bd5 ba3.9k sqft5508 Stono View Dr, Johns Island, SC 29455For Sale
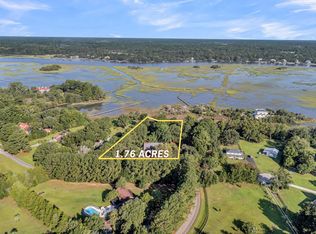 MLS ID #26023193, Verna Bunao-weeks. CTMLS
 - $1,349,0003 bd4 ba3.2k sqft4142 Ten Shillings Way, Ravenel, SC 29470For SaleMLS ID #26024505, Elyssa St.pierre. CTMLS
- $1,295,0004 bd4 ba3.1k sqft3305 Hopkinson Plantation Rd, Johns Island, SC 29455For SaleMLS ID #26023983, Jane Patneau. CTMLS
- $899,0004 bd4 ba2.9k sqft536 Two Mile Run, Johns Island, SC 29455For SaleMLS ID #26026068, Ruthie Ravenel. CTMLS
- $1,499,0003 bd2 ba2.1k sqft2411 Kemway Rd, Johns Island, SC 29455For SaleMLS ID #26017940, Kathryn Mcdonnell. CTMLS
- $1,735,0004 bd5 ba3.1k sqft4229 Cobble Trot Way, Johns Island, SC 29455For SaleMLS ID #26014048, Ashley Smith Willis. CTMLS
- $960,0004 bd4 ba2.5k sqft602 Two Mile Run, Johns Island, SC 29455For SaleMLS ID #26025430, Ashley Smith Willis. CTMLS
- $950,0003 bd4 ba2.8k sqft869 Sonny Boy Ln, Johns Island, SC 29455For SaleMLS ID #26011748, Jennifer Frampton Pait. CTMLS
- $1,350,0003 bd3 ba2.1k sqft2656 Seabrook Island Rd, Johns Island, SC 29455For SaleMLS ID #26025566, Stuart Rumph. CTMLS
- $900,0004 bd4 ba2.5k sqft599 Two Mile Run, Johns Island, SC 29455For SaleMLS ID #26010874, Leigh Brandenburg. CTMLS
- $775,0003 bd3 ba2.5k sqft842 Captain Toms Xing, Johns Island, SC 29455For SaleMLS ID #26016331, Kelly Rozier. CTMLS
- $1,250,0004 bd4 ba4.2k sqft2826 Edenborough Rd, Johns Island, SC 29455For SaleMLS ID #26025071, Caleb Pearson. CTMLS
- $749,0005 bd3 ba2.8k sqft2860 Ortega Dr, Johns Island, SC 29455For SaleMLS ID #26024867, Brian Horton. CTMLS
- $1,099,0004 bd3 ba2.9k sqft5010 Timber Race Crse, Hollywood, SC 29449For SaleMLS ID #26015430, Bryan Crabtree. CTMLS
- $1,999,0005 bd4 ba4k sqft1563 Headquarters Plantation Dr, Johns Island, SC 29455For SaleMLS ID #26021167, Lori Nolan. CTMLS
- $949,0004 bd4 ba2.6k sqft4013 E Amy Ln, Johns Island, SC 29455For SaleMLS ID #26024307, Nick Macpherson. CTMLS
- $950,0004 bd4 ba3.4k sqft5122 Old Washington Crse, Hollywood, SC 29449For SaleMLS ID #26025491, Amy Zonarich Powers. CTMLS
