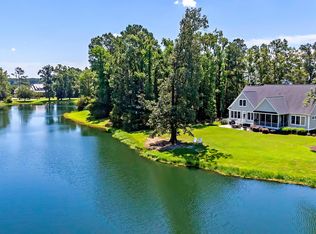
Gorgeous custom-built home situated on a spacious pond-view lot in the highly sought-after deep-water community of Poplar Grove. Offering 3 bedrooms, 3.5 baths, a dedicated office, sunroom, soaring ceilings, oak hardwood floors, spacious garage, and a stunning saltwater pool with waterfall feature, this home beautifully blends custom craftsmanship with exceptional indoor-outdoor living.From the moment you enter, dramatic two-story ceilings, and beautiful oak hardwood floors creating an impressive first impression. A formal dining room is located just off the foyer, while a dedicated office provides an ideal work-from-home space. The expansive living room features soaring ceilings, a gas fireplace, custom wood built-ins, and direct access to the large rear porch overlooking thebackyard and pool. At the heart of the home, the spacious kitchen is designed for both everyday living and entertaining. A large center island with a 5-burner Wolf cooktop anchors the space, complemented by abundant cabinetry, double ovens, pantry storage, and multiple seating and dining areas. An additional gas fireplace adds warmth and character to the adjoining gathering space, while the light-filled sunroom provides another inviting place to relax and enjoy views of the property. A generously sized laundry room with utility sink adds convenience and functionality. Step outside to your own private retreat, where a stunning saltwater pool with waterfall feature takes center stage. The expansive covered porch and spacious backyard provide an exceptional setting for entertaining, relaxing poolside, or simply enjoying the peaceful pond views. The impressive main-level primary suite offers generous proportions and a separate sitting area overlooking the backyard. The spacious en-suite bath features dual vanities, a soaking tub, and a large walk-in tiled shower. An oversized walk-in closet is thoughtfully divided into separate sides, providing exceptional storage. A designer powder room with a custom vanity adds another elevated touch to the main level. Upstairs, you'll find two spacious bedrooms and two full bathrooms. One bedroom is exceptionally large, offering incredible flexibility as a guest suite, home gym, playroom, media room, or combination space. With its custom details, impressive scale, resort-style outdoor living, and beautiful pond setting, this exceptional home offers a rare opportunity to enjoy the Lowcountry lifestyle in one of the area's most desirable deep-water communities. Residents of Poplar Grove enjoy award-winning amenities including a deep-water boat landing, community dock and boathouse, saltwater pool, fitness center, marsh observation deck, equestrian center, and miles of scenic walking, biking, and horseback riding trails winding through thousands of acres of protected Lowcountry landscape. Located just minutes from the culture, dining, shopping, beaches, and conveniences of Charleston as well as Charleston's international airport for easy travel , makes this is a rare opportunity to own one of Charleston's most coveted waterfront lifestyles -- where privacy, deep water, luxury, and the timeless beauty of the Lowcountry come together in extraordinary fashion. This home is in a gated community so call listing agents for details/access and tour appointments.
Active
Price cut: $51K (9/24)
$1,349,000
4142 Ten Shillings Way, Ravenel, SC 29470
3beds
3,248sqft
Single Family Residence
Built in 2008
0.64 Acres Lot
$1,315,000 Zestimate®
$415/sqft
$-- HOA
What's special
Gas fireplaceAdditional gas fireplaceCustom wood built-insLight-filled sunroomPeaceful pond viewsExpansive covered porchSpacious kitchen
- 43 days
- 466
- 18
Zillow last checked:
Listing updated:
Listed by:
Southeastern
Source: CTMLS,MLS#: 26024505
Facts & features
Interior
Bedrooms & bathrooms
- Bedrooms: 3
- Bathrooms: 4
- Full bathrooms: 3
- 1/2 bathrooms: 1
Rooms
- Room types: Bonus Room, Family Room, Great Room, Office, Dining Room, Sun Room, Bonus, Eat-In-Kitchen, Family, Formal Living, Foyer, Great, Laundry, Mother-In-Law Suite, Separate Dining, Study, Sun, Breakfast Room
Heating
- Heat Pump, Propane
Cooling
- Central Air
Appliances
- Laundry: Laundry Room
Features
- High Ceilings, Ceiling - Cathedral/Vaulted, Garden Tub/Shower, Kitchen Island, Ceiling - Smooth, Walk-In Closet(s), Ceiling Fan(s), Eat-in Kitchen, Formal Living, Entrance Foyer, In-Law Floorplan
- Flooring: Ceramic Tile, Carpet, Wood
- Windows: Window Treatments
- Number of fireplaces: 2
- Fireplace features: Family Room, Kitchen, Two
Interior area
- Total structure area: 3,248
- Total interior livable area: 3,248 sqft
Video & virtual tour
Property
Parking
- Total spaces: 2
- Parking features: Attached, Garage, Garage Door Opener
- Attached garage spaces: 2
Features
- Levels: One and One Half
- Stories: 2
- Exterior features: Rain Gutters, Lawn Irrigation
- Has private pool: Yes
- Pool features: In Ground
- Fencing: Perimeter,Partial
- Waterfront features: Pond
Lot
- Size: 0.64 Acres
- Features: High, .5 - 1 Acre
Details
- Parcel number: 2420000101
Construction
Type & style
- Home type: SingleFamily
- Architectural style: Craftsman,Traditional
- Property subtype: Single Family Residence
Materials
- Cement Siding
- Foundation: Crawl Space
- Roof: Architectural
Condition
- New construction: No
- Year built: 2008
Utilities & green energy
- Sewer: Public Sewer
- Water: Public
- Utilities for property: Charleston Water Service, Dominion Energy
Community & HOA
Community
- Features: Boat Ramp, RV / Boat Storage, Clubhouse, Equestrian Center, Storage, Gated, Walk/Jog Trails
- Subdivision: Poplar Grove
Location
- Region: Ravenel
Financial & listing details
- Price per square foot: $415/sqft
- Tax assessed value: $1,168,100
- Annual tax amount: $3,390
- Date on market: 8/29/2026
- Listing terms: Cash,Conventional,VA Loan
Estimated market value
$1,315,000
$1.25M - $1.38M
$5,245/mo
Price history
| Date | Event | Price |
|---|---|---|
| 9/24/2026 | Price change | $1,349,000-3.6%$415/sqft |
Source:  CTMLS #26024505 Report a problem CTMLS #26024505 Report a problem | ||
| 8/29/2026 | Listed for sale | $1,400,000+351.6%$431/sqft |
Source: CTMLS #26024505 Report a problem | ||
| 5/26/2017 | Sold | $310,000+41.2%$95/sqft |
Source: Public Record Report a problem | ||
| 10/1/2007 | Sold | $219,500+18.6%$68/sqft |
Source: Public Record Report a problem | ||
| 11/16/2005 | Sold | $185,000+42.3%$57/sqft |
Source: Public Record Report a problem | ||
| 4/7/2005 | Sold | $130,000$40/sqft |
Source: Public Record Report a problem | ||
Public tax history
| Year | Property taxes | Tax assessment |
|---|---|---|
| 2025 | $3,390 +10.7% | $30,050 +24.6% |
| 2024 | $3,064 +1.4% | $24,120 |
| 2023 | $3,021 +2.5% | $24,120 |
| 2022 | $2,949 -4.3% | $24,120 |
| 2021 | $3,081 -2.3% | $24,120 |
| 2020 | $3,154 | $24,120 +16.4% |
| 2019 | $3,154 | $20,720 -8% |
| 2017 | $3,154 +13.9% | $22,520 |
| 2016 | $2,770 +7.6% | $22,520 |
| 2015 | $2,575 -3.5% | $22,520 |
| 2014 | $2,667 | -- |
| 2011 | $2,667 +11.9% | -- |
| 2010 | $2,383 -0.4% | $20,440 |
| 2009 | $2,393 -11.3% | $20,440 +55.6% |
| 2008 | $2,699 +102.1% | $13,140 +82.5% |
| 2006 | $1,335 +0.6% | $7,200 |
| 2005 | $1,327 | $7,200 |
Find assessor info on the county website
Monthly payment
Est. payment
Payment breakdown
Explore the cost of this home by adjusting the details. Changes won't be saved.Climate risks
Neighborhood: 29470
Nearby schools
Schools provided by the listing agent
- Elementary: Lowcountry Leadership Charter
- Middle: Lowcountry Leadership Charter
- High: Lowcountry Leadership Charter
Source: CTMLS. This data may not be complete. We recommend contacting the local school district to confirm school assignments for this home.
Similar homes
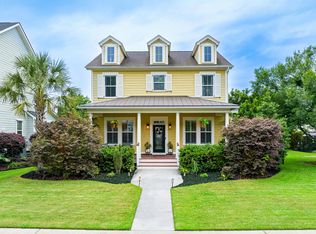
- $1,375,0003 bd4 ba3.3k sqft4014 Gift Blvd, Johns Island, SC 29455For Sale

 MLS ID #26024213, Brian Mello. CTMLS
 - $749,0004 bd3 ba2.5k sqft3998 Capensis Ln, Ravenel, SC 29470For Sale
 MLS ID #26027029, Elyssa St.pierre. CTMLS
 - $765,0003 bd3 ba2.5k sqft4282 Misty Hollow Ln, Ravenel, SC 29470For Sale
 MLS ID #26013385, Sean Schaffer. CTMLS
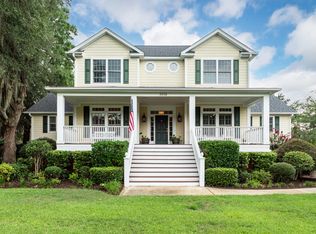
 - $1,399,000-- bd4 ba3.8k sqft3938 Willow Pointe Ln, Johns Island, SC 29455For Sale
 MLS ID #26022362, Fudgy Brabham. CTMLS
 - $1,099,0004 bd3 ba2.9k sqft5010 Timber Race Crse, Hollywood, SC 29449For SaleMLS ID #26015430, Bryan Crabtree. CTMLS
- $950,0004 bd4 ba3.4k sqft5122 Old Washington Crse, Hollywood, SC 29449For SaleMLS ID #26025491, Amy Zonarich Powers. CTMLS
- $1,395,0004 bd4 ba3.3k sqft1759 Clark Hills Cir, Johns Island, SC 29455For SaleMLS ID #26008058, Susie Gorsline. CTMLS
- $1,295,0004 bd4 ba3.1k sqft3305 Hopkinson Plantation Rd, Johns Island, SC 29455For SaleMLS ID #26023983, Jane Patneau. CTMLS
- $1,350,0003 bd3 ba2.1k sqft2656 Seabrook Island Rd, Johns Island, SC 29455For SaleMLS ID #26025566, Stuart Rumph. CTMLS
- $1,149,0004 bd4 ba3.4k sqft3906 Heron Marsh Cir, Johns Island, SC 29455For SaleMLS ID #25028895, William Ostrow. CTMLS
- $1,250,0004 bd4 ba3.2k sqft33 Town Creek Dr, Charleston, SC 29407For SaleMLS ID #26026064, Sarah Savoye. CTMLS
- $1,350,0004 bd3 ba2.9k sqft1080 Deleisseline Blvd, Mount Pleasant, SC 29464For SaleMLS ID #26017481, Trish Wheeler. CTMLS
- $1,279,0003 bd3 ba2.7k sqft6042 Pawlett Blake Ln, Wadmalaw Island, SC 29487For SaleMLS ID #26008146, John Payne. CTMLS
- $679,0004 bd4 ba3k sqft825 Hunt Club Run, Charleston, SC 29414For SaleMLS ID #26023647, Sarah Kozlik. CTMLS
- $1,175,0003 bd3 ba3.1k sqft179 W Butternut Rd, Summerville, SC 29483For SaleMLS ID #26024963, Ryan Depoppe. CTMLS
- $695,0004 bd2 ba2.2k sqft5914 Yellow Dog Rd, Ravenel, SC 29470For SaleMLS ID #26022587, Nichole Orvin. CTMLS
- $1,495,0005 bd5 ba4.7k sqft1389 Polly Point Rd, Wadmalaw Island, SC 29487For SaleMLS ID #26025256, Will Freeman. CTMLS
- $899,0004 bd4 ba2.9k sqft536 Two Mile Run, Johns Island, SC 29455For SaleMLS ID #26026068, Ruthie Ravenel. CTMLS
- $1,900,0005 bd5 ba4.6k sqft4923 Steeplechase Ln, Hollywood, SC 29449For SaleMLS ID #26017982, Lisa Geoffroy. CTMLS
- $875,0005 bd4 ba2.9k sqft6911 Buckhorn Rd, Ravenel, SC 29470For SaleMLS ID #26004739, Brent Boatwright. CTMLS
