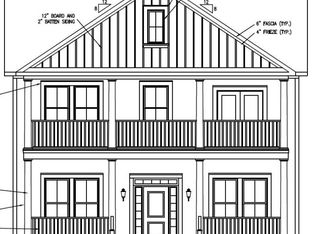
THIS HOME STANDS OUT AMONG THE REST! Impeccably maintained, extensively upgraded, and enhanced with numerous recent improvements, this exceptional Poplar Grove residence feels like a brand-new home inside. Now vacant, move-in ready, and attractively priced, it offers a rare opportunity for buyers seeking elevated finishes, thoughtful design, and true turnkey living.Welcome to Lowcountry paradise, where timeless Southern architecture meets refined, move-in-ready luxury. This stunning four-bedroom residence showcases designer finishes, extensive upgrades, and an effortless sense of elegance throughout. Perfectly positioned facing a serene preserve and neighborhood park, the home welcomes you with a classic Southern front porch--an inviting setting for morning coffee, evening conversation or simply enjoying the peaceful surroundings. Inside, a gracious foyer immediately sets the tone with soaring ceilings, intricate crown molding, custom wood trim, and detailed entablatures--architectural elements that give this home a truly distinctive character. Wide-plank European oak flooring flows seamlessly throughout, adding warmth and continuity to the beautifully curated interior. Just off the foyer, the formal dining room provides an elegant setting for entertaining and special occasions. Beyond, the impressive two-story great room is filled with natural light and anchored by a gas fireplace with a custom wood mantel, creating a sophisticated yet welcoming central gathering space. The gourmet kitchen is equally impressive, combining exceptional style with everyday functionality. Exquisite quartzite countertops, a large center island with seating, designer wood range hood, and GE Café appliances with signature brass accents create a polished, custom feel. Smart pendant lighting and a butler's pantry connecting the kitchen and dining room complete this beautifully designed entertaining space. Throughout the home, solid brass and crystal hardware, plantation shutters, designer lighting, custom details, and a soft white palette create a cohesive atmosphere of understated luxury. The first-floor primary suite is a private retreat featuring its own welcoming entry foyer, generous closets, and a beautifully appointed bath. A formal powder room with marble flooring, marble-top vanity, nickel fixtures, and designer sconces adds another elevated touch. Even the laundry room has been thoughtfully designed, featuring an LG high-efficiency washer and dryer, custom shelving, designer lighting, and a Ballard Designs drying rack. Upstairs, an expansive loft offers wonderful flexibility as a media room, playroom, home office, or secondary living space. Three spacious bedrooms with generous closets share a beautifully finished full bath featuring coastal designer wallpaper, upgraded lighting, a Ballard Designs mirror, and glass shower doors. The open upper hallway overlooking the great room below further enhances the home's sense of light, volume, and architectural interest. Outdoor living is just as inviting. The rear screened porch provides a comfortable place to relax throughout the year, while the expansive backyard offers a picturesque setting centered around a young live oak. There is abundant space for entertaining, dining al fresco on the patio, or gathering around a fire pit beneath the stars. This exceptional property beautifully blends luxury, comfort, thoughtful upgrades, and classic Lowcountry charm--and its pristine, move-in-ready condition truly sets it apart. Poplar Grove is one of the Lowcountry's most sought-after communities, offering an extraordinary combination of natural beauty and resort-style amenities. Residents enjoy a saltwater pool, state-of-the-art fitness center, marsh observation deck, deep-water boat launch, community clubhouse and social events, along with miles of walking and riding trails through historic plantation land. Launch a kayak from the outpost dock, spend the afternoon on the water, or simply enjoy the peaceful natural surroundings. Located approximately 12 miles from downtown Charleston, Poplar Grove offers a rare balance of tranquility and convenience, with shopping, dining, and everyday necessities nearby. Vacant, beautifully updated, and ready for its next owner--this is a home that must be experienced in person. Schedule your private tour today and discover what makes this exceptional Poplar Grove residence stand apart.
Active
$749,000
3998 Capensis Ln, Ravenel, SC 29470
4beds
2,525sqft
Single Family Residence
Built in 2017
7,840 Square Feet Lot
$736,100 Zestimate®
$297/sqft
$-- HOA
What's special
Plantation shuttersClassic southern front porchTimeless southern architectureWide-plank european oak flooringDesigner wood range hoodDetailed entablaturesCustom wood trim
- 4 days
- 62
- 2
Likely to sell faster than
Zillow last checked:
Listing updated:
Listed by:
Southeastern
Source: CTMLS,MLS#: 26027029
Facts & features
Interior
Bedrooms & bathrooms
- Bedrooms: 4
- Bathrooms: 3
- Full bathrooms: 2
- 1/2 bathrooms: 1
Rooms
- Room types: Great Room, Dining Room, Foyer, Great, Laundry, Separate Dining
Heating
- Heat Pump
Cooling
- Central Air
Appliances
- Laundry: Washer Hookup, Laundry Room
Features
- High Ceilings, Garden Tub/Shower, Kitchen Island, Ceiling - Smooth, See Remarks, Walk-In Closet(s), Ceiling Fan(s), Entrance Foyer
- Flooring: Ceramic Tile, Carpet, Luxury Vinyl
- Has fireplace: Yes
- Fireplace features: Living Room
Interior area
- Total structure area: 2,525
- Total interior livable area: 2,525 sqft
Video & virtual tour
Property
Parking
- Total spaces: 2
- Parking features: Off Street, Garage, Garage Door Opener
- Garage spaces: 2
Features
- Levels: Two
- Stories: 2
- Entry location: Ground Level
- Patio & porch: Screened, Front Porch
Lot
- Size: 7,840 Square Feet
- Features: High, Interior Lot, 0 - .5 Acre
Details
- Parcel number: 2420000299
Construction
Type & style
- Home type: SingleFamily
- Architectural style: Contemporary,Craftsman,Traditional
- Property subtype: Single Family Residence
Materials
- Cement Siding
- Foundation: Raised
- Roof: Architectural
Condition
- New construction: No
- Year built: 2017
Utilities & green energy
- Sewer: Public Sewer
- Water: Public
- Utilities for property: Charleston Water Service, Dominion Energy
Community & HOA
Community
- Features: Boat Ramp, RV / Boat Storage, Clubhouse, Dock Facilities, Equestrian Center, Fitness Center, Pool, Walk/Jog Trails
- Subdivision: Poplar Grove
Location
- Region: Ravenel
Financial & listing details
- Price per square foot: $297/sqft
- Tax assessed value: $649,000
- Annual tax amount: $3,148
- Date on market: 9/29/2026
- Listing terms: Cash,Conventional,FHA,VA Loan
Estimated market value
$736,100
$699,000 - $773,000
$3,395/mo
Price history
| Date | Event | Price |
|---|---|---|
| 9/29/2026 | Listed for sale | $749,000-3.3%$297/sqft |
Source:  CTMLS #26027029 Report a problem CTMLS #26027029 Report a problem | ||
| 9/29/2026 | Listing removed | $774,500$307/sqft |
Source: CTMLS #26004418 Report a problem | ||
| 8/25/2026 | Price change | $774,500-0.1%$307/sqft |
Source: CTMLS #26004418 Report a problem | ||
| 6/3/2026 | Price change | $775,000-1.3%$307/sqft |
Source: CTMLS #26004418 Report a problem | ||
| 5/6/2026 | Price change | $785,000-1.9%$311/sqft |
Source: CTMLS #26004418 Report a problem | ||
| 2/17/2026 | Listed for sale | $799,9000%$317/sqft |
Source: CTMLS #26004418 Report a problem | ||
| 1/6/2026 | Listing removed | $800,000$317/sqft |
Source: CTMLS #25024195 Report a problem | ||
| 10/1/2025 | Price change | $800,000-3.6%$317/sqft |
Source: CTMLS #25024195 Report a problem | ||
| 9/4/2025 | Listed for sale | $829,900-1.8%$329/sqft |
Source: CTMLS #25024195 Report a problem | ||
| 9/1/2025 | Listing removed | $845,000$335/sqft |
Source: CTMLS #25015910 Report a problem | ||
| 6/7/2025 | Listed for sale | $845,000+30.2%$335/sqft |
Source: CTMLS #25015910 Report a problem | ||
| 6/23/2023 | Sold | $649,000+47.5%$257/sqft |
Source: Public Record Report a problem | ||
| 11/4/2021 | Sold | $440,000$174/sqft |
Source: Public Record Report a problem | ||
| 3/29/2021 | Sold | $440,000-2%$174/sqft |
Source: CTMLS #21000507 Report a problem | ||
| 2/5/2021 | Contingent | $449,000$178/sqft |
Source: CTMLS #21000507 Report a problem | ||
| 1/17/2021 | Price change | $449,000-5.5%$178/sqft |
Source: CTMLS #21000507 Report a problem | ||
| 1/8/2021 | Listed for sale | $475,000+34.6%$188/sqft |
Source: EXP Realty LLC #21000507 Report a problem | ||
| 6/2/2018 | Sold | $353,000-1.7%$140/sqft |
Source: CTMLS #17014978 Report a problem | ||
| 5/11/2018 | Pending sale | $359,000$142/sqft |
Source: Lennar Carolinas, LLC #17014978 Report a problem | ||
| 5/11/2018 | Price change | $359,000+2%$142/sqft |
Source: Lennar Carolinas, LLC #17014978 Report a problem | ||
| 5/9/2018 | Price change | $352,132-1.9%$139/sqft |
Source: CalAtlantic Homes Report a problem | ||
| 4/29/2018 | Price change | $359,000-1.3%$142/sqft |
Source: Lennar Carolinas, LLC #17014978 Report a problem | ||
| 4/11/2018 | Price change | $363,600-0.1%$144/sqft |
Source: Lennar Carolinas, LLC #17014978 Report a problem | ||
| 3/9/2018 | Price change | $364,000-7.1%$144/sqft |
Source: CalAtlantic Homes Report a problem | ||
| 10/1/2017 | Price change | $392,000-1.3%$155/sqft |
Source: CalAtlantic Homes Report a problem | ||
| 9/5/2017 | Listed for sale | $397,000$157/sqft |
Source: CalAtlantic Homes Report a problem | ||
Public tax history
| Year | Property taxes | Tax assessment |
|---|---|---|
| 2025 | $3,148 -4.2% | $25,960 |
| 2024 | $3,286 +46.4% | $25,960 +47.5% |
| 2023 | $2,245 +3.1% | $17,600 |
| 2022 | $2,178 +18.1% | $17,600 +24.6% |
| 2021 | $1,845 -2.2% | $14,120 |
| 2020 | $1,887 | $14,120 |
| 2019 | $1,887 | $14,120 +327.9% |
| 2017 | $1,887 +7315.7% | $3,300 |
| 2016 | $25 -96.8% | $3,300 |
| 2015 | $806 | $3,300 |
Find assessor info on the county website
Monthly payment
Est. payment
Payment breakdown
Explore the cost of this home by adjusting the details. Changes won't be saved.Climate risks
Neighborhood: 29470
Nearby schools
Schools provided by the listing agent
- Elementary: Lowcountry Leadership Charter
- Middle: Lowcountry Leadership Charter
- High: Lowcountry Leadership Charter
Source: CTMLS. This data may not be complete. We recommend contacting the local school district to confirm school assignments for this home.
Similar homes
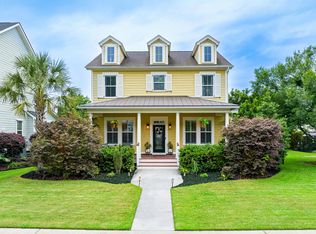
- $765,0003 bd3 ba2.5k sqft4282 Misty Hollow Ln, Ravenel, SC 29470For Sale
 MLS ID #26013385, Sean Schaffer. CTMLS
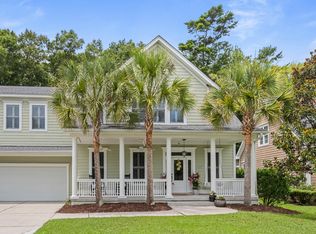
 - $679,0004 bd4 ba3k sqft825 Hunt Club Run, Charleston, SC 29414For Sale
 MLS ID #26023647, Sarah Kozlik. CTMLS
 - $715,0004 bd4 ba3.1k sqft1151 Quick Rabbit Loop, Charleston, SC 29414For Sale
 MLS ID #26017288, Karen Rapchick. CTMLS
 - $749,0005 bd3 ba2.8k sqft2860 Ortega Dr, Johns Island, SC 29455For Sale
 MLS ID #26024867, Brian Horton. CTMLS
 - $650,0004 bd3 ba2.5k sqft2197 Mariners Ferry, Charleston, SC 29414For SaleMLS ID #26025999, Ellis Grossman. CTMLS
- $775,0003 bd3 ba2.5k sqft842 Captain Toms Xing, Johns Island, SC 29455For SaleMLS ID #26016331, Kelly Rozier. CTMLS
- $849,9994 bd3 ba2.1k sqft2363 Eades Ln, Charleston, SC 29414For SaleMLS ID #26026541, Erin Spencer. CTMLS
- $734,0003 bd3 ba2.3k sqft1822 Grovehurst Dr, Charleston, SC 29414For SaleMLS ID #26020403, Gia Lee. CTMLS
- $825,0005 bd5 ba3.5k sqft2230 Des Arc Rd, Johns Island, SC 29455For SaleMLS ID #26027066, Shakeima Chatman. CTMLS
- $899,0004 bd4 ba2.9k sqft536 Two Mile Run, Johns Island, SC 29455For SaleMLS ID #26026068, Ruthie Ravenel. CTMLS
- $629,9005 bd3 ba2.1k sqft5189 Stablegate Ln, Hollywood, SC 29449For SaleMLS ID #26025236, Tyler Hawkins. CTMLS
- $699,0005 bd4 ba2.7k sqft1957 Gammon St, Charleston, SC 29414For SaleMLS ID #26008553, Michele Costanzo. CTMLS
- $820,0004 bd4 ba3k sqft1612 Bull Creek Ln, Charleston, SC 29414For SaleMLS ID #26021405, Andrew Buchanan. CTMLS
- $825,0004 bd3 ba3.2k sqft2003 Izard Ct, Charleston, SC 29414For SaleMLS ID #26019937, Greg Coggins. CTMLS
- $950,0004 bd4 ba3.4k sqft5122 Old Washington Crse, Hollywood, SC 29449For SaleMLS ID #26025491, Amy Zonarich Powers. CTMLS
- $615,0004 bd2 ba2.1k sqft1561 Ashley Gardens Blvd, Charleston, SC 29414For SaleMLS ID #26016778, Matt Farrow. CTMLS
- $900,0004 bd4 ba2.5k sqft599 Two Mile Run, Johns Island, SC 29455For SaleMLS ID #26010874, Leigh Brandenburg. CTMLS
- $519,5004 bd3 ba2.4k sqft109 Queensbury Cir, Goose Creek, SC 29445For SaleMLS ID #26027363, Michael Fox. CTMLS
- $749,0003 bd2 ba1.5k sqft426 Wedgewood St, Charleston, SC 29407For SaleMLS ID #26025293, Emma Falconer. CTMLS
- $799,5004 bd4 ba2.9k sqft2018 Utsey St, Johns Island, SC 29455For SaleMLS ID #26022547, Sarah Vineyard. CTMLS
