DUAL MASTER SUITES ON 1ST FLOOR WITH ELEVATOR When one encounters high quality, there will always be certain characteristics- functional design, utility, and solid construction and they are all present in this wonderful, 5 bedroom, 3.5 bath, all brick, 3812 asqft home on a large, marsh front lot(.81 acres) that was built in 2005 with hardy plank siding and a brick skirt* up the impressive front stairs you will find a large, welcoming full front porch * upon entering the home, to the left is a lovely separate dining room, to the right is a room that can be used as a study or office and both have lots of windows * coat closet is in the hallway that opens onto a freshly updated ($120,000 reno) cook's kitchen with new, plentiful cabinets offering lots of storage, stainless steel appliances,, pendant lights, granite counter tops, huge center island that is loaded with storage, a breakfast bar and farm house sink * propane gas cooktop, double ovens and built-in microwave * inviting informal eating area overlooking the sunroom, porch and backyard * large great room with gas log fireplace and a wall of built-in shelving and cabinets * large, bright sunroom overlooks the deck - just perfect setup for that grill, a Charleston must have * The half bath is off of the great room * NOW, THE MOST UNIQUE FEATURE IS THERE ARE 2 SPACIOUS MASTER SUITES ON THE 1ST FLOOR WITH ACCESS TO ONE VIA 2 STOP ELEVATOR * each has a full bath, great closet space and a sitting area * large laundry room with laundry sink and plenty of cabinet storage * There are hardwood floors throughout the first floor * lots of windows for natural light * large, comfortable screened porch that is great for those Charleston evenings with friends * up the staircase where there is chair lift (owner will remove if desired) there are 3 spacious, secondary bedrooms all with good closet space and lots of windows for great lighting * very nice full bath to handle these bedrooms * there are 10 ft ceilings downstairs and 9ft upstairs * decorative moldings throughout * soft neutral colors * large, multi-vehicle garage * whole house dehumidifier * AC units were replaced within the last 5 years as well as the roof * new well pump for irrigation system * Gift Plantation offers a pool, clubhouse, pickleball and tennis courts, 2 small islands for enjoying the outdoors and a community dock on the Stono * there is hardwood flooring throughout the downstairs and carpet upstairs with tile in the bathrooms * 5 magnificent grand oaks * there is a marsh view behind the back fence covered by some over growth * left in case a new owner enjoyed a little more privacy
Active
$1,399,000
3938 Willow Pointe Ln, Johns Island, SC 29455
0beds
3,812sqft
Single Family Residence
Built in 2005
0.81 Acres Lot
$1,326,300 Zestimate®
$367/sqft
$-- HOA
What's special
Farm house sinkPendant lightsStainless steel appliancesBreakfast barSoft neutral colorsDecorative moldings throughoutGranite countertops
- 66 days
- 205
- 10
Zillow last checked:
Listing updated:
Listed by:
Harbourtowne Real Estate
Source: CTMLS,MLS#: 26022362
Facts & features
Interior
Bedrooms & bathrooms
- Bedrooms: 0
- Bathrooms: 4
- Full bathrooms: 3
- 1/2 bathrooms: 1
Rooms
- Room types: Bonus Room, Family Room, Dining Room, Sun Room, Bonus, Eat-In-Kitchen, Family, Foyer, Laundry, Pantry, Separate Dining, Study, Sun
Heating
- Central
Cooling
- Central Air
Appliances
- Laundry: Electric Dryer Hookup, Washer Hookup, Laundry Room
Features
- Ceiling - Smooth, High Ceilings, Elevator, Kitchen Island, Ceiling Fan(s), Eat-in Kitchen, Entrance Foyer, Pantry
- Flooring: Carpet, Ceramic Tile, Wood
- Number of fireplaces: 1
- Fireplace features: Family Room, Gas Log, One
Interior area
- Total structure area: 3,812
- Total interior livable area: 3,812 sqft
Video & virtual tour
Property
Parking
- Total spaces: 2
- Parking features: Garage, Attached, Off Street, Garage Door Opener
- Attached garage spaces: 2
Features
- Levels: Two
- Stories: 2
- Patio & porch: Deck, Front Porch, Screened
- Exterior features: Lawn Irrigation, Lawn Well
- Fencing: Privacy
- On waterfront: Yes
- Waterfront features: Marshfront
Lot
- Size: 0.81 Acres
- Dimensions: 271 x 170 x 284 x 100
- Features: Level, Wetlands
Details
- Parcel number: 2490200070
- Special conditions: Flood Insurance
Construction
Type & style
- Home type: SingleFamily
- Architectural style: Traditional
- Property subtype: Single Family Residence
Materials
- Cement Siding
- Foundation: Raised
- Roof: Asphalt
Condition
- New construction: No
- Year built: 2005
Utilities & green energy
- Sewer: Public Sewer
- Water: Public
- Utilities for property: Dominion Energy, John IS Water Co
Community & HOA
Community
- Features: Clubhouse, Dock Facilities, Pool, Tennis Court(s), Trash
- Subdivision: Gift Plantation
Location
- Region: Johns Island
Financial & listing details
- Price per square foot: $367/sqft
- Tax assessed value: $956,800
- Annual tax amount: $2,255
- Date on market: 8/6/2026
- Listing terms: Any
Estimated market value
$1,326,300
$1.26M - $1.39M
$5,529/mo
Price history
| Date | Event | Price |
|---|---|---|
| 8/6/2026 | Listed for sale | $1,399,000+197.7%$367/sqft |
Source:  CTMLS #26022362 Report a problem CTMLS #26022362 Report a problem | ||
| 4/25/2013 | Sold | $470,000-21.5%$123/sqft |
Source: Public Record Report a problem | ||
| 8/5/2011 | Listing removed | $599,000$157/sqft |
Source: O'Shaughnessy Referral Services #15778 Report a problem | ||
| 7/31/2010 | Listed for sale | $599,000+32.8%$157/sqft |
Source: O'Shaughnessy Referral Services #15778 Report a problem | ||
| 8/4/2005 | Sold | $451,000$118/sqft |
Source: Public Record Report a problem | ||
| 5/23/2005 | Sold | $451,000+464.1%$118/sqft |
Source: Public Record Report a problem | ||
| 11/21/2003 | Sold | $79,950$21/sqft |
Source: Public Record Report a problem | ||
Public tax history
| Year | Property taxes | Tax assessment |
|---|---|---|
| 2025 | $2,255 +7.7% | $25,460 +20.4% |
| 2024 | $2,093 +3.4% | $21,140 |
| 2023 | $2,024 +2% | $21,140 |
| 2022 | $1,984 -5.5% | $21,140 |
| 2021 | $2,100 -0.7% | $21,140 +2.5% |
| 2020 | $2,114 | $20,620 +15.8% |
| 2019 | $2,114 | $17,800 -36.9% |
| 2017 | $2,114 -66.5% | $28,200 |
| 2016 | $6,303 +4% | $28,200 |
| 2015 | $6,061 +6.1% | $28,200 |
| 2014 | $5,713 | -- |
| 2011 | $5,713 +286.5% | -- |
| 2010 | $1,478 -1.5% | $17,680 |
| 2009 | $1,500 +11.7% | $17,680 |
| 2008 | $1,342 -41.5% | $17,680 +0.3% |
| 2006 | $2,293 +311.4% | $17,620 +429.1% |
| 2005 | $557 -5.7% | $3,330 +11% |
| 2004 | $591 +406.9% | $3,000 +400% |
| 2003 | $117 +42.5% | $600 +36.4% |
| 2002 | $82 +100.6% | $440 +144.4% |
| 2000 | $41 | $180 |
Find assessor info on the county website
Monthly payment
Est. payment
Payment breakdown
Explore the cost of this home by adjusting the details. Changes won't be saved.Climate risks
Neighborhood: 29455
Nearby schools
Schools provided by the listing agent
- Elementary: Angel Oak ES 4K-1/Johns Island ES 2-5
- Middle: Haut Gap
- High: St. Johns
Source: CTMLS. This data may not be complete. We recommend contacting the local school district to confirm school assignments for this home.
- $741,0004 bd3 ba2.8k sqft3927 Willow Point Ln, Johns Island, SC 29455Off Market

- $842,9003 bd3 ba2.4k sqft3923 Willow Point Lane, Johns Island, SC 29455Off Market
- $785,8003 bd2 ba2.4k sqft3923 Willow Pointe Ln, Johns Island, SC 29455Off Market
- $731,7003 bd3 ba2.3k sqft3916 Willow Pointe Ln, Johns Island, SC 29455Off Market

Similar homes
- $1,375,0003 bd4 ba3.3k sqft4014 Gift Blvd, Johns Island, SC 29455For Sale

 MLS ID #26024213, Brian Mello. CTMLS
 - $1,185,0003 bd5 ba3.9k sqft5508 Stono View Dr, Johns Island, SC 29455For Sale
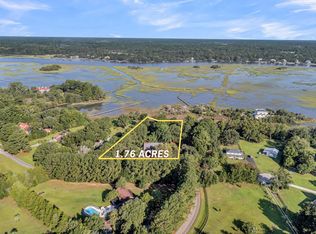 MLS ID #26023193, Verna Bunao-weeks. CTMLS
 - $1,175,0003 bd3 ba2.3k sqft2495 Eden Forest Rd, Johns Island, SC 29455For Sale
 MLS ID #26027725, Danielle Stazio. CTMLS
 - $1,349,0003 bd4 ba3.2k sqft4142 Ten Shillings Way, Ravenel, SC 29470For Sale
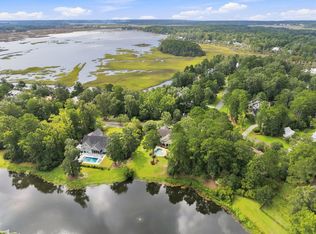 MLS ID #26024505, Elyssa St.pierre. CTMLS
 - $1,499,0003 bd2 ba2.1k sqft2411 Kemway Rd, Johns Island, SC 29455For SaleMLS ID #26017940, Kathryn Mcdonnell. CTMLS
- $950,0003 bd4 ba2.8k sqft869 Sonny Boy Ln, Johns Island, SC 29455For SaleMLS ID #26011748, Jennifer Frampton Pait. CTMLS
- $775,0003 bd3 ba2.5k sqft842 Captain Toms Xing, Johns Island, SC 29455For SaleMLS ID #26016331, Kelly Rozier. CTMLS
- $1,350,0003 bd3 ba2.1k sqft2656 Seabrook Island Rd, Johns Island, SC 29455For SaleMLS ID #26025566, Stuart Rumph. CTMLS
- $759,9003 bd2 ba2.3k sqft3185 Olivia Marie Ln, Johns Island, SC 29455For SaleMLS ID #26027312, Stephanie Martin. CTMLS
- $985,0003 bd3 ba2.2k sqft1660 Boyd N Hayes Rd, Johns Island, SC 29455For SaleMLS ID #25019404, Philip Sykes. CTMLS
- $1,695,0003 bd3 ba2.9k sqft247 Riverland Dr, Charleston, SC 29412For SaleMLS ID #26027621, Marion Jackson. CTMLS
- $850,0003 bd4 ba2.4k sqft3302 Porchview Pl, Johns Island, SC 29455For SaleMLS ID #26025213, Thomas Shoupe. CTMLS
- $1,295,0003 bd3 ba2.1k sqft3202 Wood Duck Pl, Johns Island, SC 29455For SaleMLS ID #26017232, Stuart Rumph. CTMLS
- $850,0003 bd3 ba2.2k sqft2627 Starfish Dr, Johns Island, SC 29455For SaleMLS ID #26014249, Ben Archambault. CTMLS
- $1,279,0003 bd3 ba2.7k sqft6042 Pawlett Blake Ln, Wadmalaw Island, SC 29487For SaleMLS ID #26008146, John Payne. CTMLS
- $1,150,0003 bd3 ba2.4k sqft421 Woodland Shores Rd, Charleston, SC 29412For SaleMLS ID #26026771, Victoria Northcutt Briggs. CTMLS
- $998,0003 bd4 ba2.4k sqft4339 Hope Plantation Dr, Johns Island, SC 29455For SaleMLS ID #26016462, Rhonda Douglas. CTMLS
- $1,665,0003 bd3 ba3.1k sqft3023 Hidden Oak Dr, Johns Island, SC 29455For SaleMLS ID #26024177, Jason Woods. CTMLS
- $825,0003 bd2 ba2k sqft2839 Fagan Way, Johns Island, SC 29455For SaleMLS ID #26019707, Duncan Townsend. CTMLS
- $1,395,0003 bd4 ba2.4k sqft2438 Racquet Club Dr #2C, Johns Island, SC 29455For SaleMLS ID #26024396, Jack Wilson. CTMLS
