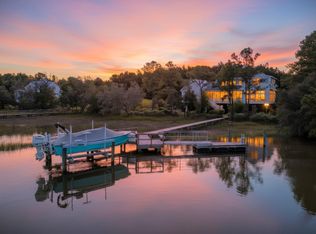
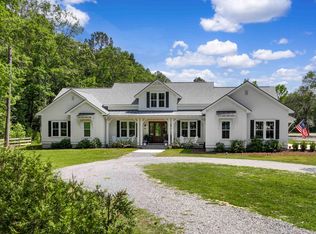
Welcome to this stunning 5-bedroom, 4-bath marsh-side retreat, built in 2022 with the fresh, modern feel of new construction. The main-level primary suite offers comfort and convenience, while upstairs features a spacious living area, three bedrooms and two full baths--perfect for kids or guests. Made for entertaining, the home boasts an in-ground pool, outdoor bar opening to the pool deck, sauna and home gym area. Out back, gather around the fire pit overlooking the marsh and enjoy beautiful sunset views. Located in a welcoming, family-friendly marsh community, this home offers the perfect blend of space, amenities and Lowcountry living with only a short drive to the rest of Charleston.Schedule your showing today!
Active
$2,095,000
2431 Rushland Landing Rd, Johns Island, SC 29455
5beds
3,518sqft
Single Family Residence
Built in 2022
0.56 Acres Lot
$2,012,300 Zestimate®
$596/sqft
$-- HOA
What's special
In-ground poolHome gym areaBeautiful sunset viewsMain-level primary suite
- 10 days
- 1,180
- 113
Likely to sell faster than
Zillow last checked:
Listing updated:
Listed by:
Pam Harrington Exclusives 843.768.3635
Source: CTMLS,MLS#: 26027353
Facts & features
Interior
Bedrooms & bathrooms
- Bedrooms: 5
- Bathrooms: 4
- Full bathrooms: 4
Rooms
- Room types: Family Room, Office, Dining Room, Eat-In-Kitchen, Family, Foyer, Pantry, Separate Dining
Cooling
- Central Air
Appliances
- Laundry: Washer Hookup, Electric Dryer Hookup
Features
- High Ceilings, Garden Tub/Shower, Kitchen Island, Ceiling - Smooth, Tray Ceiling(s), Walk-In Closet(s), Ceiling Fan(s), Eat-in Kitchen, Entrance Foyer, Pantry
- Flooring: Ceramic Tile, Carpet, Wood
- Windows: Window Treatments
- Number of fireplaces: 1
- Fireplace features: Family Room, One
Interior area
- Total structure area: 3,518
- Total interior livable area: 3,518 sqft
Property
Parking
- Total spaces: 2
- Parking features: Attached, Garage
- Attached garage spaces: 2
Features
- Levels: Two
- Stories: 2
- Patio & porch: Screened, Front Porch
- Exterior features: Elevator Shaft, Rain Gutters, Lawn Irrigation, Sauna
- Has private pool: Yes
- Pool features: In Ground
- Fencing: Perimeter
- Waterfront features: Pond
Lot
- Size: 0.56 Acres
- Features: Interior Lot, .5 - 1 Acre, 0 - .5 Acre
Details
- Parcel number: 3110000260
- Special conditions: Flood Insurance
Construction
Type & style
- Home type: SingleFamily
- Architectural style: Traditional
- Property subtype: Single Family Residence
Materials
- Cement Siding
- Foundation: Raised
- Roof: Metal
Condition
- New construction: No
- Year built: 2022
Utilities & green energy
- Sewer: Public Sewer
- Water: Public
- Utilities for property: John IS Water Co, Dominion Energy
Green energy
- Green verification: HERS Index Score
Community & HOA
Community
- Features: Clubhouse, Dock Facilities, Pool, Park, Trash, Walk/Jog Trails
- Subdivision: Rushland Plantation
Location
- Region: Johns Island
Financial & listing details
- Price per square foot: $596/sqft
- Tax assessed value: $1,399,900
- Annual tax amount: $23,024
- Date on market: 10/2/2026
- Listing terms: Any,Cash,Conventional,VA Loan
Estimated market value
$2,012,300
$1.91M - $2.11M
$6,068/mo
Price history
| Date | Event | Price |
|---|---|---|
| 10/2/2026 | Listed for sale | $2,095,000+49.7%$596/sqft |
Source:  CTMLS #26027353 Report a problem CTMLS #26027353 Report a problem | ||
| 12/11/2022 | Sold | $1,399,900$398/sqft |
Source: CTMLS #22021947 Report a problem | ||
| 8/26/2022 | Pending sale | $1,399,900$398/sqft |
Source: CTMLS #22021947 Report a problem | ||
| 8/17/2022 | Listed for sale | $1,399,900+956.5%$398/sqft |
Source: CTMLS #22021947 Report a problem | ||
| 5/13/2021 | Sold | $132,500-10.5%$38/sqft |
Source: CTMLS #20013199 Report a problem | ||
| 2/3/2021 | Price change | $148,000-82.8%$42/sqft |
Source: Keller Williams Realty #20013199 Report a problem | ||
| 1/19/2021 | Listed for sale | $858,000+479.7%$244/sqft |
Source: Keller Williams Realty #20030808 Report a problem | ||
| 1/11/2021 | Contingent | $148,000$42/sqft |
Source:  CTMLS #20013199 Report a problem CTMLS #20013199 Report a problem | ||
| 1/11/2021 | Pending sale | $148,000-82.8%$42/sqft |
Source: Keller Williams Realty Charleston #20013199 Report a problem | ||
| 11/12/2020 | Price change | $858,000+479.7%$244/sqft |
Source: Keller Williams Realty Charleston #20030808 Report a problem | ||
| 8/25/2020 | Price change | $148,000-1.3%$42/sqft |
Source: Keller Williams Realty Charleston #20030808 Report a problem | ||
| 5/15/2020 | Price change | $150,000-80.6%$43/sqft |
Source: Keller Williams Realty Charleston #20030808 Report a problem | ||
| 2/13/2020 | Price change | $775,000+270.8%$220/sqft |
Source: Crescent Homes Realty LLC #19027245 Report a problem | ||
| 1/28/2020 | Price change | $209,000-73%$59/sqft |
Source: Southeastern Property Group #19005290 Report a problem | ||
| 11/8/2019 | Price change | $775,000-6.1%$220/sqft |
Source: Crescent Homes Realty LLC #19005290 Report a problem | ||
| 10/21/2019 | Price change | $825,000-2.9%$235/sqft |
Source: Crescent Homes Realty LLC #19005290 Report a problem | ||
| 9/26/2019 | Listed for sale | $850,000+306.7%$242/sqft |
Source: Crescent Homes Realty LLC #19005290 Report a problem | ||
| 2/22/2019 | Listed for sale | $209,000+67.2%$59/sqft |
Source: Southeastern Property Group #19005290 Report a problem | ||
| 3/7/2018 | Sold | $125,000-37.5%$36/sqft |
Source: Public Record Report a problem | ||
| 5/6/2005 | Sold | $200,000$57/sqft |
Source: Public Record Report a problem | ||
Public tax history
| Year | Property taxes | Tax assessment |
|---|---|---|
| 2025 | $23,024 -3.9% | $83,990 |
| 2024 | $23,969 +3.6% | $83,990 |
| 2023 | $23,138 +1002.2% | $83,990 +956.5% |
| 2022 | $2,099 +7.3% | $7,950 +6% |
| 2021 | $1,956 +0.7% | $7,500 |
| 2020 | $1,941 | $7,500 |
| 2019 | $1,941 | $7,500 +116.8% |
| 2017 | $1,941 +146.2% | $3,460 |
| 2016 | $788 +3.9% | $3,460 |
| 2015 | $759 +8% | $3,460 |
| 2014 | $702 | -- |
| 2011 | $702 -69.3% | -- |
| 2010 | $2,286 +0.1% | $11,820 |
| 2009 | $2,283 +4.3% | $11,820 |
| 2008 | $2,189 +10.5% | $11,820 |
| 2006 | $1,981 +0.1% | $11,820 |
| 2005 | $1,979 | $11,820 |
Find assessor info on the county website
Monthly payment
Est. payment
Payment breakdown
Explore the cost of this home by adjusting the details. Changes won't be saved.Climate risks
Neighborhood: 29455
Nearby schools
Schools provided by the listing agent
- Elementary: Johns Island Elementary
- Middle: Haut Gap
- High: St. Johns
Source: CTMLS. This data may not be complete. We recommend contacting the local school district to confirm school assignments for this home.
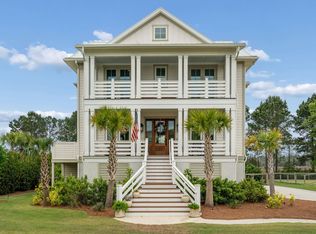
- $1,891,5005 bd6 ba4.5k sqft2427 Rushland Landing Rd, Johns Island, SC 29455Off Market
- $1,621,3000.54 acres2437 Rushland Landing Rd, Johns Island, SC 29455Off Market
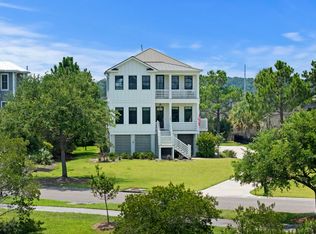
- $1,849,0004 bd4 ba2.9k sqft2441 Rushland Landing Rd, Johns Island, SC 29455For Sale
- $1,057,2000.57 acres2421 Rushland Landing Rd, Johns Island, SC 29455Off Market
Similar homes
- $1,325,0004 bd4 ba3.2k sqft1817 Rushland Grove Ln, Johns Island, SC 29455For Sale

 MLS ID #26023855, Mary Lou Wertz. CTMLS
 - $1,750,0004 bd5 ba3.5k sqft1585 John Fenwick Ln, Johns Island, SC 29455For Sale
 MLS ID #26021828, Kate Thornton. CTMLS
 - $3,130,0004 bd4 ba3k sqft3015 Creek Cottage Ln, Johns Island, SC 29455For Sale
 MLS ID #26009534, Elizabeth Baker. CTMLS
 - $1,735,0004 bd5 ba3.1k sqft4229 Cobble Trot Way, Johns Island, SC 29455For Sale
 MLS ID #26014048, Ashley Smith Willis. CTMLS
 - $2,399,5004 bd4 ba3.2k sqft3201 Wood Duck Pl, Seabrook Island, SC 29455For SaleMLS ID #26027847, Oliver Mathewes. CTMLS
- $2,099,0004 bd4 ba3.1k sqft2924 Baywood Dr, Johns Island, SC 29455For SaleMLS ID #26024243, Stuart Rumph. CTMLS
- $1,399,9004 bd5 ba2.5k sqft1709 Vireo Ct, Johns Island, SC 29455For SaleMLS ID #26027081, Erik Taylor. CTMLS
- $1,395,0004 bd4 ba3.3k sqft1759 Clark Hills Cir, Johns Island, SC 29455For SaleMLS ID #26008058, Susie Gorsline. CTMLS
- $2,499,0004 bd5 ba3.5k sqft4166 Nesting Egret Dr, Johns Island, SC 29455For SaleMLS ID #26009764, Emery Macpherson. CTMLS
- $2,375,0004 bd5 ba3.5k sqft545 Towles Crossing Dr, Johns Island, SC 29455New ConstructionMLS ID #26017821, Josephine Caminos Oria. CTMLS
- $1,990,0003 bd4 ba2.1k sqft7 Carrere Ct, Charleston, SC 29403For SaleMLS ID #26027119, Isabel Macleod. CTMLS
- $1,199,0004 bd4 ba3.6k sqft4252 Hugh Bennett Dr, Johns Island, SC 29455For SaleMLS ID #26024252, Luke Powell. CTMLS
- $1,995,0005 bd4 ba3.6k sqft1105 Barfield St, Charleston, SC 29492For SaleMLS ID #26018996, Ben Laaper. CTMLS
- $1,295,0004 bd4 ba3.1k sqft3305 Hopkinson Plantation Rd, Johns Island, SC 29455For SaleMLS ID #26023983, Jane Patneau. CTMLS
- $1,995,0003 bd3 ba2.1k sqft166 Marsh Island Dr, Johns Island, SC 29455For SaleMLS ID #26023720, Pam Harrington. CTMLS
- $1,250,0004 bd4 ba4.2k sqft2826 Edenborough Rd, Johns Island, SC 29455For SaleMLS ID #26025071, Caleb Pearson. CTMLS
- $2,250,0004 bd4 ba3.1k sqft1513 Willtown St, Charleston, SC 29492For SaleMLS ID #26024498, Jennie Staal. CTMLS
- $1,950,0004 bd4 ba2.9k sqft8041 Gibbon St, Charleston, SC 29492For SaleMLS ID #26025806, Kelsey Gaston. CTMLS
- $1,890,0005 bd5 ba4.1k sqft1924 Shields Ln, Mount Pleasant, SC 29466For SaleMLS ID #26026688, Jill Hamilton. CTMLS
- $1,899,0005 bd4 ba3.6k sqft1147 Blakeway St, Charleston, SC 29492For SaleMLS ID #26025324, Jacquie Dinsmore. CTMLS
