Welcome to Kingfisher Island, where life revolves around the water. This exceptional new construction home on scenic Rantowles Creek offers a rare opportunity to own brand-new waterfront property complete with a private, lift-ready dock and stunning views at every turn.Thoughtfully curated, the home seamlessly blends sophisticated design with relaxed coastal living. Sunlight fills the open-concept floor plan, where a gourmet kitchen with a full scullery flows into spacious living and dining areas. An expansive covered porch invites you to enjoy morning coffee overlooking the creek, afternoons on the water, and unforgettable Lowcountry sunsets.Designed for both everyday comfort and effortless entertaining, the home features fourbedrooms, each with its own en-suite bath, a dedicated office, elevator shaft, and an oversized four-car garage. Upstairs, the luxurious primary suite offers sweeping water views, a spa-inspired bath, and a spacious walk-in closet, creating a true private retreat. The generous homesite provides ample room to create the ultimate waterfront oasis, with space for a large in-ground pool, outdoor kitchen, and additional outdoor living areas--perfect for embracing the Lowcountry lifestyle. From boating and fishing to poolside gatherings and sunset cruises, this property offers the complete coastal experience. Seller is offering a credit toward installation of the elevator or build-out of the elevator shaft into additional closet space, allowing buyers the flexibility to tailor the home to their needs. Tucked within the exclusive gated community of Kingfisher Island, with just 11 homesites, and conveniently located minutes from West Ashley, downtown Charleston, Kiawah Island, and Seabrook Island, this is a rare opportunity to enjoy waterfront luxury, new construction, and the very best of Lowcountry living.
Active contingent
Price cut: $75K (8/2)
$2,375,000
545 Towles Crossing Dr, Johns Island, SC 29455
4beds
3,500sqft
Single Family Residence
Built in 2026
0.32 Acres Lot
$2,325,400 Zestimate®
$679/sqft
$-- HOA
What's special
Waterfront propertyPrivate lift-ready dockExpansive covered porchDedicated officeSpa-inspired bathOversized four-car garageSpacious walk-in closet
- 82 days
- 418
- 20
Zillow last checked:
Listing updated:
Listed by:
St. Germain Properties LLC
Source: CTMLS,MLS#: 26017821
Facts & features
Interior
Bedrooms & bathrooms
- Bedrooms: 4
- Bathrooms: 5
- Full bathrooms: 4
- 1/2 bathrooms: 1
Rooms
- Room types: Family Room, Great Room, Living/Dining Combo, Office, Utility Room, Eat-In-Kitchen, Family, Foyer, Great, Laundry, Other (Use Remarks), Pantry, Study, Utility
Heating
- Electric
Cooling
- Central Air
Appliances
- Laundry: Electric Dryer Hookup, Washer Hookup, Laundry Room
Features
- Beamed Ceilings, Ceiling - Smooth, High Ceilings, Elevator, Kitchen Island, Walk-In Closet(s), Ceiling Fan(s), Eat-in Kitchen, Entrance Foyer, Other, Pantry
- Flooring: Ceramic Tile, Wood
- Doors: Storm Door(s)
- Windows: Storm Window(s), ENERGY STAR Qualified Windows
- Number of fireplaces: 1
- Fireplace features: Gas Log, Living Room, One
Interior area
- Total structure area: 3,500
- Total interior livable area: 3,500 sqft
Video & virtual tour
Property
Parking
- Total spaces: 4
- Parking features: Garage, Off Street
- Garage spaces: 4
Features
- Levels: Three Or More
- Stories: 3
- Patio & porch: Patio, Covered, Front Porch
- Exterior features: Dock, Lawn Irrigation
- On waterfront: Yes
- Waterfront features: Tidal Creek, Waterfront
Lot
- Size: 0.32 Acres
- Features: 0 - .5 Acre
Details
- Additional structures: Storage
- Parcel number: 2850000181
- Special conditions: Flood Insurance
Construction
Type & style
- Home type: SingleFamily
- Architectural style: Cottage
- Property subtype: Single Family Residence
Materials
- Cement Siding
- Foundation: Raised
- Roof: Metal
Condition
- New construction: Yes
- Year built: 2026
Utilities & green energy
- Sewer: Public Sewer
- Utilities for property: Berkeley Elect Co-Op, Charleston Water Service
Green energy
- Energy efficient items: HVAC
Community & HOA
Community
- Features: Elevators, Gated, Laundry, Storage
- Subdivision: Opti Isle
Location
- Region: Johns Island
Financial & listing details
- Price per square foot: $679/sqft
- Tax assessed value: $499,500
- Annual tax amount: $4,441
- Date on market: 6/19/2026
- Listing terms: Cash,Conventional
Estimated market value
$2,325,400
$2.21M - $2.44M
$5,951/mo
Price history
| Date | Event | Price |
|---|---|---|
| 8/2/2026 | Price change | $2,375,000-3.1%$679/sqft |
Source:  CTMLS #26017821 Report a problem CTMLS #26017821 Report a problem | ||
| 6/25/2026 | Listed for sale | $2,450,000-14.8%$700/sqft |
Source: CTMLS #26017821 Report a problem | ||
| 11/4/2024 | Listing removed | $2,875,000$821/sqft |
Source: CTMLS #24001498 Report a problem | ||
| 1/19/2024 | Listed for sale | $2,875,000+2.7%$821/sqft |
Source: CTMLS #24001498 Report a problem | ||
| 6/4/2022 | Listing removed | -- |
Source: Carolina One Real Estate Report a problem | ||
| 10/29/2021 | Listed for sale | $2,800,000+1300%$800/sqft |
Source: CTMLS #21029110 Report a problem | ||
| 9/8/2020 | Sold | $200,000$57/sqft |
Source: Public Record Report a problem | ||
Public tax history
| Year | Property taxes | Tax assessment |
|---|---|---|
| 2025 | $4,441 +35.3% | $16,770 +39.8% |
| 2024 | $3,282 +2.7% | $12,000 |
| 2023 | $3,197 +3.6% | $12,000 |
| 2022 | $3,087 +1% | $12,000 |
| 2021 | $3,055 +106.9% | $12,000 +104.4% |
| 2020 | $1,476 | $5,870 +15.1% |
| 2019 | $1,476 | $5,100 |
| 2017 | $1,476 +12.7% | $5,100 |
| 2016 | $1,310 +5.1% | $5,100 |
| 2015 | $1,246 +4.8% | $5,100 |
| 2014 | $1,189 | -- |
| 2011 | $1,189 +13.8% | -- |
| 2010 | $1,044 +57.4% | $4,800 +56.9% |
| 2009 | $664 +5.6% | $3,060 |
| 2008 | $628 +10.7% | $3,060 |
| 2006 | $567 -24% | $3,060 |
| 2005 | $746 +161.3% | $3,060 +222.1% |
| 2004 | $286 +15.3% | $950 |
| 2003 | $248 -1.2% | $950 |
| 2002 | $251 -24.5% | $950 -20.8% |
| 2000 | $332 | $1,200 |
Find assessor info on the county website
Monthly payment
Est. payment
Payment breakdown
Explore the cost of this home by adjusting the details. Changes won't be saved.Climate risks
Neighborhood: 29455
Nearby schools
Schools provided by the listing agent
- Elementary: Oakland
- Middle: C E Williams
- High: West Ashley
Source: CTMLS. This data may not be complete. We recommend contacting the local school district to confirm school assignments for this home.
- $80,000-- bd-- ba-- sqftTowles Crossing Dr, Charleston, SC 29455Off Market
- $2,550,0005 bd5 ba4.1k sqft541 Towles Crossing Dr, Johns Island, SC 29455Sold

- $27,900-- bd-- ba-- sqftTowles Crossing Dr, Charleston, SC 29455Off Market
- $2,100,0004 bd5 ba2.9k sqft549 Towles Crossing Dr, Johns Island, SC 29455New Construction

Similar homes
- $2,375,0004 bd5 ba3.5k sqft1605 Bernier Cmns, Johns Island, SC 29455For Sale
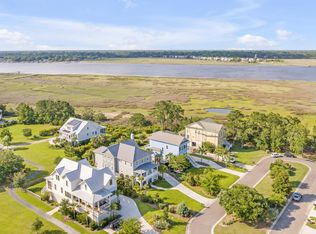
 MLS ID #26010600, Margaret Todd Truluck. CTMLS
 - $2,475,0004 bd5 ba3.2k sqft3000 Rushland Mews, Johns Island, SC 29455New Construction
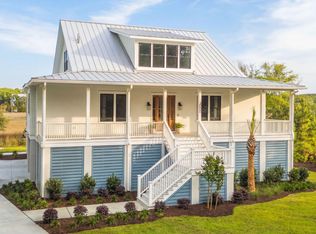 MLS ID #26011663, Leigh Brandenburg. CTMLS
 - $1,735,0004 bd5 ba3.1k sqft4229 Cobble Trot Way, Johns Island, SC 29455For Sale
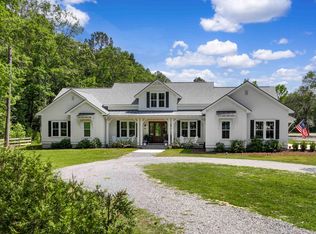 MLS ID #26014048, Ashley Smith Willis. CTMLS
 - $2,299,0004 bd4 ba3.3k sqft8063 Jack Island Dr, Johns Island, SC 29455For Sale
 MLS ID #26018345, Emery Macpherson. CTMLS
 - $2,625,0005 bd6 ba4.2k sqft2147 River Rd, Johns Island, SC 29455For SaleMLS ID #26018030, Kim Debaro. CTMLS
- $2,000,0005 bd4 ba3.9k sqft1853 Headquarters Plantation Dr, Johns Island, SC 29455For SaleMLS ID #26022238, Louisa Neely. CTMLS
- $1,375,0003 bd4 ba3.3k sqft4014 Gift Blvd, Johns Island, SC 29455For SaleMLS ID #26024213, Brian Mello. CTMLS
- $2,699,0004 bd5 ba2.6k sqft252 Governors Dr, Kiawah Island, SC 29455For SaleMLS ID #26024876, Pam Harrington. CTMLS
- $2,099,0004 bd4 ba3.1k sqft2924 Baywood Dr, Johns Island, SC 29455For SaleMLS ID #26024243, Stuart Rumph. CTMLS
- $1,199,0004 bd4 ba3.4k sqft3906 Heron Marsh Cir, Johns Island, SC 29455For SaleMLS ID #25028895, William Ostrow. CTMLS
- $1,400,0004 bd4 ba3.2k sqft1817 Rushland Grove Ln, Johns Island, SC 29455For SaleMLS ID #26023855, Mary Lou Wertz. CTMLS
- $3,130,0004 bd4 ba3k sqft3015 Creek Cottage Ln, Johns Island, SC 29455For SaleMLS ID #26009534, Elizabeth Baker. CTMLS
- $1,350,0004 bd4 ba3.2k sqft1327 Headquarters Plantation Dr, Johns Island, SC 29455For SaleMLS ID #26017764, Susan Arrington. CTMLS
- $2,395,0004 bd4 ba2.9k sqft894 Tupelo Bay Dr, Mount Pleasant, SC 29464For SaleMLS ID #26024997, Will Dammeyer. CTMLS
- $2,999,9994 bd5 ba4k sqft4121 Golf Cottage Ln, Johns Island, SC 29455For SaleMLS ID #26006824, Emery Macpherson. CTMLS
- $2,650,0006 bd5 ba5.1k sqft5188 Timber Race Crse, Hollywood, SC 29449For SaleMLS ID #26019802, Scott Juchatz. CTMLS
- $1,485,0003 bd3 ba2.9k sqft1604 Regimental Ln, Johns Island, SC 29455For SaleMLS ID #26018171, Mikki Ramey. CTMLS
- $2,250,0004 bd4 ba3.1k sqft1513 Willtown St, Charleston, SC 29492For SaleMLS ID #26024498, Jennie Staal. CTMLS
- $1,395,0004 bd4 ba3.3k sqft1759 Clark Hills Cir, Johns Island, SC 29455For SaleMLS ID #26008058, Susie Gorsline. CTMLS
- $2,485,0004 bd6 ba4k sqft1555 Wando Landing St, Charleston, SC 29492For SaleMLS ID #26022054, Jacquie Dinsmore. CTMLS
