Set within the private, gated enclave of Kingfisher Island, this waterfront new-construction home presents a rare chance to personalize a brand-new Lowcountry retreat while it is still in framing. Positioned along Rantowles Creek, the property includes a newly constructed private, lift-ready dock--ready for days on the water, sunset cruises, fishing, and kayaking right from home.Custom-built by W. H. Howerton, LLC, the residence is just shy of 3,000 square feet with four bedrooms and thoughtful spaces for gathering, relaxing, and enjoying the views. Its open living areas are designed to flow naturally outdoors, creating an easy connection between the home, the creek, and the surrounding landscape. Buyers who come in early may have the opportunity to select certain finishesand put their own stamp on the home before the estimated December 2026 completion. Kitchen appliance package is Thermador, along with top-of-the-line finishes. The waterfront homesite offers room to create a beautiful outdoor setting, with the option to incorporate a cocktail pool, grilling area, or additional outdoor living space tailored to the buyer's lifestyle. Whether envisioned as a full-time residence, Charleston retreat, or a place to host family and friends, this is an opportunity to create something truly personal in one of the area's most distinctive waterfront communities. With only 11 homesites, Kingfisher Island offers the privacy of a tucked-away coastal setting while remaining convenient to West Ashley, downtown Charleston, Johns Island, Kiawah, and Seabrook. New construction, a private dock, creek views, and the ability to make selections during construction make this a special opportunity to enjoy the Lowcountry from the water. Interior selections and renderings coming soon.
Active
$2,100,000
549 Towles Crossing Dr, Johns Island, SC 29455
4beds
2,970sqft
Single Family Residence
Built in 2026
0.51 Acres Lot
$2,052,100 Zestimate®
$707/sqft
$-- HOA
What's special
Waterfront homeTop-of-the-line finishesFour bedroomsPositioned along rantowles creek
- 68 days
- 221
- 14
Zillow last checked:
Listing updated:
Listed by:
St. Germain Properties LLC
Source: CTMLS,MLS#: 26019057
Facts & features
Interior
Bedrooms & bathrooms
- Bedrooms: 4
- Bathrooms: 5
- Full bathrooms: 4
- 1/2 bathrooms: 1
Rooms
- Room types: Family Room, Dining Room, Eat-In-Kitchen, Family, Foyer, Laundry, Pantry, Separate Dining
Heating
- Central, Electric
Appliances
- Laundry: Gas Dryer Hookup, Washer Hookup, Laundry Room
Features
- Ceiling - Cathedral/Vaulted, High Ceilings, Garden Tub/Shower, Kitchen Island, Walk-In Closet(s), Ceiling Fan(s), Eat-in Kitchen, Entrance Foyer, Pantry
- Flooring: Ceramic Tile, Wood
- Doors: Storm Door(s)
- Windows: Storm Window(s), Thermal Windows/Doors, ENERGY STAR Qualified Windows
- Number of fireplaces: 1
- Fireplace features: Family Room, Gas Log, One
Interior area
- Total structure area: 2,970
- Total interior livable area: 2,970 sqft
Property
Parking
- Total spaces: 2
- Parking features: Garage, Garage Door Opener
- Garage spaces: 2
Features
- Levels: Three Or More
- Stories: 3
- Patio & porch: Front Porch
- Exterior features: Dock
- On waterfront: Yes
- Waterfront features: Marshfront, Tidal Creek, Waterfront
Lot
- Size: 0.51 Acres
- Features: .5 - 1 Acre
Details
- Additional structures: Second Garage
- Parcel number: 2850000135
- Special conditions: Flood Insurance
Construction
Type & style
- Home type: SingleFamily
- Architectural style: Cottage
- Property subtype: Single Family Residence
Materials
- Cement Siding
- Foundation: Raised
- Roof: Metal
Condition
- New construction: Yes
- Year built: 2026
Utilities & green energy
- Sewer: Public Sewer
- Utilities for property: Berkeley Elect Co-Op, Charleston Water Service
Green energy
- Energy efficient items: HVAC
Community & HOA
Community
- Features: Gated, Storage
- Subdivision: Opti Isle
Location
- Region: Johns Island
Financial & listing details
- Price per square foot: $707/sqft
- Tax assessed value: $501,000
- Annual tax amount: $4,044
- Date on market: 7/2/2026
- Listing terms: Cash,Conventional,VA Loan
Estimated market value
$2,052,100
$1.95M - $2.15M
$5,183/mo
Price history
| Date | Event | Price |
|---|---|---|
| 7/2/2026 | Listed for sale | $2,100,000-19.2%$707/sqft |
Source:  CTMLS #26019057 Report a problem CTMLS #26019057 Report a problem | ||
| 6/4/2022 | Listing removed | -- |
Source: Carolina One Real Estate Report a problem | ||
| 10/29/2021 | Listed for sale | $2,600,000+1364.8%$875/sqft |
Source: CTMLS #21029166 Report a problem | ||
| 3/2/2021 | Sold | $177,500$60/sqft |
Source: Public Record Report a problem | ||
Public tax history
| Year | Property taxes | Tax assessment |
|---|---|---|
| 2025 | $4,044 +39.2% | $15,270 +43.8% |
| 2024 | $2,905 +2.7% | $10,620 |
| 2023 | $2,830 +3.6% | $10,620 |
| 2022 | $2,732 +118.1% | $10,620 +115.9% |
| 2021 | $1,253 +1.2% | $4,920 |
| 2020 | $1,237 | $4,920 +15% |
| 2019 | $1,237 | $4,280 +121.8% |
| 2017 | $1,237 +149.5% | $1,930 |
| 2016 | $496 +5.1% | $1,930 |
| 2015 | $472 +4.8% | $1,930 |
| 2014 | $450 | -- |
| 2011 | $450 +23.9% | -- |
| 2010 | $363 +0.3% | $1,670 |
| 2009 | $362 +5.6% | $1,670 |
| 2008 | $343 -51.2% | $1,670 -55.9% |
| 2006 | $703 -24% | $3,790 |
| 2005 | $924 +8.6% | $3,790 +33.9% |
| 2004 | $851 +15.3% | $2,830 |
| 2003 | $738 -1.2% | $2,830 |
| 2002 | $747 +124.9% | $2,830 +135.8% |
| 2000 | $332 | $1,200 |
Find assessor info on the county website
Monthly payment
Est. payment
Payment breakdown
Explore the cost of this home by adjusting the details. Changes won't be saved.Climate risks
Neighborhood: 29455
Nearby schools
Schools provided by the listing agent
- Elementary: Oakland
- Middle: C E Williams
- High: West Ashley
Source: CTMLS. This data may not be complete. We recommend contacting the local school district to confirm school assignments for this home.
- $27,900-- bd-- ba-- sqftTowles Crossing Dr, Charleston, SC 29455Off Market
- $2,375,0004 bd5 ba3.5k sqft545 Towles Crossing Dr, Johns Island, SC 29455New Construction

- $80,000-- bd-- ba-- sqftTowles Crossing Dr, Charleston, SC 29455Off Market
- $2,550,0005 bd5 ba4.1k sqft541 Towles Crossing Dr, Johns Island, SC 29455Sold

Similar homes
- $2,375,0004 bd5 ba3.5k sqft545 Towles Crossing Dr, Johns Island, SC 29455New Construction
 MLS ID #26017821, Josephine Caminos Oria. CTMLS
 - $1,735,0004 bd5 ba3.1k sqft4229 Cobble Trot Way, Johns Island, SC 29455For Sale
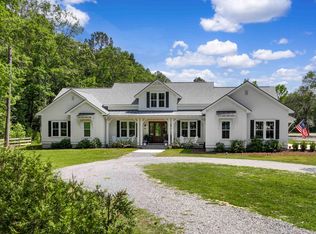 MLS ID #26014048, Ashley Smith Willis. CTMLS
 - $2,099,0004 bd4 ba3.1k sqft2924 Baywood Dr, Johns Island, SC 29455For Sale
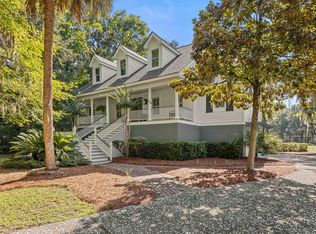 MLS ID #26024243, Stuart Rumph. CTMLS
 - $2,099,9995 bd4 ba3.9k sqft3332 Westphal Dr, Johns Island, SC 29455For Sale
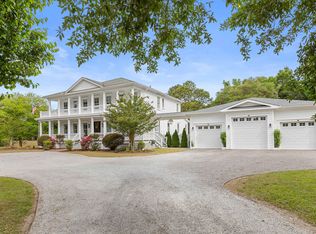 MLS ID #26011610, John Halter. CTMLS
 - $1,999,0005 bd4 ba4k sqft1563 Headquarters Plantation Dr, Johns Island, SC 29455For SaleMLS ID #26021167, Lori Nolan. CTMLS
- $1,750,0004 bd5 ba3.5k sqft1585 John Fenwick Ln, Johns Island, SC 29455For SaleMLS ID #26021828, Kate Thornton. CTMLS
- $1,750,0004 bd4 ba3.6k sqft5022 Farm Retreat Rd, Johns Island, SC 29455New ConstructionMLS ID #26020260, Margaret Cloninger. CTMLS
- $2,475,0004 bd5 ba3.2k sqft3000 Rushland Mews, Johns Island, SC 29455New ConstructionMLS ID #26011663, Leigh Brandenburg. CTMLS
- $2,299,0004 bd4 ba3.3k sqft8063 Jack Island Dr, Johns Island, SC 29455For SaleMLS ID #26018345, Emery Macpherson. CTMLS
- $1,275,0003 bd4 ba3.9k sqft5508 Stono View Dr, Johns Island, SC 29455For SaleMLS ID #26023193, Verna Bunao-weeks. CTMLS
- $1,485,0003 bd3 ba2.9k sqft1604 Regimental Ln, Johns Island, SC 29455For SaleMLS ID #26018171, Mikki Ramey. CTMLS
- $2,699,0004 bd5 ba2.6k sqft252 Governors Dr, Kiawah Island, SC 29455For SaleMLS ID #26024876, Pam Harrington. CTMLS
- $2,000,0005 bd5 ba3.7k sqft6302 Highway 165, Ravenel, SC 29470For SaleMLS ID #26023283, Bev Jenkins. CTMLS
- $1,899,0005 bd4 ba3.6k sqft1147 Blakeway St, Charleston, SC 29492For SaleMLS ID #26025324, Jacquie Dinsmore. CTMLS
- $1,525,0003 bd2 ba2.1k sqft2411 Kemway Rd, Johns Island, SC 29455For SaleMLS ID #26017940, Kathryn Mcdonnell. CTMLS
- $1,650,0004 bd4 ba3.3k sqft2842 Maritime Forest Dr, Johns Island, SC 29455For SaleMLS ID #26019414, Bob Bush. CTMLS
- $2,499,0004 bd5 ba3.5k sqft4166 Nesting Egret Dr, Johns Island, SC 29455For SaleMLS ID #26009764, Emery Macpherson. CTMLS
- $1,995,0003 bd3 ba2.1k sqft166 Marsh Island Dr, Johns Island, SC 29455For SaleMLS ID #26023720, Pam Harrington. CTMLS
- $2,250,0004 bd4 ba3.1k sqft1513 Willtown St, Charleston, SC 29492For SaleMLS ID #26024498, Jennie Staal. CTMLS
- $1,849,0003 bd4 ba2.9k sqft4517 Hope Plantation Dr, Johns Island, SC 29455For SaleMLS ID #26022686, Paul Charles. CTMLS
