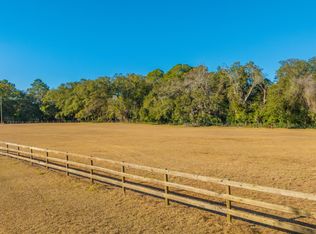
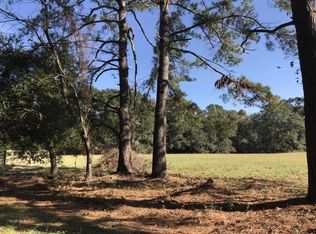
Experience elevated Lowcountry living in this stunning new construction home on a spacious 1.43 acre lot in the heart of Johns Island. This 4-bedroom, 4-bath residence features timeless modern farmhouse architecture, soaring vaulted ceilings, and an open-concept design filled with natural light. Designer-curated finishes, a gourmet kitchen with premium selections, custom cabinetry, and luxury fixtures create an elegant yet inviting atmosphere. The spacious primary suite offers a spa-inspired retreat, while generous outdoor space provides room for entertaining. Just minutes from Charleston, Kiawah, and area beaches, this home blends the best of Lowcountry living.Builder reserves the right to make changes as needed.Showings must be with listing agent.Est. completion end of September.Additional Sqft: Front Porch: 300sqft Garage: 744sqft Back Porch: 425sqft Total Underroof sqft: 5078 (heated + nonheated)
Active
$1,750,000
5022 Farm Retreat Rd, Johns Island, SC 29455
4beds
3,609sqft
Single Family Residence
Built in 2026
1.43 Acres Lot
$1,722,900 Zestimate®
$485/sqft
$-- HOA
What's special
Designer-curated finishesTimeless modern farmhouse architectureLuxury fixturesSoaring vaulted ceilingsCustom cabinetry
- 77 days
- 249
- 10
Zillow last checked:
Listing updated:
Listed by:
Carolina One Real Estate 843-779-8660
Source: CTMLS,MLS#: 26020260
Facts & features
Interior
Bedrooms & bathrooms
- Bedrooms: 4
- Bathrooms: 4
- Full bathrooms: 4
Rooms
- Room types: Formal Living, Laundry, Pantry
Heating
- Heat Pump
Cooling
- Central Air
Appliances
- Laundry: Laundry Room
Features
- Ceiling - Cathedral/Vaulted, High Ceilings, Kitchen Island, Walk-In Closet(s), Formal Living, Pantry
- Flooring: Wood
- Number of fireplaces: 1
- Fireplace features: Living Room, One
Interior area
- Total structure area: 3,609
- Total interior livable area: 3,609 sqft
Property
Parking
- Total spaces: 2
- Parking features: Garage
- Garage spaces: 2
Features
- Levels: One
- Stories: 1
- Entry location: Ground Level
Lot
- Size: 1.43 Acres
- Features: 1 - 2 Acres
Details
- Parcel number: 2150000159
Construction
Type & style
- Home type: SingleFamily
- Architectural style: Ranch
- Property subtype: Single Family Residence
Materials
- Cement Siding
- Foundation: Raised
- Roof: Asphalt
Condition
- New construction: Yes
- Year built: 2026
Utilities & green energy
- Sewer: Septic Tank
- Water: Public
- Utilities for property: Berkeley Elect Co-Op, John IS Water Co
Community & HOA
Community
- Subdivision: Cottage Plantation
Location
- Region: Johns Island
Financial & listing details
- Price per square foot: $485/sqft
- Tax assessed value: $275,000
- Annual tax amount: $3,871
- Date on market: 7/15/2026
- Listing terms: Cash,Conventional
Estimated market value
$1,722,900
$1.64M - $1.81M
$5,668/mo
Price history
| Date | Event | Price |
|---|---|---|
| 7/15/2026 | Listed for sale | $1,750,000+536.4%$485/sqft |
Source:  CTMLS #26020260 Report a problem CTMLS #26020260 Report a problem | ||
| 10/23/2024 | Sold | $275,000$76/sqft |
Source: Public Record Report a problem | ||
Public tax history
| Year | Property taxes | Tax assessment |
|---|---|---|
| 2025 | $3,871 +94.6% | $16,500 +103.7% |
| 2024 | $1,990 +3.6% | $8,100 |
| 2023 | $1,920 +3.4% | $8,100 |
| 2022 | $1,857 +42108% | $8,100 +40400% |
| 2021 | $4 +1.1% | $20 |
| 2020 | $4 | $20 |
| 2019 | $4 | $20 |
| 2017 | $4 -94.3% | $20 |
| 2016 | $76 +0.2% | $20 |
| 2015 | $76 +90.7% | $20 |
| 2014 | $40 | -- |
| 2011 | $40 | -- |
Find assessor info on the county website
Monthly payment
Est. payment
Payment breakdown
Explore the cost of this home by adjusting the details. Changes won't be saved.Climate risks
Neighborhood: 29455
Nearby schools
Schools provided by the listing agent
- Elementary: Angel Oak ES 4K-1/Johns Island ES 2-5
- Middle: Haut Gap
- High: St. Johns
Source: CTMLS. This data may not be complete. We recommend contacting the local school district to confirm school assignments for this home.
Similar homes
- $1,725,0005 bd4 ba3.4k sqft2860 Anchor Watch Dr, Wadmalaw Island, SC 29487For Sale

 MLS ID #26020523, Kimberly Traynor. CTMLS
 - $1,749,0003 bd4 ba3k sqft2986 Anchor Watch Dr, Wadmalaw Island, SC 29487For Sale
 MLS ID #26025485, Emery Macpherson. CTMLS
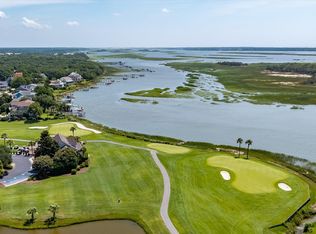
 - $1,750,0004 bd5 ba2.9k sqft3101 Mayfair Ln, Johns Island, SC 29455New Construction
 MLS ID #26014227, Betty Ann Terry. CTMLS
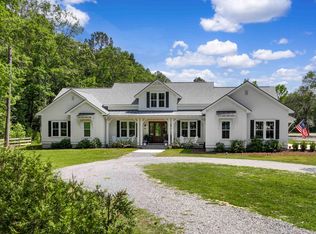
 - $1,735,0004 bd5 ba3.1k sqft4229 Cobble Trot Way, Johns Island, SC 29455For Sale
 MLS ID #26014048, Ashley Smith Willis. CTMLS
 - $1,750,0004 bd5 ba3.5k sqft1585 John Fenwick Ln, Johns Island, SC 29455For SaleMLS ID #26021828, Kate Thornton. CTMLS
- $1,439,0005 bd3 ba3.8k sqft5010 Reese Ln, Johns Island, SC 29455For SaleMLS ID #26012605, Cortney Franklin. CTMLS
- $1,550,0004 bd4 ba3.1k sqft2914 Caroline Rose Path, Johns Island, SC 29455For SaleMLS ID #26026034, Ryan Straup. CTMLS
- $1,100,0004 bd3 ba2.2k sqft3399 Freeman Hill Rd, Johns Island, SC 29455For SaleMLS ID #25012506, Brian Beatty. CTMLS
- $1,675,0005 bd5 ba4.1k sqft48 Wespanee Dr, Charleston, SC 29407For SaleMLS ID #26027054, Michael Miller. CTMLS
- $1,399,9004 bd5 ba2.5k sqft1709 Vireo Ct, Johns Island, SC 29455For SaleMLS ID #26027081, Erik Taylor. CTMLS
- $1,185,0003 bd4 ba3.9k sqft5508 Stono View Dr, Johns Island, SC 29455For SaleMLS ID #26023193, Verna Bunao-weeks. CTMLS
- $2,099,0004 bd4 ba3.1k sqft2924 Baywood Dr, Johns Island, SC 29455For SaleMLS ID #26024243, Stuart Rumph. CTMLS
- $1,650,0004 bd4 ba2.9k sqft2730 Old Oak Walk, Johns Island, SC 29455For SaleMLS ID #26006510, Joy Millar. CTMLS
- $2,299,0004 bd4 ba3.3k sqft8063 Jack Island Dr, Johns Island, SC 29455For SaleMLS ID #26018345, Emery Macpherson. CTMLS
- $2,499,0004 bd5 ba3.5k sqft4166 Nesting Egret Dr, Johns Island, SC 29455For SaleMLS ID #26009764, Emery Macpherson. CTMLS
- $2,100,0004 bd5 ba2.9k sqft549 Towles Crossing Dr, Johns Island, SC 29455New ConstructionMLS ID #26019057, Josephine Caminos Oria. CTMLS
- $890,0004 bd4 ba3.4k sqft4029 Oxeye Loop, Johns Island, SC 29455For SaleMLS ID #26021255, Eileen Obeid. CTMLS
- $1,539,9003 bd4 ba3.2k sqft4853 Marshwood Dr, Hollywood, SC 29449For SaleMLS ID #26023045, Dan Lorentz. CTMLS
- $1,375,0003 bd2 ba1.8k sqft2837 Baywood Dr, Johns Island, SC 29455For SaleMLS ID #26020867, Lisa Mcdaniel. CTMLS
- $1,295,0003 bd3 ba2.1k sqft3202 Wood Duck Pl, Johns Island, SC 29455For SaleMLS ID #26017232, Stuart Rumph. CTMLS
