Welcome to Anchorage Plantation, one of Wadmalaw's most unique & breathtaking neighborhoods. Come experience a little heaven on earth, entering through private gates and traveling the 3 mile road that hugs the Bohicket River. This custom designed elevated home sits on a gorgeous 3 acre parcel. Enjoy the perfect view & calming breezes from expansive front and back porches while enjoying watching families of deer, colorful birds, stunning sunsets, and starry skies. Custom designed with generations in mind, this home was quality built by Wadmalaw's renowned M.R. Jackson Home Builders. As you enter you will see and feel the attention to detail and design. Coming through the solid wood front door you will find an open and bright living space. Whether you enjoy entertaining or peaceful quiettime, this floor plan is beautifully conducive. A bright and welcoming kitchen overlooks the expansive backyard and farmland behind it. This opens to a cozy living space with an exquisite floor to ceiling all brick gas fireplace. The primary bedroom and bathroom are their own delightful retreat with surrounding views and custom appointments. White oak floors run throughout the home along with custom wood shelving & framing. Upstairs enjoy a second family room/loft and three more spacious bedrooms. So much detail and thought went into the design of this home with the original owners intent to make this their "forever" home. There is an all floor elevator shaft in place. The garage has fresh epoxy paint and bottom floor space is ready to be finished out for an additional 700 SQ FT apartment! See floorplans for space detail. This has already been framed & plumbed (stubbed out) for a kitchen and full bath. This space is additional to the homes 3431 sq ft. The options are endless with this beautifully green and expansive backyard. There is a water line in place for an outdoor shower, gas line for your grill, the backyard can accommodate a pool with no worries about septic placement (front left of yard). A whole house Reverse Osmosis water system provides purified water to the whole home! The neighborhood is wonderful for evening strolls, fishing or swimming at the dock and a private boat landing. Join in a game of pickleball and relax at the community clubhouse. Experience Charleston's Best- Kept Secret: Life on Wadmalaw Island! What a dream come true to call this place home! ***Pool & outdoor shower photos are AI generated to reflect future plans of homeowner***
Active
$1,797,000
2860 Anchor Watch Dr, Wadmalaw Island, SC 29487
5beds
3,431sqft
Single Family Residence
Built in 2023
3.02 Acres Lot
$-- Zestimate®
$524/sqft
$-- HOA
What's special
Bright and welcoming kitchenCustom designed elevated homeCozy living spacePrivate gates
- 53 days
- 642
- 42
Likely to sell faster than
Zillow last checked:
Listing updated:
Listed by:
Carolina One Real Estate 843-779-8660
Source: CTMLS,MLS#: 26020523
Facts & features
Interior
Bedrooms & bathrooms
- Bedrooms: 5
- Bathrooms: 4
- Full bathrooms: 3
- 1/2 bathrooms: 1
Rooms
- Room types: Family Room, Loft, Dining Room, Family, Laundry, Mother-In-Law Suite, Pantry, Separate Dining, Study
Heating
- Forced Air
Cooling
- Central Air
Appliances
- Laundry: Washer Hookup, Laundry Room
Features
- Ceiling - Cathedral/Vaulted, Ceiling - Smooth, High Ceilings, Kitchen Island, Walk-In Closet(s), Ceiling Fan(s), In-Law Floorplan, Pantry
- Flooring: Ceramic Tile, Epoxy, Wood
- Windows: Window Treatments, ENERGY STAR Qualified Windows
- Number of fireplaces: 1
- Fireplace features: Gas Log, Living Room, One
Interior area
- Total structure area: 3,431
- Total interior livable area: 3,431 sqft
Video & virtual tour
Property
Parking
- Total spaces: 2
- Parking features: Garage, Garage Door Opener
- Garage spaces: 2
Features
- Levels: Three Or More
- Stories: 3
- Patio & porch: Deck, Patio, Covered, Front Porch
- Exterior features: Elevator Shaft, Rain Gutters
Lot
- Size: 3.02 Acres
- Features: 2 - 5 Acres, Interior Lot, Level
Details
- Parcel number: 1990000077
Construction
Type & style
- Home type: SingleFamily
- Architectural style: Traditional
- Property subtype: Single Family Residence
Materials
- Cement Siding
- Foundation: Raised
- Roof: Architectural,Metal
Condition
- New construction: No
- Year built: 2023
Utilities & green energy
- Sewer: Septic Tank
- Water: Well
- Utilities for property: AT&T, Berkeley Elect Co-Op
Green energy
- Green verification: HERS Index Score
- Energy efficient items: HVAC
Community & HOA
Community
- Features: Boat Ramp, Clubhouse, Dock Facilities, Gated, Trash
- Security: Security System
- Subdivision: Anchorage Plantation
Location
- Region: Wadmalaw Island
Financial & listing details
- Price per square foot: $524/sqft
- Tax assessed value: $1,177,800
- Annual tax amount: $3,681
- Date on market: 7/17/2026
- Listing terms: Any
Estimated market value
Not available
Estimated sales range
Not available
$5,776/mo
Price history
| Date | Event | Price |
|---|---|---|
| 7/20/2026 | Listed for sale | $1,797,000+1611.4%$524/sqft |
Source:  CTMLS #26020523 Report a problem CTMLS #26020523 Report a problem | ||
| 12/31/2020 | Sold | $105,000-36.4%$31/sqft |
Source: Public Record Report a problem | ||
| 4/10/2006 | Sold | $165,000+24.2%$48/sqft |
Source: Public Record Report a problem | ||
| 10/13/2000 | Sold | $132,900$39/sqft |
Source: Public Record Report a problem | ||
Public tax history
| Year | Property taxes | Tax assessment |
|---|---|---|
| 2025 | $3,681 +8.6% | $41,630 +15% |
| 2024 | $3,390 +125.7% | $36,200 +474.6% |
| 2023 | $1,502 +3.4% | $6,300 |
| 2022 | $1,452 +1.2% | $6,300 |
| 2021 | $1,436 +60.1% | $6,300 +60.3% |
| 2020 | $897 | $3,930 +14.9% |
| 2019 | $897 | $3,420 |
| 2017 | $897 -26.1% | $3,420 -36.9% |
| 2016 | $1,214 +4% | $5,420 |
| 2015 | $1,168 +7.2% | $5,420 |
| 2014 | $1,090 | -- |
| 2011 | $1,090 -11.1% | -- |
| 2010 | $1,227 +0.1% | $6,300 |
| 2009 | $1,226 +5.1% | $6,300 |
| 2008 | $1,167 +10.5% | $6,300 |
| 2006 | $1,056 -19.7% | $6,300 -19.8% |
| 2005 | $1,316 +11.2% | $7,860 +31% |
| 2004 | $1,183 +1.4% | $6,000 |
| 2003 | $1,167 +4.6% | $6,000 |
| 2002 | $1,116 | $6,000 |
Find assessor info on the county website
Monthly payment
Est. payment
Payment breakdown
Explore the cost of this home by adjusting the details. Changes won't be saved.Climate risks
Neighborhood: 29487
Nearby schools
Schools provided by the listing agent
- Elementary: Frierson
- Middle: Haut Gap
- High: St. Johns
Source: CTMLS. This data may not be complete. We recommend contacting the local school district to confirm school assignments for this home.
- $226,500-- bd-- ba-- sqft2846 Anchor Watch Dr, Wadmalaw Island, SC 29487Off Market
- $1,440,1005 bd5 ba3.3k sqft2830 Anchor Watch Dr, Johns Island, SC 29487Off Market
- $--3.01 acres25 Anchor Watch Dr, Wadmalaw Island, SC 29487Off Market
- $3,800,0005 bd6 ba5.5k sqft2847 Anchor Watch Dr, Johns Island, SC 29487For Sale
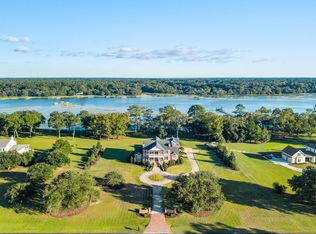
Similar homes
- $1,875,0006 bd5 ba4.3k sqft2962 Anchor Watch Dr, Wadmalaw Island, SC 29487For Sale

 MLS ID #26017905, Tammy Nieto. CTMLS
 - $1,749,9503 bd4 ba3.2k sqft1358 Polly Point Rd, Wadmalaw Island, SC 29487For Sale
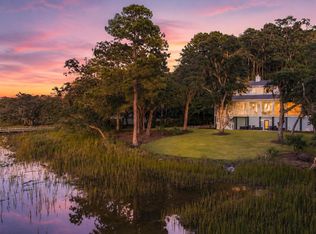 MLS ID #26021780, Chandra Ruch. CTMLS
 - $1,900,0005 bd5 ba4.6k sqft4923 Steeplechase Ln, Hollywood, SC 29449For Sale
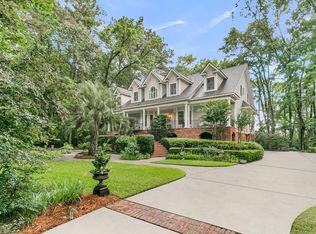 MLS ID #26017982, Lisa Geoffroy. CTMLS
 - $1,735,0004 bd5 ba3.1k sqft4229 Cobble Trot Way, Johns Island, SC 29455For Sale
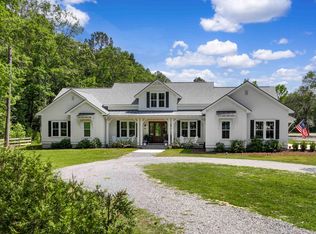 MLS ID #26014048, Ashley Smith Willis. CTMLS
 - $1,895,0003 bd3 ba2.9k sqft6411 China Back Ln, Meggett, SC 29449For SaleMLS ID #26006423, James Badia. CTMLS
- $1,695,0004 bd5 ba3.7k sqft3059 Maritime Forest Dr, Johns Island, SC 29455For SaleMLS ID #26014246, Maraide Sullivan. CTMLS
- $1,899,0004 bd4 ba3.9k sqft2410 The Haul Over, Seabrook Island, SC 29455For SaleMLS ID #26003887, Jack Wilson. CTMLS
- $1,775,0004 bd4 ba2.9k sqft2730 Old Oak Walk, Johns Island, SC 29455For SaleMLS ID #26006510, Joy Millar. CTMLS
- $2,099,0004 bd4 ba3.1k sqft2924 Baywood Dr, Johns Island, SC 29455For SaleMLS ID #26024243, Stuart Rumph. CTMLS
- $1,650,0004 bd4 ba3.3k sqft2842 Maritime Forest Dr, Johns Island, SC 29455For SaleMLS ID #26019414, Bob Bush. CTMLS
- $1,439,0005 bd3 ba3.8k sqft5010 Reese Ln, Johns Island, SC 29455For SaleMLS ID #26012605, Cortney Franklin. CTMLS
- $1,779,0005 bd4 ba2.1k sqft1029 Scaup Ct, Johns Island, SC 29455For SaleMLS ID #26007958, Kathleen Dewitt. CTMLS
- $1,995,0003 bd4 ba3.1k sqft4663 Summit Plantation Rd, Hollywood, SC 29449For SaleMLS ID #26019767, Logan Munson. CTMLS
- $2,195,0004 bd5 ba3.9k sqft8176 Rosa Scott Rd, Edisto Island, SC 29438For SaleMLS ID #26024425, Rebecca Williams. CTMLS
- $1,275,0003 bd4 ba3.9k sqft5508 Stono View Dr, Johns Island, SC 29455For SaleMLS ID #26023193, Verna Bunao-weeks. CTMLS
- $1,395,0004 bd4 ba3k sqft2119 Boatwright Rd, Johns Island, SC 29455For SaleMLS ID #26021355, Gabriella Andrews. CTMLS
- $1,395,0004 bd4 ba3.3k sqft1759 Clark Hills Cir, Johns Island, SC 29455For SaleMLS ID #26008058, Susie Gorsline. CTMLS
- $2,000,0005 bd4 ba3.9k sqft1853 Headquarters Plantation Dr, Johns Island, SC 29455For SaleMLS ID #26022238, Louisa Neely. CTMLS
- $2,499,0004 bd5 ba3.5k sqft4166 Nesting Egret Dr, Johns Island, SC 29455For SaleMLS ID #26009764, Emery Macpherson. CTMLS
- $1,525,0003 bd2 ba2.1k sqft2411 Kemway Rd, Johns Island, SC 29455For SaleMLS ID #26017940, Kathryn Mcdonnell. CTMLS
