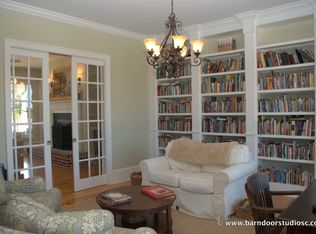
Discover this exceptional waterfront estate on Wadmalaw Island, featuring 285 feet of private deep water frontage on Bohicket Creek, a custom dock with boat lift, and 5.95 acres of prime Lowcountry land. Nestled in the gated community of Anchorage Plantation, the property blends 3.01 acres of high land with 2.94 acres of protected wetlands, creating a secluded waterfront sanctuary rich with coastal wildlife, tidal marshes, and serene landscapes.This custom brick home spans over 5,500 sq. ft. and offers five ensuite bedrooms, six full baths, plus a finished room over the garage for a sixth bedroom, media room, or executive office. Interiors feature coffered ceilings, hand-finished white oak floors,custom millwork, and a gourmet kitchen with marble countertops and top-of-the-line Thermador appliances, ideal for luxury entertaining. Additional amenities include four fireplaces, Sonos integrated sound, 20KW generator, advanced security system, and a dedicated irrigation well maintaining professionally landscaped grounds. The private dock includes a covered pier with utilities, 13,000-lb boat lift, floaters, and direct access to the Intracoastal Waterway and Atlantic Ocean. Residents of Anchorage Plantation enjoy community deepwater dock, boat launch, clubhouse, pavilion, walking trails, and a soon-to-be-completed pickleball court. Set amid the quiet beauty of Wadmalaw Island, this luxury waterfront estate captures the essence of coastal Lowcountry living. Just beyond Johns Island and 30 minutes from downtown Charleston, Wadmalaw remains one of the area's most unspoiled sea islands, renowned for its privacy, natural landscapes, and classic Southern charm. Protected by thoughtful conservation, the island offers the rare combination of tranquility and convenience, with easy access to Johns Island's acclaimed restaurants, luxury resorts, and coastal communities such as Seabrook Island and Kiawah Island.
Active
$3,800,000
2847 Anchor Watch Dr, Johns Island, SC 29487
5beds
5,547sqft
Single Family Residence
Built in 2018
5.94 Acres Lot
$3,576,300 Zestimate®
$685/sqft
$-- HOA
What's special
Professionally landscaped groundsPrime lowcountry landSecluded waterfront sanctuaryTop-of-the-line thermador appliancesCovered pier with utilitiesHand-finished white oak floorsCustom millwork
- 327 days
- 1,014
- 52
Zillow last checked:
Listing updated:
Listed by:
Daniel Ravenel Sotheby's International Realty
Source: CTMLS,MLS#: 25028101
Facts & features
Interior
Bedrooms & bathrooms
- Bedrooms: 5
- Bathrooms: 6
- Full bathrooms: 6
Rooms
- Room types: Bonus Room, Family Room, Game Room, Media Room, Office, Dining Room, Utility Room, Bonus, Eat-In-Kitchen, Family, Formal Living, Foyer, Frog Attached, Game, Laundry, Media, Pantry, Separate Dining, Utility
Heating
- Heat Pump
Cooling
- Central Air
Appliances
- Laundry: Electric Dryer Hookup, Washer Hookup, Laundry Room
Features
- Beamed Ceilings, Ceiling - Smooth, High Ceilings, Kitchen Island, Walk-In Closet(s), Ceiling Fan(s), Eat-in Kitchen, Formal Living, Entrance Foyer, Frog Attached, Pantry
- Flooring: Ceramic Tile, Wood
- Windows: Thermal Windows/Doors
- Has fireplace: Yes
- Fireplace features: Dining Room, Gas Log, Great Room, Living Room, Three +, Wood Burning
Interior area
- Total structure area: 5,547
- Total interior livable area: 5,547 sqft
Property
Parking
- Total spaces: 2
- Parking features: Garage, Attached, Garage Door Opener
- Attached garage spaces: 2
Features
- Levels: Two
- Stories: 2
- Patio & porch: Deck, Patio, Front Porch
- Exterior features: Balcony, Boatlift, Dock, Lawn Irrigation, Lawn Well, Rain Gutters
- On waterfront: Yes
- Waterfront features: Marshfront, River Access, Tidal Creek, Waterfront
Lot
- Size: 5.94 Acres
- Features: 5 - 10 Acres, Cul-De-Sac, High, Level
Details
- Additional structures: Storage
- Parcel number: 1990000056
Construction
Type & style
- Home type: SingleFamily
- Architectural style: Colonial,Traditional
- Property subtype: Single Family Residence
Materials
- Brick
- Foundation: Raised
- Roof: Architectural
Condition
- New construction: No
- Year built: 2018
Utilities & green energy
- Sewer: Septic Tank
- Water: Private, Well
- Utilities for property: Berkeley Elect Co-Op
Community & HOA
Community
- Features: Boat Ramp, Dock Facilities, Gated
- Security: Security System
- Subdivision: Anchorage Plantation
Location
- Region: Johns Island
Financial & listing details
- Price per square foot: $685/sqft
- Tax assessed value: $2,046,692
- Annual tax amount: $20,269
- Date on market: 10/17/2025
- Listing terms: Cash,Conventional
Estimated market value
$3,576,300
$3.40M - $3.76M
$7,363/mo
Price history
| Date | Event | Price |
|---|---|---|
| 10/17/2025 | Listed for sale | $3,800,000-15.5%$685/sqft |
Source:  CTMLS #25028101 Report a problem CTMLS #25028101 Report a problem | ||
| 8/24/2024 | Listing removed | -- |
Source: CTMLS #23019406 Report a problem | ||
| 3/1/2024 | Price change | $4,495,000-9.2%$810/sqft |
Source: CTMLS #23019406 Report a problem | ||
| 8/24/2023 | Listed for sale | $4,950,000+890%$892/sqft |
Source: CTMLS #23019406 Report a problem | ||
| 7/31/2006 | Sold | $500,000+25%$90/sqft |
Source: Public Record Report a problem | ||
| 8/22/2002 | Sold | $400,000$72/sqft |
Source: Public Record Report a problem | ||
Public tax history
| Year | Property taxes | Tax assessment |
|---|---|---|
| 2025 | $20,269 +341.7% | $86,250 +74.8% |
| 2024 | $4,588 +3.6% | $49,340 |
| 2023 | $4,428 +0.6% | $49,340 |
| 2022 | $4,402 -5.8% | $49,340 -1.3% |
| 2021 | $4,673 -4.3% | $50,000 |
| 2020 | $4,883 | $50,000 +6.7% |
| 2019 | $4,883 | $46,860 +184% |
| 2017 | $4,883 +34.8% | $16,500 -27.6% |
| 2016 | $3,624 -24.5% | $22,800 |
| 2015 | $4,798 +6% | $22,800 |
| 2014 | $4,528 | -- |
| 2011 | $4,528 -27.1% | -- |
| 2010 | $6,211 +0.1% | $32,280 |
| 2009 | $6,205 +3.8% | $32,280 |
| 2008 | $5,977 +10.5% | $32,280 |
| 2006 | $5,411 +0.1% | $32,280 |
| 2005 | $5,404 +8.8% | $32,280 +28.1% |
| 2004 | $4,968 +1.4% | $25,200 |
| 2003 | $4,900 +4.6% | $25,200 |
| 2002 | $4,686 | $25,200 |
Find assessor info on the county website
Monthly payment
Est. payment
Payment breakdown
Explore the cost of this home by adjusting the details. Changes won't be saved.Climate risks
Neighborhood: 29487
Nearby schools
Schools provided by the listing agent
- Elementary: Frierson
- Middle: Haut Gap
- High: St. Johns
Source: CTMLS. This data may not be complete. We recommend contacting the local school district to confirm school assignments for this home.
- $815,000-- bd-- ba-- sqft2831 Anchor Watch Dr, Johns Island, SC 29487Off Market
- $3,400,0004 bd4 ba3.1k sqft2831 Anchor Watch Dr, Wadmalaw Island, SC 29487For Sale

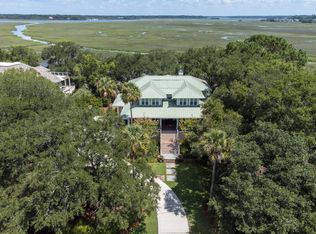
- $2,108,2005 bd5 ba4.1k sqft2861 Anchor Watch Dr, Wadmalaw Island, SC 29487Off Market
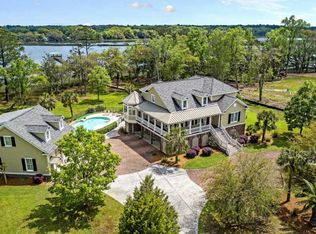
- $2,743,1006 bd6 ba5.2k sqft2815 Anchor Watch Dr, Wadmalaw Island, SC 29487Off Market
Similar homes
- $3,400,0004 bd4 ba3.1k sqft2831 Anchor Watch Dr, Wadmalaw Island, SC 29487For Sale
 MLS ID #26022641, Mary Lou Wertz. CTMLS
 - $2,495,0004 bd4 ba3.8k sqft(Undisclosed Address), Wadmalaw Island, SC 29487For Sale
 MLS ID #26024412, Huger Sinkler. CTMLS
 - $3,399,0004 bd4 ba3.8k sqft4210 Wild Turkey Way, Johns Island, SC 29455For Sale
 MLS ID #26018613, Belinda Arnone. CTMLS
 - $3,850,0005 bd5 ba4.3k sqft2594 Jenkins Point Rd, Seabrook Island, SC 29455For Sale
 MLS ID #26022711, Stuart Rumph. CTMLS
 - $3,800,0005 bd6 ba4.4k sqft8654 Glascow Island Loop, Edisto Island, SC 29438For SaleMLS ID #26010951, Jim Kempson. CTMLS
- $3,995,0005 bd6 ba4.5k sqft2486 Bald Eagle Ct, Johns Island, SC 29455New ConstructionMLS ID #26013767, Jon Moore. CTMLS
- $3,495,0005 bd7 ba5.6k sqft799 Sonny Boy Ln, Johns Island, SC 29455For SaleMLS ID #26022271, Brad Rumph. CTMLS
- $2,099,9995 bd4 ba3.9k sqft3332 Westphal Dr, Johns Island, SC 29455For SaleMLS ID #26011610, John Halter. CTMLS
- $3,795,0005 bd6 ba4.7k sqft1299 Old Towne Rd, Charleston, SC 29407For SaleMLS ID #26017626, Gettys Glaze. CTMLS
- $3,190,0004 bd5 ba4.6k sqft2926 Seabrook Island Rd, Johns Island, SC 29455For SaleMLS ID #26024233, Stuart Spisak. CTMLS
- $3,100,0004 bd5 ba5k sqft2625 Jenkins Point Rd, Johns Island, SC 29455For SaleMLS ID #26018798, Amanda Benepe. CTMLS
- $3,350,0004 bd5 ba3.6k sqft5 Airy Hall, Johns Island, SC 29455For SaleMLS ID #26024351, Hilary Burich Wierengo. CTMLS
- $3,795,0005 bd6 ba4.5k sqft7 Cochran Ct, Charleston, SC 29407For SaleMLS ID #26022064, Jane Dowd. CTMLS
- $2,999,9994 bd5 ba4k sqft4121 Golf Cottage Ln, Johns Island, SC 29455For SaleMLS ID #26006824, Emery Macpherson. CTMLS
- $2,650,0006 bd5 ba5.1k sqft5188 Timber Race Crse, Hollywood, SC 29449For SaleMLS ID #26019802, Scott Juchatz. CTMLS
- $3,150,0004 bd5 ba3.1k sqft1250 Hammocks Way, Edisto Island, SC 29438For SaleMLS ID #26023068, Kelly Hyatt. CTMLS
- $4,395,0005 bd6 ba5.3k sqft141 Hooded Merganser Ct, Johns Island, SC 29455For SaleMLS ID #25029910, Pam Harrington. CTMLS
- $1,900,0005 bd5 ba4.6k sqft4923 Steeplechase Ln, Hollywood, SC 29449For SaleMLS ID #26017982, Lisa Geoffroy. CTMLS
- $4,700,0006 bd6 ba7.9k sqft235 Country Club Ln, Charleston, SC 29412For SaleMLS ID #26025285, Will Freeman. CTMLS
- $4,499,0004 bd6 ba3.9k sqft2268 Seascape Ct, Seabrook Island, SC 29455For SaleMLS ID #26019152, Emery Macpherson. CTMLS
