Skip main navigation
Off market
  • $2,724,500

    2815 Anchor Watch Dr, Wadmalaw Island, SC 29487

    6beds
    5,200sqft
    SingleFamily
    Built in 2006
    4.72 Acres Lot
    $2,724,500 Zestimate®
    $524/sqft
    $7,649 Estimated rent

    Home value

    $2,724,500

    $2.42M - $3.08M

    $7,649/mo

    Zestimate® history
    Loading
    Loading...

    Owner options

    List your home for rent

    $7,649/mo

    Rent Zestimate®

    Find your next renter with Zillow Rental Manager. Plus, with online applications, you can quickly screen prospective tenants – for free.

    Learn more

    $7,649/mo

    Rent Zestimate®

    Refinance and save

    $12,268/mo

    Est. payment

    Refinancing to a lower rate could help reduce your monthly payments and save thousands over the life of the loan.

    See today's rates

    $12,268/mo

    Est. payment

    Explore your selling options

    Work with a Zillow partner agent

    Leverage their expertise and Zillow's premium Showcase listings to get your home seen by more buyers.

    Get started

    List with your own agent

    Get your home in front of millions of buyers by listing it on Zillow.

    Learn how to do it

    Sell it yourself

    Take full control of how buyers see your home on Zillow by listing For Sale by Owner (FSBO).

    List your home

    What's special

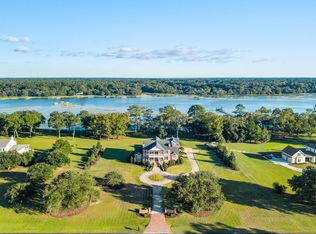
    ** CUSTOM HOME ON DEEP WATER WITH DOCK, POOL AND SEPARATE GARAGE WITH GUEST HOUSE IN GATED COMMUNITY ** 2815 Anchor Watch is a stunning waterfront estate privately situated on nearly 5 acres overlooking Bohicket Creek with 4+ ft. at low tide and unimpeded access to the ocean. Every portion of the home and property have been thoughtfully developed to benefit from the views, privacy and comforts of a luxury home. Take the elevator from the garage or invite guests in from the walkaround porch surrounding the front and left side of the home. Upon entering, your eyes are taken to the wall of windows that line the back of the home with views of the water. As you pass through the foyer, a spacious two-story family room with custom built-ins and fireplace also opens up a large screened porch that offers additional living space nearly year-round. The family room opens to the kitchen and offers an open floor plan concept. The chef's kitchen boasts top-of-the-line finishes and appliances and gives owners and guests a true representation of luxury and convenience. The kitchen connects to a large dining area, and if that isn't enough room to entertain, a sunroom offers additional seating, room to entertain, or would make for an excellent sitting room to observe the wildlife and breathtaking views. The kitchen is also connected to a laundry room and pantry for additional storage. The downstairs master suite has waterfront views, a large walk-in closet, and a fully-upgraded bathroom with walk-in shower, jacuzzi tub and his and her vanities. Off the master is a dedicated office with built-in desks, cabinetry and some of the best views in the home. Upstairs offers 3 spacious bedrooms, each large enough to fit a king-sized bed with access to a full bathroom as well as a balcony off the back of the home with sweeping views of the water. Once outside, beautiful landscaping surrounds the saltwater pool with a waterfall feature, fire pit and large yard and offers a variety of options for entertaining and/or relaxation. Walk down the dock and enjoy waterfront living at its finest while sitting on your porch swing on the covered pierhead or park your boat on the boat lift or floater. The secondary garage is fully equipped for the hobbyist with fully insulated commercial-grade overhead doors, 14' ceilings on the 1st floor and a guest house on the 2nd story complete with a full kitchen with island, eating area, family room, bedroom and bathroom. Storage is abundant throughout the home in multiple locations with room to store your boat(s), tractor, car(s), toys, etc. Anchorage Plantation is a private, gated community located roughly 30 minutes to Downtown Charleston and offers a boat ramp and dock and is located just a few minutes by boat to Bohicket Marina. Additional features include: fully-integrated 35KW Caterpillar generator, Shore power and water on dock and pierhead, hickory hardwood flooring, impact glass in office, top deck and dormers, hurricane shutters, 90 lb. ice maker in garage, water softener and much more!

    This property is off market, which means it's not currently listed for sale or rent on Zillow. This may be different from what's available on other websites or public sources.
    Facts & features

    Interior

    Bedrooms & bathrooms
    • Bedrooms: 6
    • Bathrooms: 6
    • Full bathrooms: 6
    Heating
    • Heat pump
    Cooling
    • Central
    Features
    • Flooring: Tile, Hardwood
    • Has fireplace: Yes
    Interior area
    • Total interior livable area: 5,200 sqft

    Property

    Parking
    • Parking features: Garage - Attached, Garage - Detached
    Features
    • Exterior features: Cement / Concrete
    • Has view: Yes
    • View description: Water
    • Has water view: Yes
    • Water view: Water
    Lot
    • Size: 4.72 Acres
    Details
    • Parcel number: 1990000054

    Construction

    Type & style
    • Home type: SingleFamily
    Materials
    • Roof: Metal
    Condition
    • Year built: 2006

    Community & HOA

    Location
    • Region: Wadmalaw Island

    Financial & listing details

    • Price per square foot: $524/sqft
    • Tax assessed value: $2,224,742
    • Annual tax amount: $6,931

    Price history

    DateEventPrice
    6/28/2019Sold$1,755,000+0.3%$338/sqft
    Source: CTMLS #19010971 Report a problem
    5/13/2019Pending sale$1,750,000$337/sqft
    Source: Keller Williams Realty #19010971 Report a problem
    4/16/2019Listed for sale$1,750,000+245.5%$337/sqft
    Source: Keller Williams Realty Charleston #19010971 Report a problem
    8/9/2002Sold$506,500$97/sqft
    Source: Public Record Report a problem

    Public tax history

    YearProperty taxesTax assessment
    2025$6,931 +7.7%$80,730 +15%
    2024$6,435 +3.7%$70,200
    2023$6,207 +0.3%$70,200
    2022$6,191 -73.7%$70,200 -33.3%
    2021$23,569 +1.4%$105,300
    2020$23,242 $105,300 +86.3%
    2019$23,242 $56,520 -3.4%
    2017$23,242 +339%$58,520
    2016$5,295 +6.2%$58,520
    2015$4,984 -4.4%$58,520
    2014$5,213 --
    2011$5,213 +15.3%--
    2010$4,521 -4%$52,560
    2009$4,710 +10.4%$52,560
    2008$4,267 -21.1%$52,560 +62.8%
    2006$5,411 +0.1%$32,280
    2005$5,404 -12.1%$32,280 +3.5%
    2004$6,151 +1.4%$31,200
    2003$6,066 +4.6%$31,200
    2002$5,801 $31,200
    Find assessor info on the county website

    Neighborhood: 29487

    Nearby schools

    GreatSchools rating
    Schools provided by the listing agent
    • Elementary: Frierson
    • Middle: Haut Gap
    • High: St. Johns

    Source: The MLS. This data may not be complete. We recommend contacting the local school district to confirm school assignments for this home.

    Get a cash offer in 3 minutes
    Find out how much your home could sell for in as little as 3 minutes with a no-obligation cash offer.
    Estimated market value
    $2,724,500
    Get a cash offer in 3 minutes
    Find out how much your home could sell for in as little as 3 minutes with a no-obligation cash offer.
    Estimated market value
    $2,724,500