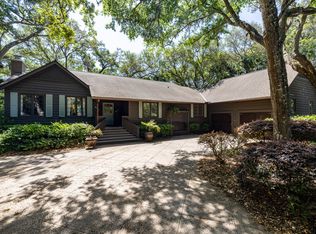
Quinessential Lowcountry home in Kiawah River, built by renowned Delpino Custom Homes. This home is perfectly situated beside dedicated green space, giving it unmatched privacy and a beautifully landscaped view. This home is impeccably constructed with the finest materials and fabulous high-end lighting setting it apart. It has a Hardiplank exterior, metal roof, Ipe decking, and classic copper gas lanterns. The interior is light, bright, inviting, and open including features such as wide-plank white oak hardwood flooring throughout, LED recessed lighting, surround sound speaker system, and custom millwork. The main living area is open with kitchen, living, and dining in one large space making it ideal for entertaining. The kitchen has custom cabinetry, marble countertops, SubZero..paneled refrigerator, 48" Wolf gas range, custom stainless steel hood, white subway tile backsplash, large center island with incredible rattan pendant lighting, bar stool seating, and under counter drawer microwave. The dining area has a chic statement chandelier that perfectly complements the kitchen. The living area has a shiplapped accent wall and a gas fireplace with modern fire balls. There is a dedicated bar lovingly referred to as "The Speared Pineapple" that has accordion windows that open up to the deck bar. It has all custom cabinetry, bar sink, marble countertops, paneled SubZero wine refrigerator, and glass open shelving. On the other side of the the bar is another living area, giving this home two separate living spaces. This great room also has a gas fireplace with modern fire balls, deck access, as well as a powder room. The powder room has a white vanity with marble countertops and woven sconce lighting. The primary suite is conveniently located on the first floor and has its own private screened porch. The large primary bathroom has ceramic tile flooring, a wall of blue subway tile with dual sink lavatory and modern sconce lighting, freestanding tub, large ceramic tiled wall and shower with two-sided glass enclosure. The large walk-in closet has a dressing room feel to it with custom closet system. Upstairs there are three guest bedrooms, one of which has its own en suite bathroom. One of the guest bedrooms feels like a "family room" with an additional two built-in bunks with sconce lighting and shiplapped wall. Two of the guest bedrooms share a very large bathroom that includes a tiled shower, freestanding tub, dual sink lavatory with quartz countertops, modern sconce lighting, and private water closet. The laundry room is also upstairs and has custom cabinetry, quartz countertops as a folding space, and drying rack. There is an elevator shaft with the ability to add a three-stop elevator. This home has wonderful outdoor living spaces with two large decks, as well as a screened porch, and a ground level fire pit area. It is elevated construction with 2 car garage and a ton of storage space, as well as an outdoor shower. There is a path that ties in directly to the green space as well as to access the amazing paths that are throughout Kiawah River neighborhood. SEE ATTACHED FLOOR PLANS, VIDEO, AND VIRTUAL TOUR!!!
Active
$2,399,000
8063 Jack Island Dr, Johns Island, SC 29455
4beds
3,322sqft
:
Get pre-qualified$13,108/mo
Single Family Residence
Built in 2023
10,454 Square Feet Lot
$2,303,300 Zestimate®
$722/sqft
$-- HOA
What's special
Elevated constructionMetal roofFabulous high-end lightingClassic copper gas lanternsBar stool seatingUnder counter drawer microwaveScreened porch
- 35 days |
- 606 |
- 27 |
Zillow last checked:
Listing updated:
Listed by:
Akers Ellis Real Estate LLC
Source: CTMLS,MLS#: 26018345
Facts & features
Interior
Bedrooms & bathrooms
- Bedrooms: 4
- Bathrooms: 4
- Full bathrooms: 3
- 1/2 bathrooms: 1
Rooms
- Room types: Living/Dining Combo, Eat-In-Kitchen, Formal Living, Laundry
Heating
- Electric, Heat Pump
Cooling
- Central Air
Appliances
- Laundry: Laundry Room
Features
- Ceiling - Smooth, High Ceilings, Garden Tub/Shower, Kitchen Island, Walk-In Closet(s), Ceiling Fan(s), Eat-in Kitchen, Formal Living
- Flooring: Ceramic Tile, Wood
- Doors: Storm Door(s)
- Windows: Storm Window(s), Window Treatments
- Number of fireplaces: 2
- Fireplace features: Family Room, Gas Log, Living Room, Two
Interior area
- Total structure area: 3,322
- Total interior livable area: 3,322 sqft
Property
Parking
- Total spaces: 2
- Parking features: Garage, Attached
- Attached garage spaces: 2
Features
- Levels: Two
- Stories: 2
- Patio & porch: Deck, Patio, Front Porch, Screened
- Exterior features: Elevator Shaft, Rain Gutters
Lot
- Size: 10,454 Square Feet
- Features: 0 - .5 Acre, High
Details
- Special conditions: Flood Insurance
Construction
Type & style
- Home type: SingleFamily
- Architectural style: Traditional
- Property subtype: Single Family Residence
Materials
- Cement Siding
- Foundation: Raised
- Roof: Metal
Condition
- New construction: No
- Year built: 2023
Utilities & green energy
- Sewer: Public Sewer
- Water: Public
- Utilities for property: Berkeley Elect Co-Op, John IS Water Co
Community & HOA
Community
- Features: Boat Ramp, Dock Facilities, Fitness Center, Park, Pool, Tennis Court(s), Trash, Walk/Jog Trails
- Subdivision: Kiawah River
Location
- Region: Johns Island
Financial & listing details
- Price per square foot: $722/sqft
- Date on market: 6/25/2026
- Listing terms: Any
Estimated market value
$2,303,300
$2.19M - $2.42M
$6,056/mo
Price history
| Date | Event | Price |
|---|---|---|
| 6/25/2026 | Listed for sale | $2,399,000+72.6%$722/sqft |
Source:  CTMLS #26018345 Report a problem CTMLS #26018345 Report a problem | ||
| 11/5/2021 | Listing removed | -- |
Source:  Kiawah River Development Report a problem Kiawah River Development Report a problem | ||
| 8/12/2021 | Pending sale | $1,390,000$418/sqft |
Source: Kiawah River Development Report a problem | ||
| 7/20/2021 | Listed for sale | $1,390,000$418/sqft |
Source: Kiawah River Development Report a problem | ||
Public tax history
Tax history is unavailable.
Monthly payment
Est. payment
Payment breakdown
Explore the cost of this home by adjusting the details. Changes won't be saved.Climate risks
Neighborhood: 29455
Nearby schools
GreatSchools rating
- 8/10Mt. Zion Elementary SchoolGrades: PK-5Distance: 5.9 mi
- 7/10Haut Gap Middle SchoolGrades: 6-8Distance: 7.2 mi
- 2/10St. Johns High SchoolGrades: 9-12Distance: 7 mi
Schools provided by the listing agent
- Elementary: Angel Oak ES 4K-1/Johns Island ES 2-5
- Middle: Haut Gap
- High: St. Johns
Source: CTMLS. This data may not be complete. We recommend contacting the local school district to confirm school assignments for this home.
- $1,435,0003 bd4 ba2.3k sqft8067 Jack Island Dr, Johns Island, SC 29455Sold
- $---- bd-- ba-- sqft8299 Jack Island Dr, Johns Island, SC 29455Off Market
- $1,400,0003 bd4 ba2.6k sqft8072 Jack Island Dr, Johns Island, SC 29455Sold
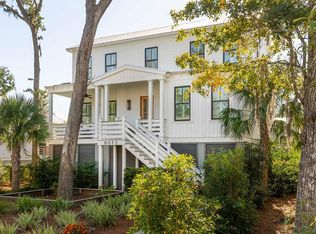
- $1,791,5004 bd4 ba3.2k sqft8055 Jack Island Dr, Johns Island, SC 29455Off Market
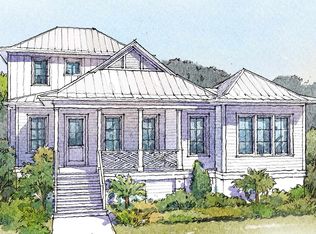
- $2,230,0004 bd4 ba3.1k sqft2163 Boatwright Rd, Johns Island, SC 29455Sold
- $1,546,500-- bd-- ba-- sqft8338 Jack Island Dr, Johns Island, SC 29455Off Market
- $1,450,0004 bd4 ba3.2k sqft8068 Jack Island Dr, Johns Island, SC 29455Sold
- $850,0000.32 Acres8119 Jack Island Dr, Johns Island, SC 29455Sold
A local agent can set up tours, give advice and negotiate with sellers.
A local lender can help you make sure your offer is ready when you are.
Similar homes
- $1,395,0004 bd4 ba3k sqft2119 Boatwright Rd, Johns Island, SC 29455For Sale
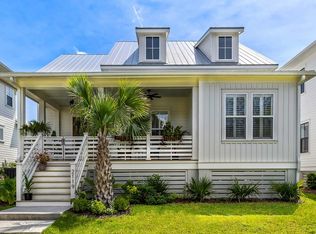
 MLS ID #26021355, Gabriella Andrews. CTMLS
 - $1,485,0004 bd4 ba2.8k sqft2241 Boatwright Rd, Johns Island, SC 29455For Sale
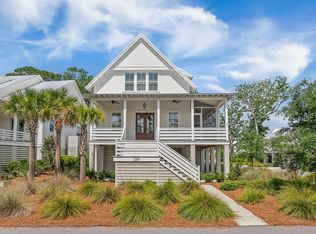 MLS ID #26016411, Hilary Burich Wierengo. CTMLS
 - $2,295,0004 bd3 ba3.1k sqft236 Sparrow Hawk Rd, Johns Island, SC 29455For Sale
 MLS ID #26011314, Caden Hostetler. CTMLS
 - $2,749,9994 bd5 ba3.5k sqft4166 Nesting Egret Dr, Johns Island, SC 29455For Sale
 MLS ID #26009764, Emery Macpherson. CTMLS
 - $2,375,0004 bd5 ba3.5k sqft1605 Bernier Cmns, Johns Island, SC 29455For SaleMLS ID #26010600, Margaret Todd Truluck. CTMLS
- $2,945,0004 bd3 ba3.4k sqft4105 Gnarled Oaks Ln, Johns Island, SC 29455For SaleMLS ID #26004253, Joy Millar. CTMLS
- $1,750,0004 bd5 ba3k sqft2862 Maritime Dr, Johns Island, SC 29455New ConstructionMLS ID #26019808, Marcus Washington. CTMLS
- $2,999,9994 bd5 ba4k sqft4121 Golf Cottage Ln, Johns Island, SC 29455For SaleMLS ID #26006824, Emery Macpherson. CTMLS
- $2,389,0006 bd5 ba3.8k sqft2909 Seabrook Island Rd, Seabrook Island, SC 29455For SaleMLS ID #26004704, Pam Harrington. CTMLS
- $3,399,0004 bd4 ba3.8k sqft4210 Wild Turkey Way, Johns Island, SC 29455For SaleMLS ID #26018613, Belinda Arnone. CTMLS
- $1,650,0004 bd4 ba3.3k sqft2842 Maritime Forest Dr, Johns Island, SC 29455For SaleMLS ID #26019414, Bob Bush. CTMLS
- $2,600,0004 bd4 ba3.8k sqft5504 Stono View Dr, Johns Island, SC 29455For SaleMLS ID #25027066, Nancy Hoy. CTMLS
- $2,545,0004 bd4 ba3.9k sqft2455 The Haul Over, Seabrook Island, SC 29455For SaleMLS ID #25003813, Marjorie Stephenson. CTMLS
- $2,475,0004 bd5 ba3.2k sqft3000 Rushland Mews, Johns Island, SC 29455New ConstructionMLS ID #26011663, Leigh Brandenburg. CTMLS
- $2,450,0004 bd5 ba3.5k sqft545 Towles Crossing Dr, Johns Island, SC 29455New ConstructionMLS ID #26017821, Josephine Caminos Oria. CTMLS
- $2,599,0004 bd5 ba4.2k sqft1518 Bower Ln, Johns Island, SC 29455For SaleMLS ID #26014735, Dan Lorentz. CTMLS
- $2,250,0004 bd3 ba1.7k sqft3634 Pompano Ct, Johns Island, SC 29455For SaleMLS ID #26014849, Megan Collins. CTMLS
- $2,695,0004 bd3 ba2.1k sqft235 Sparrow Hawk Rd, Johns Island, SC 29455For SaleKiawah Island Real Estate
- $2,625,0005 bd6 ba4.2k sqft2147 River Rd, Johns Island, SC 29455For SaleMLS ID #26018030, Kim Debaro. CTMLS
- $2,200,0005 bd6 ba3k sqft1648 John Fenwick Ln, Johns Island, SC 29455For SaleMLS ID #26007174, Lauren Newman. CTMLS
