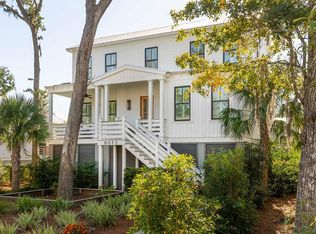
Furnished Luxury Living in Kiawah River - Navigator Floor PlanStep into refined coastal living in this beautifully furnished 3-bedroom, 3.5-bath home with the highly desirable Navigator floor plan--offering elevated design, a spacious private office, and seamless indoor-outdoor living in the heart of Kiawah River. Thoughtfully curated upgrades and elegant finishes throughout create a home that's both stylish and functional.The main living area features soaring 12-foot ceilings, rich 7.5-inch white oak flooring, and a cozy gas fireplace with custom brick surround.The gourmet kitchen is a showstopper with quartz countertops, a farmhouse sink, upgraded Jenn-Air stainless appliances including a 36-inch dual-fuel range, and custom cabinetry all opening to the expansive deck through double sliding glass doors. Designed with entertaining in mind, the outdoor space includes premium IPE decking and custom privacy screens for added comfort and style. The serene primary suite is a true retreat with custom built-in nightstands, dual custom closets, and a spa-like bath featuring a freestanding soaking tub and spacious walk-in shower. Each guest bedroom includes its own private ensuite bath for ultimate comfort and convenience. A chic powder room rounds out the main level living. Downstairs, enjoy a spacious two-car garage, workshop, and ample storage space, along with a drop zone for daily ease. The covered outdoor entertaining area and large backyard provide the perfect setting for relaxing, socializing, or enjoying the Lowcountry lifestyle. Extended driveway parking makes this home as practical as it is beautiful. Located just steps from all that Kiawah River has to offer and sold furnished (with exclusions) this home is an exceptional opportunity to enjoy luxury coastal living at its finest.
Closed
$1,435,000
8067 Jack Island Dr, Johns Island, SC 29455
3beds
2,322sqft
Single Family Residence
Built in 2023
9,583 Square Feet Lot
$1,442,700 Zestimate®
$618/sqft
$4,764 Estimated rent
Home value
$1,442,700
$1.36M - $1.54M
$4,764/mo
Zestimate® history
Owner options
List your home for rent
$4,764/mo
Rent Zestimate®
Find your next renter with Zillow Rental Manager. Plus, with online applications, you can quickly screen prospective tenants – for free.
$4,764/mo
Rent Zestimate®
Refinance and save
$8,166/mo
Est. payment
Refinancing to a lower rate could help reduce your monthly payments and save thousands over the life of the loan.
$8,166/mo
Est. payment
Explore your selling options
Work with a Zillow partner agent
Leverage their expertise and Zillow's premium Showcase listings to get your home seen by more buyers.
Get startedList with your own agent
Get your home in front of millions of buyers by listing it on Zillow.
Learn how to do itSell it yourself
Take full control of how buyers see your home on Zillow by listing For Sale by Owner (FSBO).
List your homeWhat's special
Zillow last checked:
Listing updated:
Listed by:
Akers Ellis Real Estate LLC
Bought with:
Southern Living Real Estate
Source: CTMLS,MLS#: 25010133
Facts & features
Interior
Bedrooms & bathrooms
- Bedrooms: 3
- Bathrooms: 4
- Full bathrooms: 3
- 1/2 bathrooms: 1
Rooms
- Room types: Family Room, Living/Dining Combo, Office, Eat-In-Kitchen, Family, Laundry, Pantry
Heating
- Heat Pump
Cooling
- Central Air
Appliances
- Laundry: Laundry Room
Features
- Ceiling - Cathedral/Vaulted, Ceiling - Smooth, High Ceilings, Kitchen Island, Walk-In Closet(s), Ceiling Fan(s), Eat-in Kitchen, Pantry
- Flooring: Luxury Vinyl
- Windows: Window Treatments
- Number of fireplaces: 1
- Fireplace features: Family Room, Gas Log, One
Interior area
- Total structure area: 2,322
- Total interior livable area: 2,322 sqft
Property
Parking
- Total spaces: 2
- Parking features: Garage, Attached, Garage Door Opener
- Attached garage spaces: 2
Features
- Levels: One
- Stories: 1
- Patio & porch: Deck, Front Porch, Screened
- Spa features: Community
Lot
- Size: 9,583 Square Feet
- Features: 0 - .5 Acre
Details
- Additional structures: Workshop
Construction
Type & style
- Home type: SingleFamily
- Architectural style: Traditional
- Property subtype: Single Family Residence
Materials
- Cement Siding
- Foundation: Raised
- Roof: Metal
Condition
- New construction: No
- Year built: 2023
Utilities & green energy
- Sewer: Public Sewer
- Water: Public
Community & HOA
Community
- Features: Boat Ramp, Clubhouse, Dock Facilities, Dog Park, Elevators, Fitness Center, Park, Pool, Sauna, Security, Tennis Court(s), Trash, Walk/Jog Trails
- Subdivision: Kiawah River
Location
- Region: Johns Island
Financial & listing details
- Price per square foot: $618/sqft
- Date on market: 4/12/2025
- Listing terms: Cash,Conventional
Price history
| Date | Event | Price |
|---|---|---|
| 5/21/2025 | Sold | $1,435,000-1%$618/sqft |
Source:  CTMLS #25010133 Report a problem CTMLS #25010133 Report a problem | ||
| 4/24/2025 | Listed for sale | $1,450,000$624/sqft |
Source: CTMLS #25010133 Report a problem | ||
| 4/14/2025 | Contingent | $1,450,000$624/sqft |
Source: CTMLS #25010133 Report a problem | ||
| 4/12/2025 | Listed for sale | $1,450,000-3.3%$624/sqft |
Source: CTMLS #25010133 Report a problem | ||
| 4/11/2025 | Listing removed | $1,499,999$646/sqft |
Source: CTMLS #25006298 Report a problem | ||
| 3/12/2025 | Listed for sale | $1,499,999$646/sqft |
Source: CTMLS #25006298 Report a problem | ||
| 12/18/2024 | Listing removed | $1,499,999$646/sqft |
Source: CTMLS #24029511 Report a problem | ||
| 11/25/2024 | Listed for sale | $1,499,999$646/sqft |
Source: CTMLS #24029511 Report a problem | ||
Public tax history
Tax history is unavailable.
Neighborhood: 29455
Nearby homes
- $2,399,0004 bd4 ba3.3k sqft8063 Jack Island Dr, Johns Island, SC 29455For Sale

- $1,400,0003 bd4 ba2.6k sqft8072 Jack Island Dr, Johns Island, SC 29455Sold
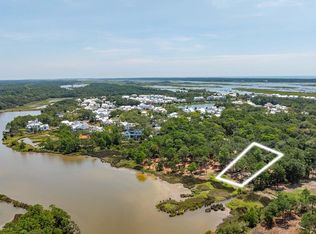
- $850,0000.32 Acres8119 Jack Island Dr, Johns Island, SC 29455Sold

- $1,450,0004 bd4 ba3.2k sqft8068 Jack Island Dr, Johns Island, SC 29455Sold
- $3,322,800-- bd-- ba-- sqft2124 Boatwright Rd, Johns Island, SC 29455Off Market
- $260,0008,276.4 Square Feet2221 Boatwright Rd, Johns Island, SC 29455Sold
- $2,326,2004 bd4 ba3.5k sqft2171 Boatwright Rd, Johns Island, SC 29455Off Market
- $2,230,0004 bd4 ba3.1k sqft2163 Boatwright Rd, Johns Island, SC 29455Sold
Nearby schools
GreatSchools rating
- 8/10Mt. Zion Elementary SchoolGrades: PK-5Distance: 6 mi
- 7/10Haut Gap Middle SchoolGrades: 6-8Distance: 7.2 mi
- 2/10St. Johns High SchoolGrades: 9-12Distance: 7 mi
Schools provided by the listing agent
- Elementary: Angel Oak
- Middle: Haut Gap
- High: St. Johns
Source: CTMLS. This data may not be complete. We recommend contacting the local school district to confirm school assignments for this home.
Get a cash offer in 3 minutes
Find out how much your home could sell for in as little as 3 minutes with a no-obligation cash offer.
Estimated market value
$1,442,700
Get a cash offer in 3 minutes
Find out how much your home could sell for in as little as 3 minutes with a no-obligation cash offer.
Estimated market value
$1,442,700
- South Carolina
- Charleston County
- Charleston
- 29455
- 8067 Jack Island Dr
Nearby cities
Nearby neighborhoods
Nearby zip codes
Other Charleston Topics
