Custom waterfront new construction on a tidal creek with sweeping marshfront views. This 3,215 sq/ft masterpiece features 4 beds, 4.5 baths, dual primary suites, 10-ft ceilings, wide plank hardwood floors, elevator, and a private sauna. The chef's kitchen boasts Sub-Zero & Wolf appliances, marble waterfall countertops, and locally crafted cabinetry. Whole-house water and air purification, Marvin impact windows, 2x6 exterior wall construction, spray foam insulation and steel roof ensure luxury, efficiency and durability.A rare coastal lifestyle opportunity. Wellness is woven into the very fabric of this home. Entertain at the outdoor fireplace or launch a kayak or paddleboard from your private dock. One-year Boat Club Membership included.A private sauna invites you to decompress in style, while the thoughtful layout encourages a slower, more intentional way of living. Built to endure the coastal environment for generations, this home features impact-rated Marvin windows and doors, 2x6 exterior wall construction with spray foam insulation, a standing seam galvanized steel roof, and deep pylon foundation engineering-quality and peace of mind built into every wall. Outside, the waterfront lifestyle unfolds fully. Set off from your private tidal creek dock for a morning on the water. Enjoy the benefits of a complimentary one-year Boat Club membership. Return home to gather around the custom outdoor fireplace as the sun sets into the marsh. This house is more than a home. It is a sanctuary as functional as it is breathtaking -- a lifestyle that few will ever know and fewer still will ever let go!
Active
Price cut: $25K (7/8)
$2,475,000
3000 Rushland Mews, Johns Island, SC 29455
4beds
3,215sqft
:
Get pre-qualified$13,522/mo
Single Family Residence
Built in 2026
2.64 Acres Lot
$2,429,600 Zestimate®
$770/sqft
$-- HOA
What's special
Outdoor fireplacePrivate dockCustom outdoor fireplacePrivate saunaSteel roofSub-zero and wolf appliancesSpray foam insulation
- 96 days |
- 632 |
- 57 |
Zillow last checked:
Listing updated:
Listed by:
AgentOwned Realty Preferred Group 843-884-7300
Source: CTMLS,MLS#: 26011663
Facts & features
Interior
Bedrooms & bathrooms
- Bedrooms: 4
- Bathrooms: 5
- Full bathrooms: 4
- 1/2 bathrooms: 1
Rooms
- Room types: Family Room, Living/Dining Combo, Office, Eat-In-Kitchen, Family, Foyer, Laundry, Mother-In-Law Suite, Pantry, Sauna
Heating
- Forced Air
Cooling
- Central Air
Appliances
- Laundry: Electric Dryer Hookup, Washer Hookup, Laundry Room
Features
- Ceiling - Smooth, High Ceilings, Elevator, Garden Tub/Shower, Kitchen Island, Walk-In Closet(s), Ceiling Fan(s), Eat-in Kitchen, Entrance Foyer, In-Law Floorplan, Pantry, Sauna
- Flooring: Ceramic Tile, Marble, Wood
- Doors: Some Storm Door(s), Some Thermal Door(s), Storm Door(s)
- Windows: Storm Window(s), Some Thermal Wnd/Doors, Thermal Windows/Doors
- Number of fireplaces: 1
- Fireplace features: Family Room, Gas, Gas Log, One
Interior area
- Total structure area: 3,215
- Total interior livable area: 3,215 sqft
Video & virtual tour
Property
Parking
- Total spaces: 4
- Parking features: Garage, Attached, Off Street
- Attached garage spaces: 4
Features
- Levels: Two
- Stories: 2
- Patio & porch: Deck, Patio, Covered, Front Porch, Screened
- Exterior features: Balcony, Dock, Elevator Shaft, Lawn Irrigation, Rain Gutters, Sauna
- On waterfront: Yes
- Waterfront features: Marshfront, River Access, Tidal Creek, Waterfront
Lot
- Size: 2.64 Acres
- Features: 2 - 5 Acres, Cul-De-Sac
Details
- Additional structures: Storage
- Special conditions: Flood Insurance
Construction
Type & style
- Home type: SingleFamily
- Architectural style: Traditional
- Property subtype: Single Family Residence
Materials
- Cement Siding, Stucco
- Foundation: Raised
- Roof: Metal
Condition
- New construction: Yes
- Year built: 2026
Utilities & green energy
- Sewer: Public Sewer
- Water: Public
- Utilities for property: Berkeley Elect Co-Op, Charleston Water Service, Dominion Energy, John IS Water Co
Green energy
- Energy efficient items: HVAC
- Indoor air quality: Ventilation
Community & HOA
Community
- Features: Dock Facilities, Elevators, Sauna, Trash
- Security: Security System
- Subdivision: Rushland Landing
Location
- Region: Johns Island
Financial & listing details
- Price per square foot: $770/sqft
- Date on market: 4/23/2026
- Listing terms: Any,Cash,Conventional
Estimated market value
$2,429,600
$2.31M - $2.55M
$6,536/mo
Price history
| Date | Event | Price |
|---|---|---|
| 7/8/2026 | Price change | $2,475,000-1%$770/sqft |
Source:  CTMLS #26011663 Report a problem CTMLS #26011663 Report a problem | ||
| 4/23/2026 | Listed for sale | $2,500,000$778/sqft |
Source: CTMLS #26011663 Report a problem | ||
Public tax history
Tax history is unavailable.
Monthly payment
Est. payment
Payment breakdown
Explore the cost of this home by adjusting the details. Changes won't be saved.Climate risks
Neighborhood: 29455
Nearby schools
GreatSchools rating
- 5/10Angel Oak Elementary SchoolGrades: PK-5Distance: 4.1 mi
- 7/10Haut Gap Middle SchoolGrades: 6-8Distance: 3.1 mi
- 2/10St. Johns High SchoolGrades: 9-12Distance: 3.8 mi
Schools provided by the listing agent
- Elementary: Johns Island Elementary
- Middle: Haut Gap
- High: St. Johns
Source: CTMLS. This data may not be complete. We recommend contacting the local school district to confirm school assignments for this home.
- $1,032,6003 bd2 ba2.1k sqft3001 Rushland Mews, Johns Island, SC 29455Off Market
- $117,000-- bd-- ba-- sqft3004 Rushland Mews, Johns Island, SC 29455Off Market
- $1,507,1003 bd3 ba3.4k sqft3004 Rushland Mews, Johns Island, SC 29455Off Market
- $1,547,2004 bd3 ba3.4k sqft3003 Rushland Mews, Johns Island, SC 29455Off Market
- $332,0002.65 Acres7 Rushland Mews, Johns Island, SC 29455Sold
- $1,001,4004 bd3 ba2.9k sqft3007 Rushland Mews, Johns Island, SC 29455Off Market
- $1,074,1000.61 Acres3008 Rushland Mews, Johns Island, SC 29455Off Market
- $721,5003 bd3 ba2.2k sqft3011 Rushland Mews, Johns Island, SC 29455Sold
A local agent can set up tours, give advice and negotiate with sellers.
A local lender can help you make sure your offer is ready when you are.
Similar homes
- $2,599,0004 bd5 ba4.2k sqft1518 Bower Ln, Johns Island, SC 29455For Sale

 MLS ID #26014735, Dan Lorentz. CTMLS
 - $2,375,0004 bd5 ba3.5k sqft1605 Bernier Cmns, Johns Island, SC 29455For Sale
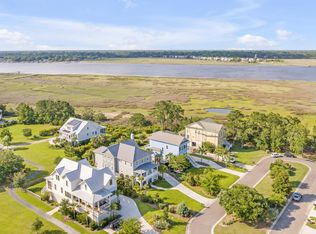 MLS ID #26010600, Margaret Todd Truluck. CTMLS
 - $3,130,0004 bd4 ba3k sqft3015 Creek Cottage Ln, Johns Island, SC 29455For Sale
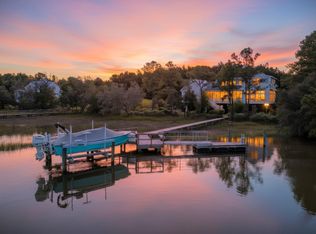 MLS ID #26009534, Elizabeth Baker. CTMLS
 - $2,625,0005 bd6 ba4.2k sqft2147 River Rd, Johns Island, SC 29455For Sale
 MLS ID #26018030, Kim Debaro. CTMLS
 - $2,450,0004 bd5 ba3.5k sqft545 Towles Crossing Dr, Johns Island, SC 29455New ConstructionMLS ID #26017821, Josephine Caminos Oria. CTMLS
- $2,945,0004 bd3 ba3.4k sqft4105 Gnarled Oaks Ln, Johns Island, SC 29455For SaleMLS ID #26004253, Joy Millar. CTMLS
- $1,350,0004 bd4 ba3.2k sqft1327 Headquarters Plantation Dr, Johns Island, SC 29455For SaleMLS ID #26017764, Susan Arrington. CTMLS
- $1,749,0004 bd5 ba3.1k sqft4229 Cobble Trot Way, Johns Island, SC 29455For SaleMLS ID #26014048, Ashley Smith Willis. CTMLS
- $2,650,0006 bd5 ba4.4k sqft5188 Timber Race Crse, Hollywood, SC 29449For SaleMLS ID #26019802, Scott Juchatz. CTMLS
- $2,999,9994 bd5 ba4k sqft4121 Golf Cottage Ln, Johns Island, SC 29455For SaleMLS ID #26006824, Emery Macpherson. CTMLS
- $2,399,0004 bd4 ba3.3k sqft8063 Jack Island Dr, Johns Island, SC 29455For SaleMLS ID #26018345, Emery Macpherson. CTMLS
- $1,950,0004 bd3 ba2.5k sqft46 Chadwick Dr, Charleston, SC 29407For SaleMLS ID #26017771, Joel Mathis. CTMLS
- $2,560,0004 bd4 ba3.9k sqft2112 Parkway Dr, Charleston, SC 29412For SaleMLS ID #25028754, Susie Rosen. CTMLS
- $1,395,0004 bd4 ba3.3k sqft1759 Clark Hills Cir, Johns Island, SC 29455For SaleMLS ID #26008058, Susie Gorsline. CTMLS
- $1,249,9004 bd4 ba3k sqft2704 Battle Trail Dr, Johns Island, SC 29455For SaleMLS ID #26018242, Rodney Hancock. CTMLS
- $3,399,0004 bd4 ba3.8k sqft4210 Wild Turkey Way, Johns Island, SC 29455For SaleMLS ID #26018613, Belinda Arnone. CTMLS
- $2,450,0005 bd5 ba4.3k sqft2402 Settlers St, Charleston, SC 29492For SaleMLS ID #26020909, Kelsey Gaston. CTMLS
- $2,545,0004 bd4 ba3.9k sqft2455 The Haul Over, Seabrook Island, SC 29455For SaleMLS ID #25003813, Marjorie Stephenson. CTMLS
- $2,650,0005 bd6 ba4.1k sqft519 Barbados Dr, Charleston, SC 29492For SaleMLS ID #26014001, John Bell. CTMLS
- $2,490,0004 bd5 ba2.8k sqft7 William St, Mount Pleasant, SC 29464For SaleMLS ID #26011749, Helene Barrett. CTMLS
