Welcome to 2704 Battle Trail Drive, an exceptional home in Johns Island's highly sought-after Stonoview community. Perfectly blending timeless Lowcountry charm with modern luxury, this beautifully designed residence offers spacious living, premium upgrades, and resort-style outdoor amenities thoughtfully curated for today's lifestyle.From the moment you arrive, you'll be captivated by the home's stunning curb appeal, featuring classic Southern architecture, a welcoming front porch, and beautifully landscaped grounds. Inside, bright and open living spaces are filled with natural light, soaring ceilings, wide-plank floors, custom window treatments, and designer finishes throughout. The thoughtfully designed floor plan offers flexibility for every stage of life, featuring generouslysized bedrooms, beautifully appointed secondary suites, dedicated work and hobby spaces, and an expansive loft/media area ideal for movie nights, playtime, or additional gathering space. A private home office near the front of the home provides the perfect setting for remote work or study. At the heart of the home, the gourmet kitchen is designed to impress, showcasing an oversized island, marble-style countertops, custom cabinetry, black accent hardware, a professional-grade gas range with statement hood, wine storage, and abundant prep and entertaining space. The kitchen seamlessly opens to the inviting living and dining areas, creating an effortless flow for both everyday living and entertaining. Step outside to your own private backyard retreat. The beautifully designed outdoor living space features a heated and cooled in-ground pool, expansive patio areas, multiple seating spaces, and peaceful wooded views, creating a true resort-like experience. Whether hosting summer gatherings, relaxing poolside, or enjoying a quiet morning coffee from the covered porch, this outdoor oasis offers year-round enjoyment. Additional premium features include a Generac generator, electric vehicle charging station in the garage, beautifully finished bathrooms, abundant storage, and an oversized two-car garage complete with custom organizational systems and flexible space for a home gym or workshop. Located within the desirable Stonoview waterfront community, residents enjoy access to an exceptional collection of neighborhood amenities, including a deep-water community dock, waterfront pavilion, walking trails, resort-style community pool, playground, tennis and pickleball courts, and abundant green space. All of this is conveniently located just minutes from Downtown Charleston, Kiawah Island, Freshfields Village, and area beaches. Experience the perfect blend of luxury, comfort, and Lowcountry living at 2704 Battle Trail Drive. Schedule your showing today!! This one will not last..
Active contingent
$1,249,900
2704 Battle Trail Dr, Johns Island, SC 29455
4beds
3,072sqft
:
Get pre-qualified$6,991/mo
Single Family Residence
Built in 2022
10,454 Square Feet Lot
$1,219,400 Zestimate®
$407/sqft
$-- HOA
What's special
Designer finishes throughoutPeaceful wooded viewsBeautifully landscaped groundsWelcoming front porchBeautifully finished bathroomsClassic southern architectureOversized island
- 31 days |
- 2,800 |
- 162 |
Likely to sell faster than
Zillow last checked:
Listing updated:
Listed by:
AgentOwned Realty Charleston Group 843-769-5100
Source: CTMLS,MLS#: 26018242
Facts & features
Interior
Bedrooms & bathrooms
- Bedrooms: 4
- Bathrooms: 4
- Full bathrooms: 3
- 1/2 bathrooms: 1
Rooms
- Room types: Family Room, Living/Dining Combo, Office, Family, Frog Attached, Laundry, Pantry
Heating
- Electric
Cooling
- Has cooling: Yes
Appliances
- Laundry: Electric Dryer Hookup, Washer Hookup, Laundry Room
Features
- Ceiling - Smooth, High Ceilings, Kitchen Island, Walk-In Closet(s), Frog Attached, Pantry
- Flooring: Ceramic Tile, Wood
- Number of fireplaces: 1
- Fireplace features: Family Room, One
Interior area
- Total structure area: 3,072
- Total interior livable area: 3,072 sqft
Property
Parking
- Total spaces: 2
- Parking features: Garage, Attached
- Attached garage spaces: 2
Features
- Levels: Two
- Stories: 2
- Patio & porch: Patio, Covered, Front Porch, Screened
- Has private pool: Yes
- Pool features: In Ground
- Fencing: Wood
Lot
- Size: 10,454 Square Feet
Details
- Parcel number: 3150000328
Construction
Type & style
- Home type: SingleFamily
- Architectural style: Traditional
- Property subtype: Single Family Residence
Materials
- Cement Siding
- Foundation: Raised
- Roof: Architectural
Condition
- New construction: No
- Year built: 2022
Utilities & green energy
- Sewer: Public Sewer
- Water: Public
- Utilities for property: Berkeley Elect Co-Op, John IS Water Co
Community & HOA
Community
- Features: Dock Facilities, Pool, Walk/Jog Trails
- Subdivision: Stonoview
Location
- Region: Johns Island
Financial & listing details
- Price per square foot: $407/sqft
- Tax assessed value: $1,039,000
- Annual tax amount: $17,162
- Date on market: 6/24/2026
- Listing terms: Cash,Conventional
Estimated market value
$1,219,400
$1.16M - $1.28M
$6,052/mo
Price history
| Date | Event | Price |
|---|---|---|
| 6/24/2026 | Listed for sale | $1,249,900+27%$407/sqft |
Source:  CTMLS #26018242 Report a problem CTMLS #26018242 Report a problem | ||
| 7/17/2023 | Sold | $984,500-0.5%$320/sqft |
Source: CTMLS #22023542 Report a problem | ||
| 5/23/2023 | Contingent | $989,900$322/sqft |
Source: CTMLS #22023542 Report a problem | ||
| 9/8/2022 | Listed for sale | $989,900+518.7%$322/sqft |
Source: CTMLS #22023542 Report a problem | ||
| 2/28/2022 | Sold | $160,000+3.2%$52/sqft |
Source: CTMLS #22000898 Report a problem | ||
| 11/3/2016 | Sold | $155,000$50/sqft |
Source: Public Record Report a problem | ||
Public tax history
| Year | Property taxes | Tax assessment |
|---|---|---|
| 2025 | $17,162 +1.5% | $62,340 +5.5% |
| 2024 | $16,902 +543.3% | $59,070 +515.3% |
| 2023 | $2,628 +25.5% | $9,600 +21.1% |
| 2022 | $2,094 +1.3% | $7,930 |
| 2021 | $2,068 +0.7% | $7,930 |
| 2020 | $2,053 | $7,930 -14.7% |
| 2019 | $2,053 | $9,300 |
| 2017 | $2,053 -14.9% | $9,300 +114.8% |
| 2016 | $2,411 | $4,330 |
Find assessor info on the county website
Monthly payment
Est. payment
Payment breakdown
Explore the cost of this home by adjusting the details. Changes won't be saved.Climate risks
Neighborhood: 29455
Nearby schools
GreatSchools rating
- 8/10Mt. Zion Elementary SchoolGrades: PK-5Distance: 4 mi
- 7/10Haut Gap Middle SchoolGrades: 6-8Distance: 3.4 mi
- 2/10St. Johns High SchoolGrades: 9-12Distance: 4.5 mi
Schools provided by the listing agent
- Elementary: Angel Oak ES 4K-1/Johns Island ES 2-5
- Middle: Haut Gap
- High: St. Johns
Source: CTMLS. This data may not be complete. We recommend contacting the local school district to confirm school assignments for this home.
- $818,9004 bd4 ba2.4k sqft2708 Battle Trail Dr, Johns Island, SC 29455Off Market

- $967,8003 bd3 ba3k sqft2700 Battle Trail Dr, Johns Island, SC 29455Off Market
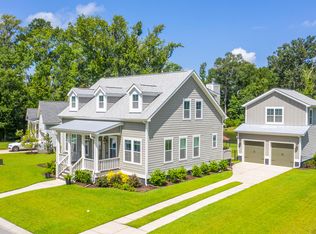
- $986,4004 bd3 ba2.6k sqft2712 Battle Trail Dr, Johns Island, SC 29455Off Market

- $795,2003 bd2 ba2.2k sqft2696 Battle Trail Dr, Johns Island, SC 29455Off Market
- $861,6003 bd2 ba2.5k sqft2818 Battle Trail Dr, Johns Island, SC 29455Off Market
- $792,4004 bd2 ba2.4k sqft2697 Battle Trail Dr, Johns Island, SC 29455Off Market
- $819,0004 bd4 ba3.1k sqft2726 Battle Trail Dr, Johns Island, SC 29455Sold
- $776,6003 bd2 ba2k sqft2730 Battle Trail Dr, Johns Island, SC 29455Off Market
A local agent can set up tours, give advice and negotiate with sellers.
A local lender can help you make sure your offer is ready when you are.
Similar homes
- $1,025,0004 bd3 ba3.4k sqft2737 Battery Pringle Dr, Johns Island, SC 29455For Sale

 MLS ID #26018215, Kendra Calore. CTMLS
 - $899,0003 bd3 ba2.5k sqft2746 McFadden Way, Johns Island, SC 29455For Sale
 MLS ID #26020705, Hunter Diggins. CTMLS
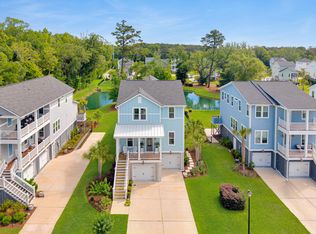
 - $969,0004 bd3 ba2.7k sqft2318 Dorado Ct, Johns Island, SC 29455For Sale
 MLS ID #26013885, Tapley Baxter. CTMLS
 - $999,0006 bd3 ba3.2k sqft2322 Lenwick Hall Ln, Johns Island, SC 29455For Sale
 MLS ID #26015368, Alyssa Sloat. CTMLS
 - $1,395,0004 bd4 ba3.3k sqft1759 Clark Hills Cir, Johns Island, SC 29455For SaleMLS ID #26008058, Susie Gorsline. CTMLS
- $1,650,0003 bd2 ba2.1k sqft2411 Kemway Rd, Johns Island, SC 29455For SaleMLS ID #26017940, Kathryn Mcdonnell. CTMLS
- $897,0004 bd3 ba2.3k sqft1993 Hollings Rd, Charleston, SC 29412For SaleMLS ID #26020869, Emily Rapp. CTMLS
- $1,098,9624 bd3 ba3.2k sqft3634 Berryhill Rd, Johns Island, SC 29455New ConstructionCTMLS
- $759,9995 bd4 ba2.8k sqft2085 Utsey St, Johns Island, SC 29455For SaleMLS ID #26015333, Jon Cuty. CTMLS
- $824,9904 bd4 ba2.5k sqft3162 Vanessa Lynne Ln, Johns Island, SC 29455New ConstructionMLS ID #26013849, Cofa Mccarthy. CTMLS
- $1,359,0004 bd3 ba2.4k sqft804 Sprague St, Charleston, SC 29412For SaleMLS ID #26018239, Alex Alchimio. CTMLS
- $979,0004 bd3 ba2.4k sqft619 Beaten Path, Charleston, SC 29412For SaleMLS ID #26016781, Marley Presswood. CTMLS
- $765,0004 bd4 ba3.3k sqft2913 Cavalcade Cir, Johns Island, SC 29455For SaleMLS ID #26014405, Jen Mcconnell. CTMLS
- $1,450,0004 bd4 ba2.5k sqft1574 Charming Nancy Rd, Charleston, SC 29412For SaleMLS ID #26019683, Jennifer Kluenie. CTMLS
- $1,150,0005 bd4 ba2.8k sqft1216 Old Towne Rd, Charleston, SC 29407New ConstructionMLS ID #26019633, Peter Kouten. CTMLS
- $985,0004 bd4 ba2k sqft1707 Pinckney Park Dr, Charleston, SC 29407For SaleMLS ID #26018837, Lara Harpe. CTMLS
- $869,9904 bd4 ba2.8k sqft5012 Hut Creek Rd, Johns Island, SC 29455New ConstructionMLS ID #26010376, Nora Kotsovos. CTMLS
- $1,749,0004 bd5 ba3.1k sqft4229 Cobble Trot Way, Johns Island, SC 29455For SaleMLS ID #26014048, Ashley Smith Willis. CTMLS
- $1,175,0005 bd5 ba3k sqft2028 Egret Ln, Charleston, SC 29414For SaleMLS ID #25029145, Karena Sturgis. CTMLS
- from $749,9904 bd4 ba2.8k sqftAvondale III Plan, Miller's Crossing, Johns Island, SC 29455New ConstructionDream Finders Homes
