Nestled amid grand oaks, The Park House in Riverland Terrace enjoys unmatched privacy and open park views. Inspired by the classic Charleston single house and constructed of brick in 2018, it blends timeless Low country charm with modern comfort. Tall windows and double piazzas capture soft breezes and frame sweeping park vistas.Inside, the home features generous living spaces filled with natural light ideal for both easy everyday living and elegant entertaining.The classic entry opens to a central hallway leading to a media room with projector and a private office. A spacious guest bedroom with walk-in closet and bath is conveniently located on this level.Upstairs, the cozy family room with a wood-burning fireplace flows seamlessly into the gourmet kitchen,complete with an oversized island, 6-burner gas range and marble counter tops. A butler's pantry with wine refrigerator opens into a formal paneled dining room, illuminated by a contemporary chandelier above a custom table seating ten. Multiple doors open out to the Piazza, perfect for al fresco dining and relaxed gatherings while enjoying the serene park views. The top floor offers two bedrooms with a shared hall bath, a laundry room, and a luxurious primary suite. The main bedroom features a gas fireplace, spa-like bath with clawfoot tub, steam shower, and a spacious walk-in closet. Step out onto the upper piazza to unwind by the fire table, enjoy a movie on the outdoor TV, or start your morning with coffee as you watch the sunrise over the park. The Park House is a rare combination of historic inspiration, modern design, and an unbeatable Riverland Terrace setting.
Active
$2,560,000
2112 Parkway Dr, Charleston, SC 29412
4beds
3,994sqft
:
Get pre-qualified$14,158/mo
Single Family Residence
Built in 2018
0.27 Acres Lot
$2,449,900 Zestimate®
$641/sqft
$-- HOA
What's special
Gas fireplaceWood-burning fireplacePrivate officeContemporary chandelierGenerous living spacesUpper piazzaCozy family room
- 273 days |
- 613 |
- 18 |
Zillow last checked:
Listing updated:
Listed by:
Daniel Ravenel Sotheby's International Realty
Source: CTMLS,MLS#: 25028754
Facts & features
Interior
Bedrooms & bathrooms
- Bedrooms: 4
- Bathrooms: 4
- Full bathrooms: 3
- 1/2 bathrooms: 1
Rooms
- Room types: Family Room, Media Room, Office, Dining Room, Utility Room, Eat-In-Kitchen, Family, Laundry, Media, Separate Dining, Utility
Heating
- Central
Cooling
- Central Air
Appliances
- Laundry: Electric Dryer Hookup, Washer Hookup, Laundry Room
Features
- Ceiling - Smooth, High Ceilings, Kitchen Island, Walk-In Closet(s), Ceiling Fan(s), Eat-in Kitchen
- Windows: Window Treatments
- Number of fireplaces: 2
- Fireplace features: Bedroom, Family Room, Gas Log, Two, Wood Burning
Interior area
- Total structure area: 3,994
- Total interior livable area: 3,994 sqft
Property
Parking
- Parking features: Off Street
Features
- Stories: 2
- Entry location: Ground Level
- Patio & porch: Patio
- Exterior features: Garden
Lot
- Size: 0.27 Acres
- Features: 0 - .5 Acre
Details
- Parcel number: 3430200029
Construction
Type & style
- Home type: SingleFamily
- Architectural style: Charleston Single
- Property subtype: Single Family Residence
Materials
- Brick
- Foundation: Slab
- Roof: Asphalt
Condition
- New construction: No
- Year built: 2018
Utilities & green energy
- Sewer: Public Sewer
- Water: Public
- Utilities for property: Dominion Energy, James IS PSD
Community & HOA
Community
- Features: Boat Ramp, Park
- Subdivision: Riverland Terrace
Location
- Region: Charleston
Financial & listing details
- Price per square foot: $641/sqft
- Tax assessed value: $1,329,100
- Annual tax amount: $6,132
- Date on market: 10/24/2025
- Listing terms: Any
Estimated market value
$2,449,900
$2.33M - $2.57M
$6,835/mo
Price history
| Date | Event | Price |
|---|---|---|
| 5/30/2026 | Listed for rent | $20,000$5/sqft |
Source: Zillow Rentals Report a problem | ||
| 4/20/2026 | Price change | $2,560,000-3.4%$641/sqft |
Source:  CTMLS #25028754 Report a problem CTMLS #25028754 Report a problem | ||
| 10/24/2025 | Listed for sale | $2,650,000+1414.3%$663/sqft |
Source: CTMLS #25028754 Report a problem | ||
| 10/28/2016 | Sold | $175,000$44/sqft |
Source: Public Record Report a problem | ||
Public tax history
| Year | Property taxes | Tax assessment |
|---|---|---|
| 2025 | $6,132 +5.5% | $52,210 +15% |
| 2024 | $5,811 -68% | $45,400 -33.3% |
| 2023 | $18,182 +54.8% | $68,100 +50.3% |
| 2022 | $11,742 +1% | $45,300 |
| 2021 | $11,623 +2.5% | $45,300 |
| 2020 | $11,337 | $45,300 +10.2% |
| 2019 | $11,337 | $41,120 +291.6% |
| 2017 | $11,337 +331.6% | $10,500 +111.7% |
| 2016 | $2,627 +115.8% | $4,960 |
| 2015 | $1,217 +5.8% | $4,960 |
| 2014 | $1,151 | -- |
| 2011 | $1,151 +32.5% | -- |
| 2010 | $868 | $3,750 |
| 2009 | $868 +6.3% | $3,750 |
| 2008 | $817 +8.8% | $3,750 |
| 2006 | $751 -0.6% | $3,750 |
| 2005 | $756 +240.7% | $3,750 +316.7% |
| 2004 | $222 +1.1% | $900 |
| 2003 | $219 +4.1% | $900 |
| 2002 | $211 +10.1% | $900 +26.8% |
| 2000 | $191 | $710 |
Find assessor info on the county website
Monthly payment
Est. payment
Payment breakdown
Explore the cost of this home by adjusting the details. Changes won't be saved.Climate risks
Neighborhood: Riverland Terrace
Nearby schools
GreatSchools rating
- 9/10Harbor View Elementary SchoolGrades: PK-5Distance: 1.6 mi
- 7/10Murray Lasaine Elementary SchoolGrades: PK-8Distance: 1.6 mi
- 9/10James Island Charter High SchoolGrades: 9-12Distance: 4.3 mi
Schools provided by the listing agent
- Elementary: Murray Lasaine
- Middle: Camp Road
- High: James Island Charter
Source: CTMLS. This data may not be complete. We recommend contacting the local school district to confirm school assignments for this home.
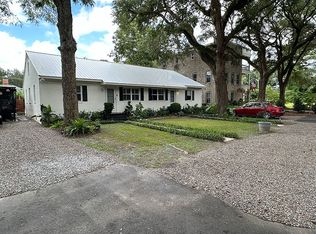
- $1,022,8006 bd4 ba2k sqft2116 Parkway Dr, Charleston, SC 29412Off Market
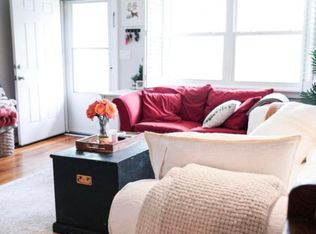
- $479,7003 bd1 ba1k sqft2116 Parkway Dr APT A, Charleston, SC 29412Off Market
- $715,1002 bd1 ba1k sqft2111 Wappoo Hall Rd, Charleston, SC 29412Off Market

- $1,370,4004 bd3 ba2.5k sqft2107 Wappoo Hall Rd, Charleston, SC 29412Off Market
- $1,040,6003 bd2 ba1.4k sqft2115 Wappoo Hall Rd, Charleston, SC 29412Off Market
- $761,5003 bd2 ba1.3k sqft2122 Parkway Dr, Charleston, SC 29412Off Market
- $1,215,0000.28 Acres2089 Wappoo Hall Rd, Charleston, SC 29412Off Market
- $971,8002 bd1 ba900 sqft2117 Parkway Dr, Charleston, SC 29412Off Market
A local agent can set up tours, give advice and negotiate with sellers.
Similar homes
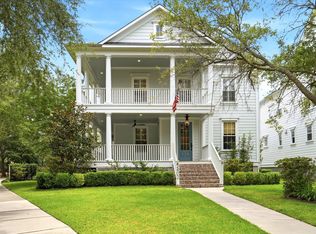
- $2,450,0005 bd5 ba4.3k sqft2402 Settlers St, Charleston, SC 29492For Sale
 MLS ID #26020909, Kelsey Gaston. CTMLS
 - $1,825,0005 bd4 ba4.2k sqft1801 Lady Jordan Ln, Charleston, SC 29412For Sale
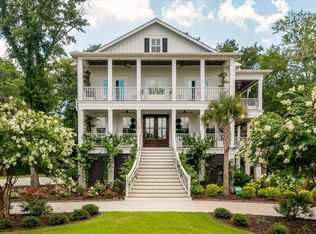 MLS ID #26019804, Jennifer Kluenie. CTMLS
 - $2,800,0005 bd5 ba3.6k sqft9 Transom Ct, Charleston, SC 29407For Sale
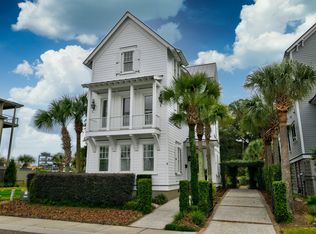 MLS ID #26007367, Joshua Walden. CTMLS
 - $1,695,0005 bd4 ba3k sqft609 Bootlegger Ln, Charleston, SC 29412For Sale
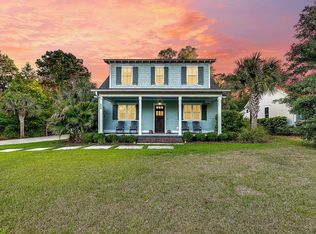 MLS ID #26018756, Jocelyn Kotary. CTMLS
 - $1,365,0004 bd3 ba3.3k sqft958 Foliage Ln, Charleston, SC 29412For SaleMLS ID #26016721, Clarice Cawood. CTMLS
- $2,650,0006 bd5 ba4.4k sqft5188 Timber Race Crse, Hollywood, SC 29449For SaleMLS ID #26019802, Scott Juchatz. CTMLS
- $1,350,0004 bd4 ba3.2k sqft1327 Headquarters Plantation Dr, Johns Island, SC 29455For SaleMLS ID #26017764, Susan Arrington. CTMLS
- $2,550,0004 bd5 ba2.9k sqft9 William St, Mount Pleasant, SC 29464For SaleMLS ID #26012243, Brian Mello. CTMLS
- $2,650,0005 bd6 ba4.1k sqft519 Barbados Dr, Charleston, SC 29492For SaleMLS ID #26014001, John Bell. CTMLS
- $2,749,9994 bd5 ba3.5k sqft4166 Nesting Egret Dr, Johns Island, SC 29455For SaleMLS ID #26009764, Emery Macpherson. CTMLS
- $2,490,0004 bd5 ba2.8k sqft7 William St, Mount Pleasant, SC 29464For SaleMLS ID #26011749, Helene Barrett. CTMLS
- $2,200,0004 bd4 ba3.1k sqft1531 Mossy Branch Way, Mount Pleasant, SC 29464For SaleMLS ID #26006134, Pam Bishop. CTMLS
- $1,595,0003 bd3 ba2.9k sqft1604 Regimental Ln, Johns Island, SC 29455For SaleMLS ID #26018171, Mikki Ramey. CTMLS
- $2,650,0004 bd4 ba4.1k sqft403 Evian Way, Mount Pleasant, SC 29464For SaleMLS ID #26016484, Rick Horger. CTMLS
- $2,945,0004 bd3 ba3.4k sqft4105 Gnarled Oaks Ln, Johns Island, SC 29455For SaleMLS ID #26004253, Joy Millar. CTMLS
- $2,295,0005 bd5 ba3.6k sqft710 Creekside Dr, Mount Pleasant, SC 29464For SaleMLS ID #26018241, Vannessa Carter. CTMLS
- $2,100,0005 bd4 ba3.6k sqft1105 Barfield St, Charleston, SC 29492For SaleMLS ID #26018996, Ben Laaper. CTMLS
- $2,545,0004 bd4 ba3.9k sqft2455 The Haul Over, Seabrook Island, SC 29455For SaleMLS ID #25003813, Marjorie Stephenson. CTMLS
- $2,250,0005 bd6 ba3.7k sqft1863 Bolden Dr, Mount Pleasant, SC 29466For SaleMLS ID #26020608, Holly Gotts. CTMLS
- $1,650,0003 bd2 ba2.1k sqft2411 Kemway Rd, Johns Island, SC 29455For SaleMLS ID #26017940, Kathryn Mcdonnell. CTMLS
