Perfectly positioned overlooking the scenic waters of Bolden Lake in the coveted Riverside section of Carolina Park, this exceptional custom home blends timeless Lowcountry architecture with sophisticated design and resort-style outdoor living.Designed for both everyday comfort and effortless entertaining, the light-filled floor plan showcases soaring ceilings, rich hardwood floors, designer lighting, custom millwork, and walls of windows that frame breathtaking lake views. At the heart of the home, the gourmet chef's kitchen features premium appliances, an oversized quartz island, custom cabinetry, farmhouse sink, and vaulted ceilings, seamlessly flowing into the spacious great room with built-in cabinetry and a cozy fireplace.The luxurious first-floor owner's suite offers a trueprivate retreat with a spa-inspired bath, oversized walk-in closets, and refined designer finishes. Upstairs, generously sized guest suites each enjoy their own private bath, along with a flexible loft perfect for a media room, playroom, or additional living space. Step outside to your own backyard oasis featuring a heated saltwater pool with sun shelf and water features, an expansive screened porch, and beautifully landscaped grounds overlooking Bolden Lake. Double front porches capture stunning sunsets while inviting you to enjoy the relaxed Lowcountry lifestyle. Located just steps from Bolden Park, the lakeside boardwalk, kayak launch, miles of walking and biking trails, neighborhood pools, tennis and pickleball courts, and within minutes of top-rated schools, shopping, dining, Roper St. Francis Hospital, Isle of Palms beaches, and historic downtown Charleston, this remarkable residence offers one of Mount Pleasant's most desirable lifestyles. Luxury, craftsmanship, and an unmatched waterfront setting come together to create a truly exceptional place to call home.
Active contingent
Price cut: $45K (9/25)
$2,150,000
1863 Bolden Dr, Mount Pleasant, SC 29466
5beds
3,722sqft
Single Family Residence
Built in 2019
0.32 Acres Lot
$2,096,000 Zestimate®
$578/sqft
$-- HOA
What's special
Cozy fireplaceFarmhouse sinkOversized quartz islandPremium appliancesExpansive screened porchRefined designer finishesLight-filled floor plan
- 84 days
- 1,064
- 64
Zillow last checked:
Listing updated:
Listed by:
Smith Spencer Real Estate
Source: CTMLS,MLS#: 26020608
Facts & features
Interior
Bedrooms & bathrooms
- Bedrooms: 5
- Bathrooms: 6
- Full bathrooms: 5
- 1/2 bathrooms: 1
Rooms
- Room types: Family Room, Great Room, Loft, Office, Dining Room, Eat-In-Kitchen, Family, Foyer, Frog Attached, Great, Laundry, Pantry, Separate Dining, Study
Heating
- Electric
Cooling
- Central Air
Appliances
- Laundry: Laundry Room
Features
- High Ceilings, Ceiling - Cathedral/Vaulted, Garden Tub/Shower, Kitchen Island, Ceiling - Smooth, Walk-In Closet(s), Wet Bar, Ceiling Fan(s), Eat-in Kitchen, Entrance Foyer, Frog Attached, Pantry
- Flooring: Ceramic Tile, Wood
- Windows: Thermal Windows/Doors, Window Treatments, ENERGY STAR Qualified Windows
- Number of fireplaces: 1
- Fireplace features: Gas Log, Great Room, One
Interior area
- Total structure area: 3,722
- Total interior livable area: 3,722 sqft
Property
Parking
- Total spaces: 2
- Parking features: Attached, Garage
- Attached garage spaces: 2
Features
- Levels: Two
- Stories: 2
- Patio & porch: Front Porch, Screened
- Exterior features: Rain Gutters, Lawn Irrigation, Balcony
- Has private pool: Yes
- Pool features: In Ground
- Fencing: Wrought Iron
- On waterfront: Yes
- Waterfront features: Lake Front, Pond
Lot
- Size: 0.32 Acres
- Features: 0 - .5 Acre
Details
- Parcel number: 5961500113
Construction
Type & style
- Home type: SingleFamily
- Architectural style: Traditional
- Property subtype: Single Family Residence
Materials
- Cement Siding
- Foundation: Crawl Space
- Roof: Architectural
Condition
- New construction: No
- Year built: 2019
Utilities & green energy
- Sewer: Public Sewer
- Water: Public
- Utilities for property: Mt. P. W/S Comm, Dominion Energy
Green energy
- Green verification: HERS Index Score
- Energy efficient items: HVAC
Community & HOA
Community
- Features: Pool, Park, Tennis Court(s), Trash, Walk/Jog Trails
- Subdivision: Carolina Park
Location
- Region: Mount Pleasant
Financial & listing details
- Price per square foot: $578/sqft
- Tax assessed value: $1,485,200
- Annual tax amount: $20,857
- Date on market: 7/19/2026
- Listing terms: Cash,Conventional
Estimated market value
$2,096,000
$1.99M - $2.20M
$7,460/mo
Price history
| Date | Event | Price |
|---|---|---|
| 9/25/2026 | Price change | $2,150,000-2.1%$578/sqft |
Source:  CTMLS #26020608 Report a problem CTMLS #26020608 Report a problem | ||
| 8/23/2026 | Price change | $2,195,000-2.4%$590/sqft |
Source: CTMLS #26020608 Report a problem | ||
| 7/19/2026 | Listed for sale | $2,250,000+81.5%$605/sqft |
Source: CTMLS #26020608 Report a problem | ||
| 11/16/2020 | Sold | $1,240,000+8.3%$333/sqft |
Source: CTMLS #20024732 Report a problem | ||
| 2/12/2020 | Sold | $1,145,000$308/sqft |
Source: CTMLS #19007670 Report a problem | ||
Public tax history
| Year | Property taxes | Tax assessment |
|---|---|---|
| 2025 | $20,857 +12.5% | $85,560 +15% |
| 2024 | $18,545 +3.7% | $74,400 |
| 2023 | $17,880 +4.6% | $74,400 |
| 2022 | $17,098 +0.1% | $74,400 |
| 2021 | $17,087 +273.2% | $74,400 +8.3% |
| 2020 | $4,578 -70.5% | $68,700 +663.3% |
| 2019 | $15,541 | $9,000 |
Find assessor info on the county website
Monthly payment
Est. payment
Payment breakdown
Explore the cost of this home by adjusting the details. Changes won't be saved.Climate risks
Neighborhood: 29466
Nearby schools
Schools provided by the listing agent
- Elementary: Carolina Park
- Middle: Laing
- High: Wando
Source: CTMLS. This data may not be complete. We recommend contacting the local school district to confirm school assignments for this home.
- $1,959,3005 bd6 ba3.7k sqft1863 Bolden Dr, Mt Pleasant, SC 29466Off Market

- $2,097,4005 bd4 ba3.2k sqft1859 Bolden Dr, Mount Pleasant, SC 29466Off Market
- $1,713,2005 bd3 ba3.5k sqft1867 Bolden Dr, Mount Pleasant, SC 29466Off Market
- $1,673,6005 bd4 ba3.4k sqft1867 Bolden Dr, Mount Pleasant, SC 29466Off Market
Similar homes
- $1,730,0004 bd4 ba3.3k sqft1783 Bolden Dr, Mount Pleasant, SC 29466For Sale

 MLS ID #26027308, Kyle Hutson. CTMLS
 - $1,575,0005 bd5 ba3.4k sqft1831 Bolden Dr, Mount Pleasant, SC 29466For Sale
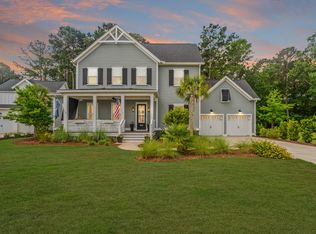 MLS ID #26027278, Melodie Smith. CTMLS
 - $2,125,0006 bd7 ba4.9k sqft3612 Goodwater St, Mount Pleasant, SC 29466For Sale
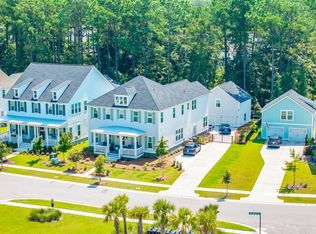 MLS ID #26025822, Virginia Landon. CTMLS
 - $1,950,0006 bd6 ba4.3k sqft3639 Goodwater St, Mount Pleasant, SC 29466For Sale
 MLS ID #26024889, Marthe Teixeira. CTMLS
 - $1,439,0005 bd4 ba3.3k sqft3909 Maidstone Dr, Mount Pleasant, SC 29466For SaleMLS ID #26027390, Virginia Landon. CTMLS
- $2,200,0005 bd4 ba3.8k sqft1339 Brickmill W, Mount Pleasant, SC 29466For SaleMLS ID #26024794, Amy Templeton. CTMLS
- $1,890,0005 bd5 ba4.1k sqft1924 Shields Ln, Mount Pleasant, SC 29466For SaleMLS ID #26026688, Jill Hamilton. CTMLS
- $1,900,0004 bd4 ba3.6k sqft1436 Sheepshead Ln, Mount Pleasant, SC 29466For SaleMLS ID #26025269, Tre Manchester. CTMLS
- $2,600,0005 bd4 ba3.4k sqft3000 Yachtsman Dr, Mount Pleasant, SC 29466For SaleMLS ID #26025585, David Seay. CTMLS
- $1,700,0005 bd4 ba3.7k sqft2384 Darts Cove Way, Mount Pleasant, SC 29466For SaleMLS ID #26025066, Caleb Pearson. CTMLS
- $2,149,0004 bd4 ba3.6k sqft1476 Dupree Creek Rd, Awendaw, SC 29429For SaleMLS ID #26002916, Leah Biller. CTMLS
- $1,899,9004 bd4 ba3.5k sqft2068 Amenity Park Dr, Mount Pleasant, SC 29466For SaleMLS ID #26022984, Charla Mcdonald. CTMLS
- $1,473,9904 bd4 ba3.6k sqft2767 Summertime Ln, Mount Pleasant, SC 29466For SaleMLS ID #26021381, Mike Mcdonagh. CTMLS
- $1,449,0004 bd4 ba3k sqft2041 Ashburton Way, Mount Pleasant, SC 29466For SaleMLS ID #26015552, Braden Gresham. CTMLS
- $1,169,0004 bd4 ba2.5k sqft3605 Clambank Dr, Mount Pleasant, SC 29466For SaleMLS ID #26025768, Virginia Landon. CTMLS
- $1,140,0004 bd4 ba3.1k sqft1520 Faith St, Mount Pleasant, SC 29466For SaleMLS ID #26027508, Christy Siegling. CTMLS
- $1,399,0004 bd3 ba2.9k sqft1541 Periwinkle Dr, Mount Pleasant, SC 29466For SaleMLS ID #26009352, Tracy Bertuglia. CTMLS
- $1,550,0004 bd4 ba3.1k sqft2378 Brackish Dr, Mount Pleasant, SC 29466For SaleMLS ID #26024856, Andrea Bell. CTMLS
- $2,200,0004 bd4 ba3.1k sqft1531 Mossy Branch Way, Mount Pleasant, SC 29464For SaleMLS ID #26006134, Pam Bishop. CTMLS
- $1,850,0004 bd5 ba3.5k sqft2160 Rifle Range Rd, Mount Pleasant, SC 29466New ConstructionMLS ID #26025973, Melinda Slider. CTMLS
