Experience refined Lowcountry waterfront living at 3000 Yachtsman Drive in the gated community of Dunes West. This exceptional 5-bedroom, 4-full-bathroom residence offers 3,456 square feet of thoughtfully designed living space on a private 2.01-acre waterfront lot with deep-water access on the Wando River. The private dock with boat lift allows access at all tides, providing convenient year-round use for boating, fishing, crabbing, and enjoying the waterways.Built in 2017, the home features soaring vaulted and beamed ceilings, rich dark hardwood floors, and an abundance of natural light throughout. The open-concept main living area flows seamlessly from the chef's kitchen--complete with white cabinetry, premium stainless-steel appliances including a gas cooktop, large island with... moreseating, and walk-in pantry--into a spacious screened porch that opens directly to the backyard. An upper-level open porch sits above the screened porch, creating multiple outdoor living spaces perfect for morning coffee or evening gatherings while taking in the water and marsh views. The first-floor primary suite offers privacy and convenience with water views, a spa-like ensuite featuring a clawfoot tub, dual shower, dual vanity, and generous walk-in closet. Additional flexible living spaces throughout the home provide versatile areas for seating, entertaining, or creative use. Two secondary bedrooms and a full bath complete the main level, while the second floor offers two more bedrooms, each with its own ensuite bath, plus an open bonus area that connects to the upper porch. An oversized three-car garage includes a separate dehumidified workshop and storage area. The property also features a covered patio, landscaped grounds with a private garden area, and a generator. Located in a well-maintained gated community with amenities including a boat ramp, clubhouse, golf course, pool, tennis courts, parks, and walking trails, this home delivers an exceptional combination of privacy, true deep-water lifestyle, and refined comfort.
Active
$2,600,000
3000 Yachtsman Dr, Mount Pleasant, SC 29466
5beds
3,456sqft
Single Family Residence
Built in 2017
2.01 Acres Lot
$2,511,800 Zestimate®
$752/sqft
$-- HOA
What's special
Walk-in pantryRich dark hardwood floorsCovered patioOversized three-car garageGenerous walk-in closet
- 34 days
- 1,088
- 71
Zillow last checked:
Listing updated:
Listed by:
The Brokerage, LLC
Source: CTMLS,MLS#: 26025585
Facts & features
Interior
Bedrooms & bathrooms
- Bedrooms: 5
- Bathrooms: 4
- Full bathrooms: 4
Rooms
- Room types: Bonus Room, Family Room, Game Room, Great Room, Living/Dining Combo, Loft, Office, Bonus, Eat-In-Kitchen, Family, Foyer, Game, Great, Laundry, Other (Use Remarks), Pantry, Study
Heating
- Central, Natural Gas
Cooling
- Central Air
Appliances
- Laundry: Electric Dryer Hookup, Washer Hookup, Laundry Room
Features
- Ceiling - Smooth, Tray Ceiling(s), High Ceilings, Garden Tub/Shower, Kitchen Island, See Remarks, Walk-In Closet(s), Eat-in Kitchen, Entrance Foyer, Other, Pantry
- Flooring: Carpet, Ceramic Tile, Other, Wood
- Windows: Thermal Windows/Doors
- Number of fireplaces: 1
- Fireplace features: Family Room, Gas Log, Great Room, Living Room, One
Interior area
- Total structure area: 3,456
- Total interior livable area: 3,456 sqft
Property
Parking
- Total spaces: 3
- Parking features: Garage, Attached, Other, Garage Door Opener
- Attached garage spaces: 3
Features
- Levels: Two,Other (Use Remarks)
- Stories: 2
- Patio & porch: Front Porch, Screened
- Exterior features: Balcony, Boatlift, Dock, Elevator Shaft, Lawn Irrigation, Rain Gutters
- On waterfront: Yes
- Waterfront features: Marshfront, Tidal Creek, Waterfront
Lot
- Size: 2.01 Acres
- Dimensions: 117 x 813
- Features: 2 - 5 Acres, High, Level, Wooded
Details
- Additional structures: Second Garage, Storage, Workshop
- Parcel number: 5940500780
Construction
Type & style
- Home type: SingleFamily
- Architectural style: Colonial,Contemporary,Traditional
- Property subtype: Single Family Residence
Materials
- Block, Cement Siding, Stucco
- Foundation: Raised
- Roof: Architectural
Condition
- New construction: No
- Year built: 2017
Utilities & green energy
- Sewer: Public Sewer
- Water: Public
- Utilities for property: AT&T, Dominion Energy, Mt. P. W/S Comm
Community & HOA
Community
- Features: Boat Ramp, Clubhouse, Club Membership Available, Dock Facilities, Fitness Center, Gated, Golf, Other, Pool, RV Parking, RV / Boat Storage, Tennis Court(s), Walk/Jog Trails
- Subdivision: Dunes West
Location
- Region: Mount Pleasant
Financial & listing details
- Price per square foot: $752/sqft
- Tax assessed value: $1,925,000
- Annual tax amount: $28,059
- Date on market: 9/11/2026
- Listing terms: Cash,Conventional,1031 Exchange
Estimated market value
$2,511,800
$2.39M - $2.64M
$6,549/mo
Price history
| Date | Event | Price |
|---|---|---|
| 9/12/2026 | Listed for sale | $2,600,000+36.1%$752/sqft |
Source:  CTMLS #26025585 Report a problem CTMLS #26025585 Report a problem | ||
| 1/26/2024 | Sold | $1,910,000-9%$553/sqft |
Source: CTMLS #23024542 Report a problem | ||
| 11/27/2023 | Contingent | $2,100,000$608/sqft |
Source: CTMLS #23024542 Report a problem | ||
| 10/27/2023 | Listed for sale | $2,100,000+83.5%$608/sqft |
Source: CTMLS #23024542 Report a problem | ||
| 2/8/2019 | Sold | $1,144,250-2.6%$331/sqft |
Source: CTMLS #18022805 Report a problem | ||
| 12/29/2018 | Pending sale | $1,175,000$340/sqft |
Source: eXp Realty Charleston #18022805 Report a problem | ||
| 10/2/2018 | Price change | $1,175,000-1.7%$340/sqft |
Source: eXp Realty Charleston #18022805 Report a problem | ||
| 9/10/2018 | Price change | $1,195,000+6.3%$346/sqft |
Source: eXp Realty Charleston #18022805 Report a problem | ||
| 8/1/2018 | Price change | $1,124,000-0.1%$325/sqft |
Source: Carolina One Real Estate - Mount Pleasant North #18006790 Report a problem | ||
| 5/21/2018 | Price change | $1,125,000-0.9%$326/sqft |
Source: Mount Pleasant North #18006790 Report a problem | ||
| 5/14/2018 | Price change | $1,135,000-1.3%$328/sqft |
Source: Mount Pleasant North #18006790 Report a problem | ||
| 5/6/2018 | Price change | $1,150,000-2.5%$333/sqft |
Source: Mount Pleasant North #18006790 Report a problem | ||
| 4/20/2018 | Price change | $1,180,000-1.7%$341/sqft |
Source: Mount Pleasant North #18006790 Report a problem | ||
| 3/13/2018 | Listed for sale | $1,200,000+7%$347/sqft |
Source: Carolina One Real Estate #18006790 Report a problem | ||
| 3/7/2018 | Sold | $1,121,401$324/sqft |
Source: CTMLS #17017079 Report a problem | ||
Public tax history
| Year | Property taxes | Tax assessment |
|---|---|---|
| 2025 | $28,059 +544.3% | $115,500 +152.2% |
| 2024 | $4,355 +4.5% | $45,800 |
| 2023 | $4,169 +2.8% | $45,800 |
| 2022 | $4,057 -9.4% | $45,800 |
| 2021 | $4,480 -2.8% | $45,800 |
| 2020 | $4,608 | $45,800 +0.4% |
| 2019 | $4,608 | $45,600 +68.9% |
| 2017 | $4,608 | $27,000 |
Find assessor info on the county website
Monthly payment
Est. payment
Payment breakdown
Explore the cost of this home by adjusting the details. Changes won't be saved.Climate risks
Neighborhood: 29466
Nearby schools
Schools provided by the listing agent
- Elementary: Laurel Hill Primary
- Middle: Cario
- High: Wando
Source: CTMLS. This data may not be complete. We recommend contacting the local school district to confirm school assignments for this home.
- $1,955,8005 bd4 ba3.5k sqft2996 Yachtsman Dr, Mount Pleasant, SC 29466Off Market
- $1,302,0004 bd4 ba3.2k sqft2996 Yachtsman Dr, Mt Pleasant, SC 29466Off Market
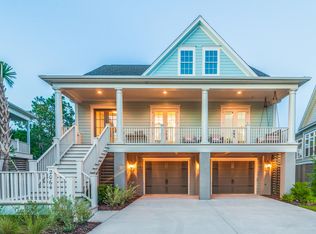
- $1,799,9002 acres3004 Yachtsman Dr, Mount Pleasant, SC 29466Off Market

- $2,053,7004 bd4 ba3.1k sqft2988 Yachtsman Dr, Mount Pleasant, SC 29466Off Market
Similar homes
- $2,350,0005 bd4 ba4k sqft3512 Henrietta Hartford Rd, Mount Pleasant, SC 29466For Sale

 MLS ID #26018331, Amber Dollarhite. CTMLS
 - $1,700,0005 bd4 ba3.7k sqft2384 Darts Cove Way, Mount Pleasant, SC 29466For Sale
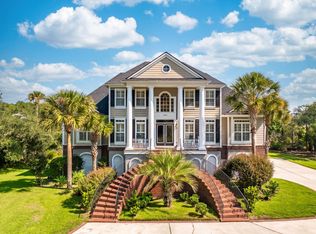 MLS ID #26025066, Caleb Pearson. CTMLS
 - $2,200,0005 bd4 ba3.8k sqft1339 Brickmill W, Mount Pleasant, SC 29466For Sale
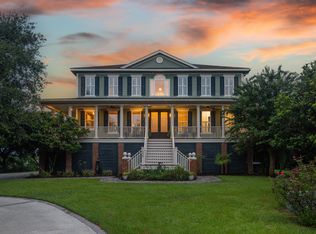 MLS ID #26024794, Amy Templeton. CTMLS
 - $1,950,0006 bd5 ba4.2k sqft2324 Darts Cove Way, Mount Pleasant, SC 29466For Sale
 MLS ID #26013590, Cynthia Hollar. CTMLS
 - $1,890,0005 bd5 ba4.1k sqft1924 Shields Ln, Mount Pleasant, SC 29466For SaleMLS ID #26026688, Jill Hamilton. CTMLS
- $2,899,0005 bd6 ba4.8k sqft2254 Beckenham Dr, Mount Pleasant, SC 29466For SaleMLS ID #26016794, Missy Reid. CTMLS
- $1,749,0003 bd4 ba2.7k sqft374 Commonwealth Rd, Mount Pleasant, SC 29466For SaleMLS ID #26028149, Robin Reeves. CTMLS
- $1,575,0005 bd5 ba4k sqft3368 Cottonfield Dr, Mount Pleasant, SC 29466For SaleMLS ID #26011649, Melodie Smith. CTMLS
- $2,699,9005 bd6 ba3.6k sqft204 Royal Assembly Dr, Charleston, SC 29492For SaleMLS ID #26025276, Leize Gaillard. CTMLS
- $2,150,0005 bd6 ba3.7k sqft1863 Bolden Dr, Mount Pleasant, SC 29466For SaleMLS ID #26020608, Holly Gotts. CTMLS
- $1,324,9005 bd4 ba3.6k sqft3048 Riverwood Dr, Mount Pleasant, SC 29466For SaleMLS ID #26023856, Christos Palles. CTMLS
- $3,750,0005 bd6 ba5.1k sqft2678 Egrets Landing Ct, Mount Pleasant, SC 29466For SaleMLS ID #26024093, Andrea Rogers. CTMLS
- $1,699,0004 bd4 ba3.3k sqft1783 Bolden Dr, Mount Pleasant, SC 29466For SaleMLS ID #26027308, Kyle Hutson. CTMLS
- $1,699,0007 bd6 ba4.6k sqft1505 Lindsey Creek Dr, Mount Pleasant, SC 29466For SaleMLS ID #26028045, Lauren Delamater. CTMLS
- $1,450,0004 bd4 ba3k sqft3894 Fifle St, Mount Pleasant, SC 29466For SaleMLS ID #26027893, Kelley Wynne. CTMLS
- $1,589,0005 bd3 ba3.5k sqft2597 John Boone Ct, Mount Pleasant, SC 29466For SaleMLS ID #26024490, Lora Goolsby. CTMLS
- $1,575,0005 bd5 ba3.4k sqft1831 Bolden Dr, Mount Pleasant, SC 29466For SaleMLS ID #26027278, Melodie Smith. CTMLS
- $1,449,0004 bd4 ba3k sqft2041 Ashburton Way, Mount Pleasant, SC 29466For SaleMLS ID #26015552, Braden Gresham. CTMLS
- $2,650,0004 bd5 ba3.7k sqft206 Foundry St, Charleston, SC 29492For SaleMLS ID #26025831, Ashley Severance. CTMLS
- $1,899,9004 bd4 ba3.5k sqft2068 Amenity Park Dr, Mount Pleasant, SC 29466For SaleMLS ID #26022984, Charla Mcdonald. CTMLS
