
Johns Island offers the perfect combination of country & city living. With convenient proximity to the sandy beaches of Kiawah & Folly, minutes from dining & shopping, plus a quick drive to Historic Downtown Charleston, the location is superb. This custom built 2022 stunner is situated on a spacious corner lot with a deep water dock, solar boat lift, floater & NO HOA! If energy efficiency excites you, prepare to be wowed! Featuring fully paid solar panels on the metal roof, 2 Tesla power wall whole house batteries, $200k in imported European windows throughout, tankless water heater & more, you're covered! Enjoy fireside evenings on the expansive back porch while taking in panoramic views of the coastal birds, wildlife & waterways. The attention to detail throughout the home is abundant.The oversized barn doors allow the current office (designed to be a dining room) to be open or closed to the living space. Gourmet kitchen provides built in bench seating at the island, gas cooking & ample workspace. Main level owners' suite boasts a gorgeous shower & separate soaking tub. Upstairs discover a loft, 3 more well appointed bedrooms, 2 of which share a bathroom. The last bedroom has its own full bathroom. There is a space ready for a shaft & elevator installation. Garage has an electrical box & wiring ready for your car charging station needs. Are you ready to experience the quintessential Lowcountry lifestyle? Waterfront living awaits its new owner!
Active
$3,130,000
3015 Creek Cottage Ln, Johns Island, SC 29455
4beds
3,026sqft
Single Family Residence
Built in 2022
0.61 Acres Lot
$2,947,700 Zestimate®
$1,034/sqft
$-- HOA
What's special
Waterfront livingSolar boat liftExpansive back porchGas cookingSpacious corner lotTankless water heaterAmple workspace
- 158 days
- 453
- 38
Zillow last checked:
Listing updated:
Listed by:
RE/MAX Seaside
Source: CTMLS,MLS#: 26009534
Facts & features
Interior
Bedrooms & bathrooms
- Bedrooms: 4
- Bathrooms: 4
- Full bathrooms: 3
- 1/2 bathrooms: 1
Rooms
- Room types: Bonus Room, Family Room, Living/Dining Combo, Loft, Office, Dining Room, Bonus, Eat-In-Kitchen, Family, Foyer, Laundry, Mother-In-Law Suite, Pantry, Separate Dining, Study
Heating
- Electric, Forced Air
Cooling
- Central Air
Appliances
- Laundry: Electric Dryer Hookup, Washer Hookup, Laundry Room
Features
- Ceiling - Smooth, High Ceilings, Kitchen Island, Walk-In Closet(s), Ceiling Fan(s), Eat-in Kitchen, Entrance Foyer, In-Law Floorplan, Pantry
- Flooring: Wood
- Windows: Storm Window(s), Window Treatments, ENERGY STAR Qualified Windows
- Number of fireplaces: 2
- Fireplace features: Gas Log, Living Room, Other, Two, Wood Burning
Interior area
- Total structure area: 3,026
- Total interior livable area: 3,026 sqft
Video & virtual tour
Property
Parking
- Total spaces: 14
- Parking features: Garage, Attached, Off Street
- Attached garage spaces: 14
Features
- Levels: Two
- Stories: 2
- Patio & porch: Deck, Patio, Front Porch
- Exterior features: Boatlift, Dock, Garden, Lawn Irrigation, Rain Gutters
- On waterfront: Yes
- Waterfront features: Marshfront, River Access, Tidal Creek, Waterfront
Lot
- Size: 0.61 Acres
- Features: .5 - 1 Acre, Level, Wooded
Details
- Additional structures: Workshop
- Parcel number: 3110000084
Construction
Type & style
- Home type: SingleFamily
- Architectural style: Contemporary
- Property subtype: Single Family Residence
Materials
- Cement Siding
- Foundation: Raised
- Roof: Metal
Condition
- New construction: No
- Year built: 2022
Utilities & green energy
- Sewer: Septic Tank
- Water: Public
- Utilities for property: Dominion Energy, John IS Water Co
Green energy
- Green verification: HERS Index Score
- Energy efficient items: HVAC, Insulation
- Indoor air quality: Ventilation
Community & HOA
Community
- Subdivision: Johns Island
Location
- Region: Johns Island
Financial & listing details
- Price per square foot: $1,034/sqft
- Tax assessed value: $1,250,305
- Annual tax amount: $4,378
- Date on market: 4/3/2026
- Listing terms: Any
Estimated market value
$2,947,700
$2.80M - $3.10M
$5,040/mo
Price history
| Date | Event | Price |
|---|---|---|
| 4/3/2026 | Listed for sale | $3,130,000+14.9%$1,034/sqft |
Source:  CTMLS #26009534 Report a problem CTMLS #26009534 Report a problem | ||
| 3/3/2026 | Listing removed | $2,725,000$901/sqft |
Source: CTMLS #25027573 Report a problem | ||
| 11/21/2025 | Price change | $2,725,000-1.8%$901/sqft |
Source: CTMLS #25027573 Report a problem | ||
| 10/10/2025 | Listed for sale | $2,775,000+931.6%$917/sqft |
Source: CTMLS #25027573 Report a problem | ||
| 4/28/2021 | Sold | $269,000-3.9%$89/sqft |
Source: Public Record Report a problem | ||
| 5/1/2020 | Listing removed | $280,000$93/sqft |
Source: iSave Realty #20003019 Report a problem | ||
| 3/14/2020 | Price change | $280,000+80.6%$93/sqft |
Source: iSave Realty #20003019 Report a problem | ||
| 2/1/2020 | Listed for sale | $155,000-6.1%$51/sqft |
Source: iSave Realty #20003019 Report a problem | ||
| 10/15/2019 | Sold | $165,000$55/sqft |
Source: Public Record Report a problem | ||
Public tax history
| Year | Property taxes | Tax assessment |
|---|---|---|
| 2025 | $4,378 -11.3% | $50,010 -6.8% |
| 2024 | $4,933 +3.7% | $53,640 |
| 2023 | $4,759 +29.9% | $53,640 +232.3% |
| 2022 | $3,665 +278.1% | $16,140 +284.3% |
| 2021 | $969 -56% | $4,200 -57.6% |
| 2020 | $2,205 | $9,900 +21.8% |
| 2019 | $2,205 | $8,130 |
| 2017 | $2,205 +22.3% | $8,130 |
| 2016 | $1,804 +4% | $8,130 |
| 2015 | $1,734 +6.6% | $8,130 |
| 2011 | $1,626 -13.1% | -- |
| 2010 | $1,871 +0.1% | $9,660 |
| 2009 | $1,869 +4.5% | $9,660 |
| 2008 | $1,789 +10.5% | $9,660 |
| 2006 | $1,619 +0.1% | $9,660 |
| 2005 | $1,617 +250.1% | $9,660 +353.5% |
| 2004 | $462 +11.5% | $2,130 |
| 2003 | $414 +4.6% | $2,130 |
| 2002 | $396 +124% | $2,130 +173.1% |
| 2000 | $177 | $780 |
Find assessor info on the county website
Monthly payment
Est. payment
Payment breakdown
Explore the cost of this home by adjusting the details. Changes won't be saved.Climate risks
Neighborhood: 29455
Nearby schools
Schools provided by the listing agent
- Elementary: Angel Oak ES 4K-1/Johns Island ES 2-5
- Middle: Haut Gap
- High: St. Johns
Source: CTMLS. This data may not be complete. We recommend contacting the local school district to confirm school assignments for this home.
Similar homes
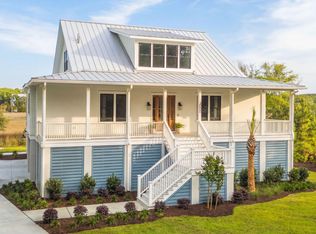
- $2,475,0004 bd5 ba3.2k sqft3000 Rushland Mews, Johns Island, SC 29455New Construction
 MLS ID #26011663, Leigh Brandenburg. CTMLS
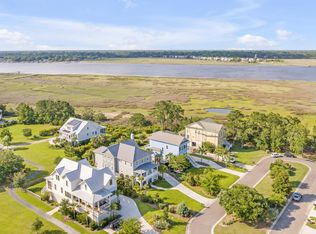
 - $2,375,0004 bd5 ba3.5k sqft1605 Bernier Cmns, Johns Island, SC 29455For Sale
 MLS ID #26010600, Margaret Todd Truluck. CTMLS
 - $2,999,9994 bd5 ba4k sqft4121 Golf Cottage Ln, Johns Island, SC 29455For Sale
 MLS ID #26006824, Emery Macpherson. CTMLS
 - $3,399,0004 bd4 ba3.8k sqft4210 Wild Turkey Way, Johns Island, SC 29455For Sale
 MLS ID #26018613, Belinda Arnone. CTMLS
 - $1,999,0005 bd4 ba4k sqft1563 Headquarters Plantation Dr, Johns Island, SC 29455For SaleMLS ID #26021167, Lori Nolan. CTMLS
- $2,499,0004 bd5 ba3.5k sqft4166 Nesting Egret Dr, Johns Island, SC 29455For SaleMLS ID #26009764, Emery Macpherson. CTMLS
- $2,000,0005 bd4 ba3.9k sqft1853 Headquarters Plantation Dr, Johns Island, SC 29455For SaleMLS ID #26022238, Louisa Neely. CTMLS
- $2,900,0004 bd4 ba3.2k sqft897 Kushiwah Creek Ct, Charleston, SC 29412For SaleMLS ID #26012991, Aj Hanson. CTMLS
- $2,625,0005 bd6 ba4.2k sqft2147 River Rd, Johns Island, SC 29455For SaleMLS ID #26018030, Kim Debaro. CTMLS
- $1,735,0004 bd5 ba3.1k sqft4229 Cobble Trot Way, Johns Island, SC 29455For SaleMLS ID #26014048, Ashley Smith Willis. CTMLS
- $2,650,0005 bd4 ba4.2k sqft1315 S Edgewater Dr, Charleston, SC 29407For SaleMLS ID #26020408, Jay Satterfield. CTMLS
- $3,240,0004 bd4 ba4.1k sqft1896 Bowens Island Rd, Charleston, SC 29412For SaleMLS ID #26022824, Lynn Barber. CTMLS
- $2,495,0003 bd2 ba2.6k sqft1670 Hunley Ave, Charleston, SC 29412For SaleMLS ID #26022507, Jay Costa. CTMLS
- $2,795,0004 bd4 ba3.3k sqft363 Red Bay Rd, Johns Island, SC 29455For SaleMLS ID #26023200, Pam Harrington. CTMLS
- $2,375,0004 bd5 ba3.5k sqft545 Towles Crossing Dr, Johns Island, SC 29455New ConstructionMLS ID #26017821, Josephine Caminos Oria. CTMLS
- $3,050,0004 bd6 ba3.2k sqft1035 Lakeview Dr, Mount Pleasant, SC 29464For SaleMLS ID #26017785, Krystine Edwards. CTMLS
- $3,175,0004 bd3 ba2.3k sqft928 Richter Way, Mount Pleasant, SC 29464For SaleMLS ID #26024361, Sarah Keating. CTMLS
- $2,975,0004 bd4 ba3.3k sqft54 Morgan Place Dr, Isle Of Palms, SC 29451For SaleMLS ID #26024170, Elise Rivers Kennedy. CTMLS
- $1,599,0004 bd3 ba2.3k sqft1259 Harbor View Ln, Charleston, SC 29412For SaleMLS ID #26024346, Taylor Hamden. CTMLS
- $2,275,0005 bd5 ba3.1k sqft1233 Calais Dr, Mount Pleasant, SC 29464For SaleMLS ID #26025332, Sl Saad. CTMLS
