Modern Coastal Elegance Meets Everyday IndulgenceThis stunning waterfront retreat in Stiles Point Plantation is more than just a home -- it's a lifestyle. Tucked beneath centuries-old moss-draped oaks and just steps from Charleston Harbor, this architect-designed James Island property offers a seamless blend of natural beauty and high-end design.Step inside and you're greeted by an open-concept layout flooded with light from wall-to-wall windows that frame the marsh and harbor views like living artwork. Every inch of this home has been thoughtfully updated with rich, organic materials -- Brazilian walnut, African rosewood, marble, and granite -- creating a warm, grounded elegance.At the heart of the home is a kitchen that doesn't just cater to culinary enthusiasts, it inspires them. Outfitted with top-tier appliances including Wolf double ovens, a 6-burner gas cooktop with griddle, custom hood, and two Miele warming drawers, this space is built for both precision and pleasure. The triple-bowl sink and prep sink make hosting effortless, while the Miele plumbed coffee system ensures your espresso is always on point. A three-layered granite breakfast bar anchors the space, offering the perfect perch to sip your morning brew while watching the sun rise over the marsh. Step outside and the magic continues. The screened-in, heated saltwater pool invites year-round relaxation, whether you're floating under the stars or enjoying a quiet afternoon dip. The private dock is your front-row seat to Charleston's most iconic views the Ravenel Bridge, the shimmering harbor, and skies painted with sunrise and sunset hues. Whether you're unwinding with a glass of wine or hosting friends for a sunset cocktail hour, the outdoor spaces are designed to make every moment feel like a getaway. The marsh-front primary suite is a sanctuary of its own, featuring vaulted ceilings, a wood-burning fireplace with gas starter, and a custom California closet that's as functional as it is beautiful. The spa-inspired en-suite bath includes travertine floors, marble counters, a Bain Ultra air tub with Chromatherapy and heated backrest, and a walk-in shower that feels like a private spa. With three additional bedrooms and three full baths, each with their own unique finishes, this home offers space, style, and serenity in equal measure. Home Upgrades: 2020 Installed Generac natural gas generator Renovated garage with cabinets & new garage doors Replaced shower filter heads with Jolie water filters 2021 Installed 2 hot Tankless water heaters Installed 2 dehumidifiers Installed 2 new AC units (Pardee) 2022 Installed Elkay water bottle filler 2023 Installed new electrical panels New dishwasher 2025 Installed new screen over the pool Installed whole home water filtration system (Pardee) Installed new refrigerator in laundry room 2026 Drained and Resurfaced pool and pool deck both with transferable warranties.
Active
$2,900,000
897 Kushiwah Creek Ct, Charleston, SC 29412
4beds
3,206sqft
:
Get pre-qualified$17,122/mo
Single Family Residence
Built in 1986
0.59 Acres Lot
$2,705,200 Zestimate®
$905/sqft
$-- HOA
What's special
- 96 days |
- 1,367 |
- 44 |
Zillow last checked:
Listing updated:
Listed by:
Maven Realty
Source: CTMLS,MLS#: 26012991
Facts & features
Interior
Bedrooms & bathrooms
- Bedrooms: 4
- Bathrooms: 4
- Full bathrooms: 4
Rooms
- Room types: Family Room, Great Room, Office, Dining Room, Sun Room, Eat-In-Kitchen, Family, Formal Living, Foyer, Frog Attached, Great, Laundry, Pantry, Separate Dining, Sun
Heating
- Central, Heat Pump
Cooling
- Central Air
Appliances
- Laundry: Electric Dryer Hookup, Washer Hookup, Laundry Room
Features
- Ceiling - Cathedral/Vaulted, Ceiling - Smooth, High Ceilings, Garden Tub/Shower, Kitchen Island, Walk-In Closet(s), Wet Bar, Ceiling Fan(s), Eat-in Kitchen, Formal Living, Entrance Foyer, Frog Attached, Pantry
- Flooring: Ceramic Tile, Wood
- Windows: Storm Window(s), Thermal Windows/Doors, Skylight(s)
- Number of fireplaces: 2
- Fireplace features: Bedroom, Living Room, Two
Interior area
- Total structure area: 3,206
- Total interior livable area: 3,206 sqft
Property
Parking
- Total spaces: 2
- Parking features: Garage, Attached, Off Street, Garage Door Opener
- Attached garage spaces: 2
Features
- Levels: One and One Half,Two
- Stories: 2
- Patio & porch: Deck, Patio, Front Porch, Porch
- Exterior features: Dock, Stoop
- Has private pool: Yes
- Pool features: In Ground
- On waterfront: Yes
- Waterfront features: Marshfront, River Access, River Front, Tidal Creek, Waterfront
Lot
- Size: 0.59 Acres
- Features: .5 - 1 Acre, Cul-De-Sac
Details
- Additional structures: Storage
- Parcel number: 4261600017
- Special conditions: Flood Insurance
Construction
Type & style
- Home type: SingleFamily
- Architectural style: Contemporary
- Property subtype: Single Family Residence
Materials
- Brick
- Foundation: Crawl Space
- Roof: Architectural
Condition
- New construction: No
- Year built: 1986
Utilities & green energy
- Sewer: Public Sewer
- Water: Public
- Utilities for property: Charleston Water Service, Dominion Energy
Community & HOA
Community
- Features: Park, Tennis Court(s), Trash
- Subdivision: Stiles Point Plantation
Location
- Region: Charleston
Financial & listing details
- Price per square foot: $905/sqft
- Tax assessed value: $1,350,000
- Annual tax amount: $6,470
- Date on market: 5/7/2026
- Listing terms: Cash,Conventional,FHA,VA Loan
Estimated market value
$2,705,200
$2.57M - $2.84M
$6,604/mo
Price history
| Date | Event | Price |
|---|---|---|
| 8/29/2025 | Listed for sale | $2,900,000+123.1%$905/sqft |
Source:  CTMLS #25023641 Report a problem CTMLS #25023641 Report a problem | ||
| 2/15/2019 | Sold | $1,300,000-7.1%$405/sqft |
Source: CTMLS #18029855 Report a problem | ||
| 1/16/2019 | Pending sale | $1,399,999$437/sqft |
Source: Matt O'Neill Real Estate #18029855 Report a problem | ||
| 1/6/2019 | Price change | $1,399,999-3.4%$437/sqft |
Source: Matt O'Neill Real Estate #18029855 Report a problem | ||
| 5/13/2018 | Price change | $1,450,000-3.3%$452/sqft |
Source: The Cassina Group #18013588 Report a problem | ||
| 3/3/2018 | Price change | $1,499,000-16.7%$468/sqft |
Source: Fred Holland Realty #17032202 Report a problem | ||
| 1/7/2018 | Listed for sale | $1,799,000+194.9%$561/sqft |
Source: Fred Holland Realty #17032202 Report a problem | ||
| 6/12/2003 | Sold | $610,000+34.8%$190/sqft |
Source: Public Record Report a problem | ||
| 1/21/2000 | Sold | $452,500$141/sqft |
Source: Public Record Report a problem | ||
Public tax history
| Year | Property taxes | Tax assessment |
|---|---|---|
| 2025 | $6,470 -1.5% | $54,000 +3.8% |
| 2024 | $6,567 +3.9% | $52,000 |
| 2023 | $6,320 +2.1% | $52,000 |
| 2022 | $6,191 -4.8% | $52,000 |
| 2021 | $6,503 -3.7% | $52,000 |
| 2020 | $6,750 -66.7% | $52,000 +60.3% |
| 2019 | $20,288 | $32,440 |
| 2017 | $20,288 +386.9% | $32,440 |
| 2016 | $4,167 +4.5% | $32,440 |
| 2015 | $3,989 -3.3% | $32,440 |
| 2014 | $4,127 | -- |
| 2011 | $4,127 +10.7% | -- |
| 2010 | $3,728 -0.7% | $29,020 |
| 2009 | $3,753 +20.7% | $29,020 +11.7% |
| 2008 | $3,110 -32.7% | $25,980 +2.6% |
| 2006 | $4,623 -0.8% | $25,320 |
| 2005 | $4,661 +42.3% | $25,320 +68.4% |
| 2004 | $3,276 +0.8% | $15,040 |
| 2003 | $3,250 +2.8% | $15,040 |
| 2002 | $3,161 +39.6% | $15,040 +53.2% |
| 2000 | $2,264 | $9,820 |
Find assessor info on the county website
Monthly payment
Est. payment
Payment breakdown
Explore the cost of this home by adjusting the details. Changes won't be saved.Climate risks
Neighborhood: Stiles Point
Nearby schools
GreatSchools rating
- 7/10Stiles Point Elementary SchoolGrades: PK-5Distance: 0.8 mi
- 8/10Camp Road MiddleGrades: 6-8Distance: 2.9 mi
- 9/10James Island Charter High SchoolGrades: 9-12Distance: 1.3 mi
Schools provided by the listing agent
- Elementary: Stiles Point
- Middle: Camp Road
- High: James Island Charter
Source: CTMLS. This data may not be complete. We recommend contacting the local school district to confirm school assignments for this home.
- $1,042,2003 bd2 ba2.4k sqft901 Kushiwah Creek Ct, Charleston, SC 29412Off Market
- $2,100,1004 bd4 ba3.9k sqft896 Kushiwah Creek Ct, Charleston, SC 29412Off Market
- $1,305,6004 bd4 ba2.7k sqft905 Kushiwah Creek Ct, Charleston, SC 29412Off Market

- $2,495,0004 bd4 ba3.4k sqft898 Kushiwah Creek Ct, Charleston, SC 29412Sold

- $1,300,8004 bd3 ba3k sqft911 Kushiwah Creek Ct, Charleston, SC 29412Off Market
- $1,631,1004 bd3 ba3.6k sqft902 Kushiwah Creek Ct, Charleston, SC 29412Off Market
- $2,096,6005 bd7 ba3.7k sqft906 Kushiwah Creek Ct, Charleston, SC 29412Off Market
- $1,118,4004 bd2 ba3k sqft917 Kushiwah Creek Ct, Charleston, SC 29412Off Market
A local agent can set up tours, give advice and negotiate with sellers.
Similar homes
- $2,495,0003 bd2 ba2.6k sqft1670 Hunley Ave, Charleston, SC 29412For Sale

 MLS ID #26022507, Jay Costa. CTMLS
 - $1,850,0005 bd5 ba3.5k sqft777 Tennent St, Charleston, SC 29412For Sale
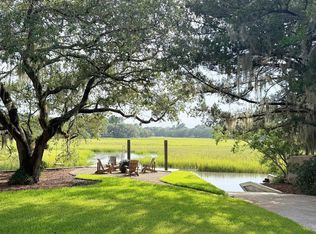 MLS ID #26012970, Alton Brown. CTMLS
 - $2,999,0004 bd5 ba4.2k sqft1315 S Edgewater Dr, Charleston, SC 29407For Sale
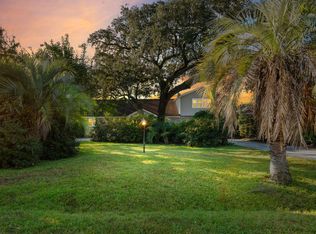 MLS ID #26020408, Jay Satterfield. CTMLS
 - $2,560,0004 bd4 ba3.9k sqft2112 Parkway Dr, Charleston, SC 29412For Sale
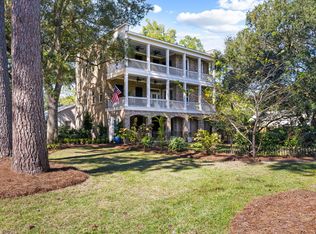 MLS ID #25028754, Susie Rosen. CTMLS
 - $1,650,0004 bd3 ba2.3k sqft1259 Harbor View Ln, Charleston, SC 29412For SaleMLS ID #26011529, Chris Swart. CTMLS
- $3,300,0004 bd5 ba4.8k sqft7 Guerard Rd, Charleston, SC 29407For SaleMLS ID #26013909, Middleton Rutledge. CTMLS
- $2,650,0004 bd5 ba3k sqft1020 S Shem Dr, Mount Pleasant, SC 29464For SaleMLS ID #26021935, Krystine Edwards. CTMLS
- $3,130,0004 bd4 ba3k sqft3015 Creek Cottage Ln, Johns Island, SC 29455For SaleMLS ID #26009534, Elizabeth Baker. CTMLS
- $3,200,0004 bd6 ba3.2k sqft1035 Lakeview Dr, Mount Pleasant, SC 29464For SaleMLS ID #26017785, Krystine Edwards. CTMLS
- $2,485,0004 bd6 ba4k sqft1555 Wando Landing St, Charleston, SC 29492For SaleMLS ID #26022054, Jacquie Dinsmore. CTMLS
- $2,535,0004 bd4 ba2.4k sqft55 Elizabeth St, Charleston, SC 29403For SaleMLS ID #26020855, Garrett Rust. CTMLS
- $1,699,0004 bd3 ba2k sqft1395 Harbor View Rd, Charleston, SC 29412For SaleMLS ID #26011839, Jennifer Burke. CTMLS
- $1,775,0005 bd4 ba4.2k sqft1801 Lady Jordan Ln, Charleston, SC 29412For SaleMLS ID #26019804, Jennifer Kluenie. CTMLS
- $2,945,0004 bd3 ba3.4k sqft4105 Gnarled Oaks Ln, Johns Island, SC 29455For SaleMLS ID #26004253, Joy Millar. CTMLS
- $2,900,0004 bd5 ba3.7k sqft2829 Capn Sams Rd, Johns Island, SC 29455For SaleMLS ID #26017432, J Marc Chafe. CTMLS
- $2,490,0004 bd5 ba2.8k sqft7 William St, Mount Pleasant, SC 29464For SaleMLS ID #26011749, Helene Barrett. CTMLS
- $3,795,0005 bd6 ba4.5k sqft7 Cochran Ct, Charleston, SC 29407For SaleMLS ID #26022064, Jane Dowd. CTMLS
- $2,095,0005 bd4 ba4k sqft1563 Headquarters Plantation Dr, Johns Island, SC 29455For SaleMLS ID #26021167, Lori Nolan. CTMLS
- $2,950,0004 bd5 ba3.1k sqft10 Waterway Island Dr, Isle Of Palms, SC 29451For SaleMLS ID #26000200, Dennis Samuelson. CTMLS
- $3,150,0004 bd5 ba4.6k sqft75 Delahow St, Charleston, SC 29492For SaleMLS ID #26000984, Evan Murray. CTMLS
