Set on an exceptional marshfront homesite with expansive Intracoastal Waterway views, this Waterway Island property offers a peaceful Lowcountry setting defined by sweeping vistas, abundant privacy, and ever-changing coastal scenery. Located in one of Wild Dunes' most sought-after neighborhoods, it combines an irreplaceable setting with exceptional potential.Designed to embrace its surroundings, the home's primary suite, main living areas, and two upstairs bedrooms enjoy captivating marsh and waterway views. Outdoor living spaces provide the perfect place to relax, enjoy the coastal breeze, and take in spectacular sunsets over the marsh.Whether preserved, thoughtfully renovated, or reimagined as a custom coastal retreat, this exceptional homesite offers a rare opportunity to createsomething truly special in one of Isle of Palms' most desirable waterfront settings. Waterway Island is known for its limited number of homesites, quiet streets, and convenient access to the beach, golf, tennis, dining, and the amenities of Wild Dunes. Conceptual AI-generated renderings are included alongside actual photographs to help illustrate the property's potential. These images depict a range of design concepts--from simple cosmetic updates to more extensive renovations and outdoor living enhancements--and are for illustrative purposes only.
Active
Price cut: $60K (9/22)
$2,890,000
10 Waterway Island Dr, Isle Of Palms, SC 29451
4beds
3,134sqft
Single Family Residence
Built in 1985
0.49 Acres Lot
$2,784,700 Zestimate®
$922/sqft
$-- HOA
What's special
Expansive intracoastal waterway viewsEver-changing coastal scenerySweeping vistasExceptional marshfront homesite
- 295 days
- 575
- 27
Zillow last checked:
Listing updated:
Listed by:
Carolina One Real Estate 843-779-8660
Source: CTMLS,MLS#: 26000200
Facts & features
Interior
Bedrooms & bathrooms
- Bedrooms: 4
- Bathrooms: 5
- Full bathrooms: 3
- 1/2 bathrooms: 2
Rooms
- Room types: Dining Room, Sun Room, Eat-In-Kitchen, Formal Living, Foyer, Laundry, Separate Dining, Sun
Heating
- Heat Pump
Cooling
- Has cooling: Yes
Appliances
- Laundry: Laundry Room
Features
- High Ceilings, Ceiling - Cathedral/Vaulted, Ceiling - Smooth, Walk-In Closet(s), Ceiling Fan(s), Eat-in Kitchen, Formal Living, Entrance Foyer
- Flooring: Ceramic Tile, Carpet, Wood
- Windows: Window Treatments, Skylight(s)
- Number of fireplaces: 1
- Fireplace features: Living Room, One
Interior area
- Total structure area: 3,134
- Total interior livable area: 3,134 sqft
Property
Parking
- Total spaces: 2
- Parking features: Detached, Off Street, Garage, Garage Door Opener
- Garage spaces: 2
Features
- Levels: Two
- Stories: 2
- Patio & porch: Deck, Porch
- Exterior features: Rain Gutters, Lawn Irrigation, Stoop
- On waterfront: Yes
- Waterfront features: Marshfront
Lot
- Size: 0.49 Acres
- Features: High
Details
- Parcel number: 6040100011
- Special conditions: Flood Insurance
Construction
Type & style
- Home type: SingleFamily
- Architectural style: Traditional
- Property subtype: Single Family Residence
Materials
- Wood Siding
- Foundation: Pillar/Post/Pier
- Roof: Asphalt
Condition
- New construction: No
- Year built: 1985
Utilities & green energy
- Sewer: Public Sewer
- Water: Public
- Utilities for property: IOP W/S Comm, Dominion Energy
Community & HOA
Community
- Features: Clubhouse, Club Membership Available, Gated, Golf, Marina, Pool, Tennis Court(s), Trash, Walk/Jog Trails
- Subdivision: Wild Dunes
Location
- Region: Isle Of Palms
Financial & listing details
- Price per square foot: $922/sqft
- Tax assessed value: $2,159,500
- Annual tax amount: $20,204
- Date on market: 1/4/2026
- Listing terms: Cash,Conventional
Estimated market value
$2,784,700
$2.65M - $2.92M
$9,586/mo
Price history
| Date | Event | Price |
|---|---|---|
| 9/22/2026 | Price change | $2,890,000-2%$922/sqft |
Source:  CTMLS #26000200 Report a problem CTMLS #26000200 Report a problem | ||
| 5/27/2026 | Price change | $2,950,000-9.2%$941/sqft |
Source: CTMLS #26000200 Report a problem | ||
| 1/4/2026 | Listed for sale | $3,250,000$1,037/sqft |
Source: CTMLS #26000200 Report a problem | ||
Public tax history
| Year | Property taxes | Tax assessment |
|---|---|---|
| 2025 | $20,204 +10.6% | $91,090 +15% |
| 2024 | $18,263 +376% | $79,210 +55.9% |
| 2023 | $3,837 -2.6% | $50,810 |
| 2022 | $3,939 -6.9% | $50,810 |
| 2021 | $4,231 -3.8% | $50,810 |
| 2020 | $4,396 | $50,810 +15.7% |
| 2019 | $4,396 | $43,920 -4.4% |
| 2017 | $4,396 +15.9% | $45,920 |
| 2016 | $3,792 +6.8% | $45,920 |
| 2015 | $3,551 -6.9% | $45,920 |
| 2014 | $3,813 | -- |
| 2011 | $3,813 +16.7% | -- |
| 2010 | $3,266 -0.8% | $39,800 |
| 2009 | $3,291 +11.5% | $39,800 |
| 2008 | $2,953 -46.7% | $39,800 |
| 2006 | $5,545 -14.5% | $39,800 -13.1% |
| 2005 | $6,486 +59.9% | $45,800 +82.3% |
| 2004 | $4,057 -7.2% | $25,120 |
| 2003 | $4,370 +4.8% | $25,120 |
| 2002 | $4,169 +32.3% | $25,120 +43.7% |
| 2000 | $3,150 | $17,480 |
Find assessor info on the county website
Monthly payment
Est. payment
Payment breakdown
Explore the cost of this home by adjusting the details. Changes won't be saved.Climate risks
Neighborhood: 29451
Nearby schools
Schools provided by the listing agent
- Elementary: Sullivans Island
- Middle: Moultrie
- High: Wando
Source: CTMLS. This data may not be complete. We recommend contacting the local school district to confirm school assignments for this home.
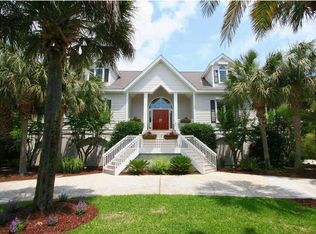
- $4,003,7005 bd6 ba3.9k sqft11 Waterway Island Dr, Isle Of Palms, SC 29451Off Market
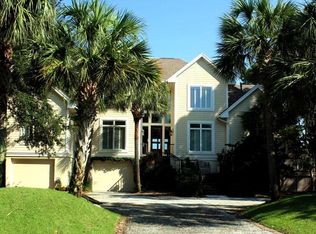
- $5,204,0004 bd6 ba4.2k sqft9 Waterway Island Dr, Isle Of Palms, SC 29451Off Market
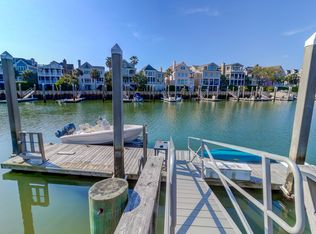
- $4,784,2005 bd5 ba4.8k sqft55 Waterway Island Dr, Isle Of Palms, SC 29451Off Market
- $5,178,2005 bd6 ba4.3k sqft8 Waterway Island Dr, Isle Of Palms, SC 29451Off Market

Similar homes
- $2,895,0005 bd4 ba3k sqft4 55th Ave, Isle Of Palms, SC 29451For Sale
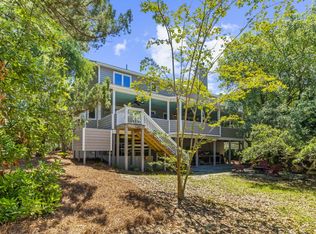
 MLS ID #26016518, Ann Evans. CTMLS
 - $2,975,0004 bd4 ba3.3k sqft54 Morgan Place Dr, Isle Of Palms, SC 29451For Sale
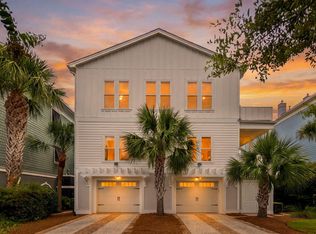 MLS ID #26024170, Elise Rivers Kennedy. CTMLS
 - $2,575,0004 bd4 ba2.4k sqft6 Conch Ct, Isle Of Palms, SC 29451For Sale
 MLS ID #26025185, Amy Rogers. CTMLS
 - $3,500,0004 bd4 ba2.9k sqft21 Seagrass Ln, Isle Of Palms, SC 29451For Sale
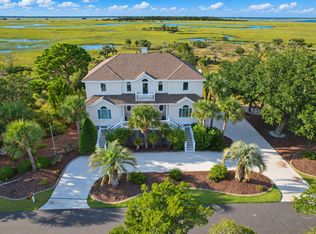 MLS ID #26028394, Mark Mitchell. CTMLS
 - $2,700,0003 bd4 ba3k sqft21 Morgans Cove Dr, Isle Of Palms, SC 29451For SaleMLS ID #26007929, David Clausen. CTMLS
- $2,650,0004 bd4 ba2.4k sqft65 Ocean Point Dr, Isle Of Palms, SC 29451For SaleMLS ID #26017901, Ashley Haynes. CTMLS
- $2,995,0003 bd4 ba2.5k sqft3019 Buccaneer Rd, Isle Of Palms, SC 29451For SaleMLS ID #26018571, Emily Fosberry. CTMLS
- $2,500,0004 bd3 ba2.1k sqft17 Sand Dollar Dr, Isle Of Palms, SC 29451For SaleMLS ID #26012715, Holly Culp. CTMLS
- $2,295,0004 bd4 ba2.6k sqft5819 Back Bay Dr, Isle Of Palms, SC 29451For SaleMLS ID #26020810, Ann Evans. CTMLS
- $3,625,0005 bd4 ba2.8k sqft8 46th Ave, Isle Of Palms, SC 29451For SaleMLS ID #26011924, Brandy Mcmahon. CTMLS
- $2,795,0004 bd5 ba3.1k sqft25 Ocean Point Dr, Isle Of Palms, SC 29451For SaleMLS ID #26003377, Ginn Maiers. CTMLS
- $2,690,0006 bd5 ba3.1k sqft2201 Palm Blvd, Isle Of Palms, SC 29451For SaleMLS ID #26010373, Brigitte Mcelroy. CTMLS
- $3,200,0004 bd4 ba2.2k sqft30 Ocean Point Dr, Isle Of Palms, SC 29451For SaleMLS ID #26014503, Kristen Kern-whitehead. CTMLS
- $2,565,0005 bd4 ba3.4k sqft6 4th Ave, Isle Of Palms, SC 29451For SaleMLS ID #26019985, Christy Humphries. CTMLS
- $2,299,0004 bd4 ba3k sqft2906 Hartnett Blvd, Isle Of Palms, SC 29451For SaleMLS ID #26019073, Maryanne Chalmers. CTMLS
- $2,795,0005 bd4 ba2.4k sqft312 Charleston Blvd, Isle Of Palms, SC 29451For SaleMLS ID #26017740, Tim Schneider. CTMLS
- $1,850,0003 bd3 ba2.3k sqft12 Yacht Harbor Ct, Isle Of Palms, SC 29451For SaleMLS ID #26025093, Melissa Martin. CTMLS
- $1,750,0004 bd4 ba2.1k sqft12 Marsh Island Ln, Isle Of Palms, SC 29451For SaleMLS ID #26018893, Ginn Maiers. CTMLS
- $1,695,0003 bd3 ba1.8k sqft6 Yacht Harbor Ct, Isle Of Palms, SC 29451For SaleMLS ID #26025435, Lauren Delamater. CTMLS
- $2,300,0003 bd4 ba2.2k sqft9510 Palmetto Dr APT 1212, Isle Of Palms, SC 29451For SaleMLS ID #26028250, Mike Simmons. CTMLS
