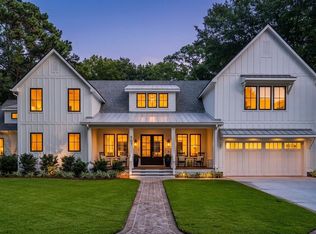
Welcome Home to 1035 Lakeview Drive | The Groves | Mount PleasantTucked away on one of the most desirable streets in the highly sought-after Groves neighborhood, this beautifully renovated bungalow offers the perfect blend of charm, comfort, and Lowcountry living. Ideally situated between Coleman Boulevard and Highway 17 in South Mount Pleasant, you're just minutes from downtown Charleston, Patriots Point, Shem Creek, and Sullivan's Island, putting the very best of the Charleston lifestyle right at your fingertips.This one-and-a-half-story home has been thoughtfully renovated while preserving its timeless character. From the moment you arrive, you'll appreciate the warmth and charm that make this property feel truly special.Inside, the open-concept floor plan strikes the perfect balance between spacious and inviting, creating effortless flow for both everyday living and entertaining. Natural light pours through the home, highlighting the beautiful finishes, custom cabinetry throughout, and thoughtfully designed spaces. The heart of the home is the beautifully appointed kitchen, which opens seamlessly to the family room and dining area, creating an ideal gathering space for family and friends. Designed for both functionality and style, these interconnected living spaces offer comfortable everyday living while accommodating larger gatherings with ease. The main level also offers three generously sized bedrooms, a dedicated office, a flexible bonus room, spacious laundry room, and abundant custom storage solutions throughout the home. Whether you need a playroom, media room, fitness space, or additional guest accommodations, this home adapts to your needs. Above the attached garage, a private FROG offers endless possibilities. Complete with its own kitchenette, living area, bedroom, and full bath, this space is ideal for visiting family and friends, a private mother-in-law suite, a home office, or potential income-producing opportunities. Step outside and discover your own private retreat. Set on an expansive half-acre lot, the backyard has been thoughtfully designed for enjoying the Lowcountry lifestyle year-round. A sparkling pool serves as the centerpiece of the outdoor space, while a newly installed six-foot privacy fence creates a secluded setting for relaxation and entertaining. The impressive pool house elevates the outdoor experience with a gas fireplace, a NanaWall system that seamlessly blends indoor and outdoor living, and a full bathroom with a walk-in shower--perfect for rinsing off after a day at the beach or an afternoon by the pool. An additional storage building provides ample room for kayaks, paddleboards, beach chairs, pool floats, and all the gear that comes with living the coastal lifestyle. Mature trees and lush landscaping provide exceptional privacy, while a neighborhood park located directly across the street offers additional green space and enhances the sense of community that makes The Groves so beloved. The Groves is one of Mount Pleasant's most established and desirable neighborhoods, known for its tree-lined streets, oversized lots, golf-cart-friendly lifestyle, and unmatched convenience. Residents enjoy easy access to award-winning restaurants, boutique shopping, waterfront activities, top-rated schools, and some of the area's most beautiful beaches. This is more than a home--it's a rare opportunity to enjoy the best of Mount Pleasant living in one of its most treasured neighborhoods. Don't miss your chance to make 1035 Lakeview Drive your own.
Active
Price cut: $150K (8/30)
$3,050,000
1035 Lakeview Dr, Mount Pleasant, SC 29464
4beds
3,265sqft
Single Family Residence
Built in 1960
0.5 Acres Lot
$2,880,900 Zestimate®
$934/sqft
$-- HOA
What's special
Expansive half-acre lotBeautifully renovated bungalowBeautifully appointed kitchenTimeless characterBeautiful finishesOpen-concept floor planFlexible bonus room
- 108 days
- 903
- 32
Zillow last checked:
Listing updated:
Listed by:
Corcoran HM Properties
Source: CTMLS,MLS#: 26017785
Facts & features
Interior
Bedrooms & bathrooms
- Bedrooms: 4
- Bathrooms: 6
- Full bathrooms: 5
- 1/2 bathrooms: 1
Rooms
- Room types: Family Room, Dining Room, Family, Frog Attached, Laundry, Mother-In-Law Suite, Separate Dining
Heating
- Forced Air
Cooling
- Central Air
Appliances
- Laundry: Washer Hookup, Electric Dryer Hookup, Laundry Room
Features
- High Ceilings, Kitchen Island, Ceiling - Smooth, Walk-In Closet(s), Ceiling Fan(s), Frog Attached, In-Law Floorplan
- Flooring: Ceramic Tile, Wood
- Has fireplace: Yes
- Fireplace features: Other
Interior area
- Total structure area: 3,265
- Total interior livable area: 3,265 sqft
Property
Parking
- Total spaces: 2
- Parking features: Garage
- Garage spaces: 2
Features
- Levels: One and One Half
- Stories: 1
- Patio & porch: Front Porch, Screened
- Exterior features: Lawn Irrigation, Other
- Has private pool: Yes
- Pool features: In Ground
- Fencing: Privacy,Wood
Lot
- Size: 0.5 Acres
- Features: Level, 0 - .5 Acre
Details
- Additional structures: Pool House
- Parcel number: 5170700032
Construction
Type & style
- Home type: SingleFamily
- Architectural style: Ranch,Traditional
- Property subtype: Single Family Residence
Materials
- Brick, Cement Siding
- Foundation: Crawl Space
- Roof: Architectural
Condition
- New construction: No
- Year built: 1960
Utilities & green energy
- Sewer: Public Sewer
- Water: Public
- Utilities for property: Mt. P. W/S Comm, Dominion Energy
Community & HOA
Community
- Features: Park, Trash
- Subdivision: The Groves
Location
- Region: Mount Pleasant
Financial & listing details
- Price per square foot: $934/sqft
- Tax assessed value: $2,216,600
- Annual tax amount: $3,344
- Date on market: 6/19/2026
- Listing terms: Cash,Conventional
Estimated market value
$2,880,900
$2.74M - $3.02M
$8,184/mo
Price history
| Date | Event | Price |
|---|---|---|
| 8/30/2026 | Price change | $3,050,000-4.7%$934/sqft |
Source:  CTMLS #26017785 Report a problem CTMLS #26017785 Report a problem | ||
| 6/19/2026 | Listed for sale | $3,200,000+820.9%$980/sqft |
Source: CTMLS #26017785 Report a problem | ||
| 5/8/2008 | Sold | $347,500+69.5%$106/sqft |
Source: Public Record Report a problem | ||
| 5/21/2001 | Sold | $205,000$63/sqft |
Source: Public Record Report a problem | ||
Public tax history
| Year | Property taxes | Tax assessment |
|---|---|---|
| 2025 | $3,344 +12.7% | $35,300 +15% |
| 2024 | $2,967 +4.4% | $30,690 |
| 2023 | $2,843 +3.3% | $30,690 |
| 2022 | $2,751 +15.4% | $30,690 +29.3% |
| 2021 | $2,383 -3.3% | $23,740 |
| 2020 | $2,465 | $23,740 +15% |
| 2019 | $2,465 | $20,640 +71.9% |
| 2017 | $2,465 +90% | $12,010 |
| 2016 | $1,298 +4.9% | $12,010 |
| 2015 | $1,238 -4.2% | $12,010 |
| 2014 | $1,292 | -- |
| 2011 | $1,292 -0.1% | -- |
| 2010 | $1,293 -1.9% | $12,780 |
| 2009 | $1,318 -56.3% | $12,780 -14.5% |
| 2008 | $3,019 +11.7% | $14,940 |
| 2006 | $2,702 -1.2% | $14,940 |
| 2005 | $2,734 +175% | $14,940 +141% |
| 2004 | $994 +1.4% | $6,200 |
| 2003 | $981 +3.8% | $6,200 |
| 2002 | $945 +152.4% | $6,200 +45.2% |
| 2000 | $374 | $4,270 |
Find assessor info on the county website
Monthly payment
Est. payment
Payment breakdown
Explore the cost of this home by adjusting the details. Changes won't be saved.Climate risks
Neighborhood: 29464
Nearby schools
Schools provided by the listing agent
- Elementary: Mt. Pleasant Academy
- Middle: Moultrie
- High: Lucy Beckham
Source: CTMLS. This data may not be complete. We recommend contacting the local school district to confirm school assignments for this home.
- $2,872,2003 bd3 ba3.5k sqft1039 Lakeview Dr, Mount Pleasant, SC 29464Off Market
- $1,561,3004 bd2 ba1.9k sqft469 Japonica Rd, Mount Pleasant, SC 29464Off Market
- $3,785,0004 bd5 ba4.6k sqft1030 W Lakeview Dr, Mount Pleasant, SC 29464Sold
- $2,174,5004 bd4 ba2.7k sqft1031 Lakeview Dr, Mount Pleasant, SC 29464Sold
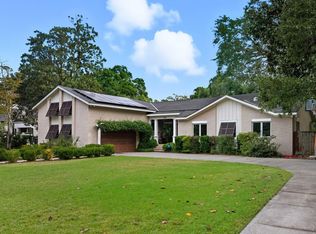
Similar homes
- $3,500,0005 bd5 ba3.4k sqft980 Tall Pine Rd, Mount Pleasant, SC 29464For Sale
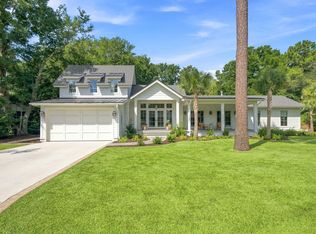
 MLS ID #26022950, Kalyn Harmon Smythe. CTMLS
 - $2,650,0004 bd5 ba3k sqft1020 S Shem Dr, Mount Pleasant, SC 29464For Sale
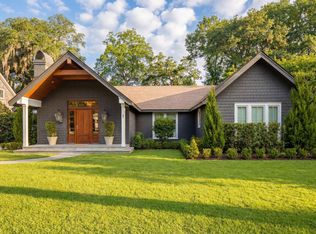 MLS ID #26021935, Krystine Edwards. CTMLS
 - $2,975,0004 bd3 ba2.3k sqft928 Richter Way, Mount Pleasant, SC 29464For Sale
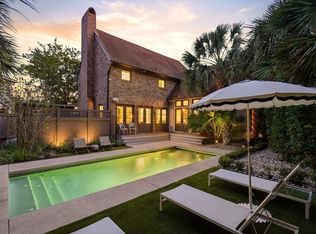 MLS ID #26024361, Sarah Keating. CTMLS
 - $3,500,0005 bd5 ba4.3k sqft907 Cliffwood Dr, Mount Pleasant, SC 29464New Construction
 MLS ID #26023201, Jason Brown. CTMLS
 - $1,625,0004 bd3 ba2.4k sqft307 4th Ave, Mount Pleasant, SC 29464For SaleMLS ID #26027169, Lucia Lang. CTMLS
- $3,499,0004 bd5 ba3.9k sqft741 Winthrop St, Mount Pleasant, SC 29464For SaleMLS ID #26021974, Jackie Kelly. CTMLS
- $3,650,0004 bd4 ba4k sqft718 Royall Ave, Mount Pleasant, SC 29464For SaleMLS ID #26021189, Brian Demille. CTMLS
- $2,275,0005 bd5 ba3.1k sqft1233 Calais Dr, Mount Pleasant, SC 29464For SaleMLS ID #26025332, Sl Saad. CTMLS
- $2,699,0005 bd5 ba4k sqft733 Atlantic St, Mount Pleasant, SC 29464For SaleMLS ID #26022170, Marisa Cromey. CTMLS
- $2,200,0004 bd4 ba3.1k sqft1531 Mossy Branch Way, Mount Pleasant, SC 29464For SaleMLS ID #26006134, Pam Bishop. CTMLS
- $3,500,0004 bd5 ba3.7k sqft1644 Home Farm Rd, Mount Pleasant, SC 29464New ConstructionMLS ID #26025693, Nate Buttrick. CTMLS
- $2,395,0004 bd4 ba2.9k sqft894 Tupelo Bay Dr, Mount Pleasant, SC 29464For SaleMLS ID #26024997, Will Dammeyer. CTMLS
- $3,250,0004 bd4 ba4.5k sqft727 McCants Dr, Mount Pleasant, SC 29464New ConstructionMLS ID #26022526, Cami Gilsenan. CTMLS
- $3,499,0004 bd5 ba3.9k sqft922 Kincade Dr, Mount Pleasant, SC 29464For SaleMLS ID #26016093, Alex Brener. CTMLS
- $3,950,0004 bd5 ba3.2k sqft913 Pitt St, Mount Pleasant, SC 29464For SaleMLS ID #26024874, Bill Barnhill. CTMLS
- $1,995,0004 bd4 ba3k sqft711 Gate Post Dr, Mount Pleasant, SC 29464For SaleMLS ID #26024881, Trey Mathisen. CTMLS
- $2,295,0004 bd5 ba3.1k sqft780 Post Oak Dr, Mount Pleasant, SC 29464For SaleMLS ID #25031273, Brantlee De Brux. CTMLS
- $2,095,0003 bd4 ba2.8k sqft19 Krier Ln, Mount Pleasant, SC 29464For SaleMLS ID #26025531, Brian Mello. CTMLS
- $2,995,0005 bd4 ba2.4k sqft312 Charleston Blvd, Isle Of Palms, SC 29451For SaleMLS ID #26017740, Tim Schneider. CTMLS
- $1,625,0004 bd5 ba2.4k sqft1474 Village Sq, Mount Pleasant, SC 29464For SaleMLS ID #26023518, Brooks Wright. CTMLS
