Premier Old Village location meets refined Lowcountry luxury in this exceptional 4-bedroom, 4.5-bath home offering approximately 3,227 square feet in the heart of Mount Pleasant's coveted Old Village Historic District. Ideally positioned along one of the neighborhood's most desirable stretches of Pitt Street--between Center Street and the iconic Pitt Street Bridge--this remarkable residence places you just steps from the waterfront park and only moments from Alhambra Hall.Thoughtfully designed by renowned architect Heather Wilson, the home beautifully blends timeless Old Village character with sophisticated custom finishes and modern luxury. Inside, stunning reclaimed antique Heart Pine floors extend throughout both levels, complemented by 10-foot ceilings downstairs, 9-foot ceilingsupstairs, custom millwork, built-in cabinetry, shiplap walls & ceilings and thoughtfully designed shelving. The open and inviting main living area flows effortlessly between the spacious family room, dining area and beautifully appointed gourmet kitchen. Designed for both everyday living and entertaining, the kitchen features marble countertops, an oversized marble island, farmhouse sink, GE Monogram refrigerator, Scotsman ice maker, Wolf gas cooktop and range, and an impressive Zephyr range hood. The first-floor primary suite offers privacy and convenience with a beautifully finished marble bath and generous walk-in closet. Three additional spacious bedrooms each feature their own ensuite bath and walk-in closet, creating an exceptional level of comfort for family and guests. A large size screened porch off the family room offers a relaxing & comfortable spot for a quiet moment or more space for entertaining guests. Step outside and discover a private backyard retreat surrounded by mature landscaping and highlighted by a refreshing saltwater pool--the perfect setting for relaxed Lowcountry afternoons and outdoor entertaining. A gracious front porch with hanging swing adds to the home's quintessential Old Village charm. Additional appointments include a first-floor sound system, tankless water heater and Emporia EV charger. The home has also been meticulously maintained, with both HVAC systems replaced in 2022 and the exterior completely repainted in 2023. With its premier Pitt Street setting, distinctive architecture, craftsmanship and private outdoor oasis, this is a rare opportunity to enjoy elevated living in one of Mount Pleasant's most treasured neighborhoods. Welcome home to the Old Village!
Active contingent
$3,950,000
913 Pitt St, Mount Pleasant, SC 29464
4beds
3,227sqft
Single Family Residence
Built in 2014
6,534 Square Feet Lot
$3,702,000 Zestimate®
$1,224/sqft
$-- HOA
What's special
- 25 days
- 2,288
- 123
Likely to sell faster than
Zillow last checked:
Listing updated:
Listed by:
The Boulevard Company
Source: CTMLS,MLS#: 26024874
Facts & features
Interior
Bedrooms & bathrooms
- Bedrooms: 4
- Bathrooms: 5
- Full bathrooms: 4
- 1/2 bathrooms: 1
Rooms
- Room types: Family Room, Eat-In-Kitchen, Family, Laundry
Heating
- Heat Pump
Cooling
- Central Air
Appliances
- Laundry: Laundry Room
Features
- High Ceilings, Kitchen Island, Ceiling - Smooth, Walk-In Closet(s), Eat-in Kitchen
- Flooring: Ceramic Tile, Wood, Marble
- Number of fireplaces: 1
- Fireplace features: Family Room, One, Wood Burning
Interior area
- Total structure area: 3,227
- Total interior livable area: 3,227 sqft
Property
Parking
- Parking features: Off Street
Features
- Levels: Two
- Stories: 2
- Patio & porch: Front Porch, Screened
- Exterior features: Rain Gutters, Lawn Irrigation, Lighting
- Has private pool: Yes
- Pool features: In Ground
- Fencing: Wood
Lot
- Size: 6,534 Square Feet
- Features: 0 - .5 Acre
Details
- Additional structures: Shed(s)
- Parcel number: 5321300023
- Special conditions: Flood Insurance
Construction
Type & style
- Home type: SingleFamily
- Architectural style: Traditional
- Property subtype: Single Family Residence
Materials
- Cement Siding
- Foundation: Crawl Space
- Roof: Metal
Condition
- New construction: No
- Year built: 2014
Utilities & green energy
- Sewer: Public Sewer
- Water: Public
- Utilities for property: Mt. P. W/S Comm, Dominion Energy
Community & HOA
Community
- Features: Park, Trash
- Subdivision: Old Village
Location
- Region: Mount Pleasant
Financial & listing details
- Price per square foot: $1,224/sqft
- Tax assessed value: $2,467,100
- Annual tax amount: $6,224
- Date on market: 9/3/2026
- Listing terms: Any
Estimated market value
$3,702,000
$3.52M - $3.89M
Not available
Price history
| Date | Event | Price |
|---|---|---|
| 9/7/2026 | Listed for sale | $3,950,000+182.3%$1,224/sqft |
Source:  CTMLS #26024874 Report a problem CTMLS #26024874 Report a problem | ||
| 5/28/2015 | Sold | $1,399,000-3.5%$434/sqft |
Source: CTMLS #15001037 Report a problem | ||
| 4/16/2015 | Pending sale | $1,450,000$449/sqft |
Source: Carriage Properties LLC #15001037 Report a problem | ||
| 1/14/2015 | Listed for sale | $1,450,000+12%$449/sqft |
Source: Carriage Properties, LLC #15001037 Report a problem | ||
| 9/25/2014 | Sold | $1,295,000+260.7%$401/sqft |
Source: CTMLS #1315526 Report a problem | ||
| 6/7/2013 | Sold | $359,000-0.2%$111/sqft |
Source: Public Record Report a problem | ||
| 4/28/2006 | Sold | $359,618$111/sqft |
Source: Public Record Report a problem | ||
Public tax history
| Year | Property taxes | Tax assessment |
|---|---|---|
| 2025 | $6,224 +13.1% | $67,500 +15% |
| 2024 | $5,504 +4.5% | $58,690 |
| 2023 | $5,267 +2.4% | $58,690 |
| 2022 | $5,145 -9.5% | $58,690 |
| 2021 | $5,687 -3% | $58,690 |
| 2020 | $5,861 | $58,690 +4.9% |
| 2019 | $5,861 | $55,960 |
| 2017 | $5,861 +7.3% | $55,960 |
| 2016 | $5,464 +5.4% | $55,960 +8% |
| 2015 | $5,184 +2.8% | $51,800 |
| 2014 | $5,044 | -- |
| 2011 | $5,044 +83.6% | -- |
| 2010 | $2,747 | $13,560 |
| 2009 | $2,747 +3.7% | $13,560 |
| 2008 | $2,650 +11.7% | $13,560 |
| 2006 | $2,372 -1.2% | $13,560 |
| 2005 | $2,401 +64.2% | $13,560 +96.5% |
| 2004 | $1,462 +1.4% | $6,900 |
| 2003 | $1,443 +4.1% | $6,900 |
| 2002 | $1,386 +69.6% | $6,900 +94.9% |
| 2000 | $817 | $3,540 |
Find assessor info on the county website
Monthly payment
Est. payment
Payment breakdown
Explore the cost of this home by adjusting the details. Changes won't be saved.Climate risks
Neighborhood: 29464
Nearby schools
Schools provided by the listing agent
- Elementary: Mt. Pleasant Academy
- Middle: Moultrie
- High: Lucy Beckham
Source: CTMLS. This data may not be complete. We recommend contacting the local school district to confirm school assignments for this home.
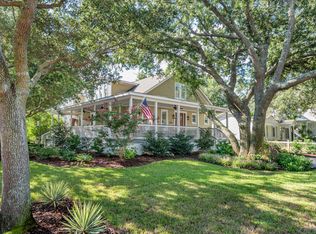
Similar homes
- $4,275,0005 bd5 ba3.7k sqft407 Royall Ave, Mount Pleasant, SC 29464For Sale
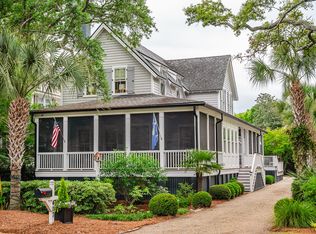
 MLS ID #26024823, Mac Jenkinson. CTMLS
 - $3,650,0004 bd4 ba4k sqft718 Royall Ave, Mount Pleasant, SC 29464For Sale
 MLS ID #26021189, Brian Demille. CTMLS
 - $3,990,0006 bd7 ba4.3k sqft924 Pitt St, Mount Pleasant, SC 29464For Sale
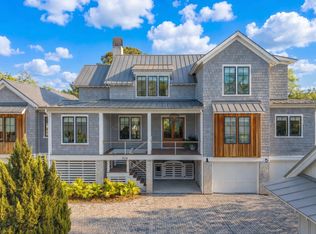 MLS ID #26018967, Emily Chubb. CTMLS
 - $3,499,0004 bd5 ba3.9k sqft741 Winthrop St, Mount Pleasant, SC 29464For Sale
 MLS ID #26021974, Jackie Kelly. CTMLS
 - $2,975,0004 bd3 ba2.3k sqft928 Richter Way, Mount Pleasant, SC 29464For SaleMLS ID #26024361, Sarah Keating. CTMLS
- $4,995,0005 bd6 ba3.8k sqft207 Pitt St, Mount Pleasant, SC 29464For SaleMLS ID #26026506, Alex Brener. CTMLS
- $3,500,0005 bd5 ba3.4k sqft980 Tall Pine Rd, Mount Pleasant, SC 29464For SaleMLS ID #26022950, Kalyn Harmon Smythe. CTMLS
- $3,500,0004 bd5 ba3.7k sqft1644 Home Farm Rd, Mount Pleasant, SC 29464New ConstructionMLS ID #26025693, Nate Buttrick. CTMLS
- $1,995,0004 bd4 ba3k sqft711 Gate Post Dr, Mount Pleasant, SC 29464For SaleMLS ID #26024881, Trey Mathisen. CTMLS
- $3,050,0004 bd6 ba3.2k sqft1035 Lakeview Dr, Mount Pleasant, SC 29464For SaleMLS ID #26017785, Krystine Edwards. CTMLS
- $3,500,0005 bd5 ba4.3k sqft907 Cliffwood Dr, Mount Pleasant, SC 29464New ConstructionMLS ID #26023201, Jason Brown. CTMLS
- $3,499,0004 bd5 ba3.9k sqft922 Kincade Dr, Mount Pleasant, SC 29464For SaleMLS ID #26016093, Alex Brener. CTMLS
- $2,650,0004 bd5 ba3k sqft1020 S Shem Dr, Mount Pleasant, SC 29464For SaleMLS ID #26021935, Krystine Edwards. CTMLS
- $3,250,0004 bd4 ba4.5k sqft727 McCants Dr, Mount Pleasant, SC 29464New ConstructionMLS ID #26022526, Cami Gilsenan. CTMLS
- $2,295,0004 bd5 ba3.1k sqft780 Post Oak Dr, Mount Pleasant, SC 29464For SaleMLS ID #25031273, Brantlee De Brux. CTMLS
- $2,699,0005 bd5 ba4k sqft733 Atlantic St, Mount Pleasant, SC 29464For SaleMLS ID #26022170, Marisa Cromey. CTMLS
- $5,890,0004 bd5 ba3.7k sqft205 McCants Dr, Mount Pleasant, SC 29464For SaleMLS ID #26023012, Jackie Kelly. CTMLS
- $3,899,9994 bd5 ba3k sqft103 Oakview Ln, Isle Of Palms, SC 29451For SaleMLS ID #26020312, Sl Saad. CTMLS
- $2,200,0004 bd4 ba3.1k sqft1531 Mossy Branch Way, Mount Pleasant, SC 29464For SaleMLS ID #26006134, Pam Bishop. CTMLS
- $1,995,0004 bd4 ba3.3k sqft558 Island Walk E, Mount Pleasant, SC 29464For SaleMLS ID #26025588, Kalyn Harmon Smythe. CTMLS
