Your beautiful brand new home in Old Mt. Pleasant is ready for you! This home is overflowing with Southern Charm. It hosts a bounty of grand oaks on this beautiful property just a quick few minutes away from downtown Charleston and the beaches. The very quaint Old Village main street shopping and dining is a short golf cart ride away. This new home offers a private office a large chefs kitchen and a scullery for prepping and storage. The home features dual primary suites one on each floor. The upstairs offers a very large bonus room and bar area for snacks and even a coffee station for second floor! This home boasts a ton of porch space for outdoor living! The back porch features a gas fireplace. You will also enjoy a fire pit in the yard and there is room for a pool!Step into equity.. this home has a bank appraisal of $3,450,000! A fantastic home in a very desirable location of Charleston.
Active
$3,250,000
727 McCants Dr, Mount Pleasant, SC 29464
4beds
4,518sqft
Single Family Residence
Built in 2025
0.26 Acres Lot
$3,138,400 Zestimate®
$719/sqft
$-- HOA
What's special
Room for a poolPrivate officeVery large bonus roomLarge chefs kitchenBar area for snacks
- 58 days
- 876
- 39
Zillow last checked:
Listing updated:
Listed by:
Carolina One Real Estate 843-779-8660
Source: CTMLS,MLS#: 26022526
Facts & features
Interior
Bedrooms & bathrooms
- Bedrooms: 4
- Bathrooms: 4
- Full bathrooms: 3
- 1/2 bathrooms: 1
Rooms
- Room types: Bonus Room, Living/Dining Combo, Bonus, Laundry, Pantry, Breakfast Room
Heating
- Forced Air, Heat Pump
Cooling
- Central Air
Appliances
- Laundry: Laundry Room
Features
- High Ceilings, Kitchen Island, Ceiling - Smooth, Walk-In Closet(s), Wet Bar, Ceiling Fan(s), Pantry
- Flooring: Ceramic Tile, Wood
- Number of fireplaces: 2
- Fireplace features: Great Room, Other, Two
Interior area
- Total structure area: 4,518
- Total interior livable area: 4,518 sqft
Property
Parking
- Total spaces: 1
- Parking features: Other, Garage, Garage Door Opener
- Garage spaces: 1
Features
- Levels: Two
- Stories: 2
- Entry location: Ground Level
- Patio & porch: Front Porch
- Exterior features: Lawn Irrigation
- Fencing: Wood
Lot
- Size: 0.26 Acres
Details
- Additional structures: Storage
- Parcel number: 5321000155
Construction
Type & style
- Home type: SingleFamily
- Architectural style: Traditional
- Property subtype: Single Family Residence
Materials
- Cement Siding
- Foundation: Crawl Space
- Roof: Metal
Condition
- New construction: Yes
- Year built: 2025
Utilities & green energy
- Sewer: Public Sewer
- Water: Public
- Utilities for property: Mt. P. W/S Comm, Dominion Energy
Community & HOA
Community
- Subdivision: Old Mt Pleasant
Location
- Region: Mount Pleasant
Financial & listing details
- Price per square foot: $719/sqft
- Tax assessed value: $800,000
- Annual tax amount: $11,588
- Date on market: 8/7/2026
- Listing terms: Any
Estimated market value
$3,138,400
$2.98M - $3.30M
Not available
Price history
| Date | Event | Price |
|---|---|---|
| 8/7/2026 | Listed for sale | $3,250,000+1.6%$719/sqft |
Source:  CTMLS #26022526 Report a problem CTMLS #26022526 Report a problem | ||
| 8/3/2026 | Listing removed | $3,200,000$708/sqft |
Source: CTMLS #25023258 Report a problem | ||
| 5/26/2026 | Price change | $3,200,000-7.9%$708/sqft |
Source: CTMLS #25023258 Report a problem | ||
| 3/1/2026 | Price change | $3,475,000-2.8%$769/sqft |
Source: CTMLS #25023258 Report a problem | ||
| 11/15/2025 | Price change | $3,575,000-4.7%$791/sqft |
Source: CTMLS #25023258 Report a problem | ||
| 8/23/2025 | Listed for sale | $3,750,000+376.2%$830/sqft |
Source: CTMLS #25023258 Report a problem | ||
| 8/14/2023 | Sold | $787,500-19.2%$174/sqft |
Source: CTMLS #22025562 Report a problem | ||
| 6/28/2023 | Contingent | $975,000$216/sqft |
Source: CTMLS #22025562 Report a problem | ||
| 4/25/2023 | Listing removed | -- |
Source: CTMLS #22025562 Report a problem | ||
| 10/4/2022 | Listed for sale | $975,000$216/sqft |
Source: CTMLS #22025562 Report a problem | ||
Public tax history
| Year | Property taxes | Tax assessment |
|---|---|---|
| 2025 | $11,588 -2.2% | $48,000 |
| 2024 | $11,850 +966% | $48,000 +353.3% |
| 2023 | $1,112 +7% | $10,590 |
| 2022 | $1,039 -8.6% | $10,590 |
| 2021 | $1,137 -4.3% | $10,590 |
| 2020 | $1,188 | $10,590 +15% |
| 2019 | $1,188 | $9,210 |
| 2017 | $1,188 +15.1% | $9,210 |
| 2016 | $1,032 +4.7% | $9,210 |
| 2015 | $986 -4% | $9,210 |
| 2014 | $1,028 | -- |
| 2011 | $1,028 +39.3% | -- |
| 2010 | $738 -3.3% | $6,960 |
| 2009 | $763 +8.7% | $6,960 |
| 2008 | $702 -24.5% | $6,960 |
| 2006 | $929 -2.2% | $6,960 |
| 2005 | $950 +59% | $6,960 +65.7% |
| 2004 | $598 +1.6% | $4,200 |
| 2003 | $588 +3.3% | $4,200 |
| 2002 | $570 +39.5% | $4,200 +65.4% |
| 2000 | $408 | $2,540 |
Find assessor info on the county website
Monthly payment
Est. payment
Payment breakdown
Explore the cost of this home by adjusting the details. Changes won't be saved.Climate risks
Neighborhood: 29464
Nearby schools
Schools provided by the listing agent
- Elementary: Mt. Pleasant Academy
- Middle: Moultrie
- High: Lucy Beckham
Source: CTMLS. This data may not be complete. We recommend contacting the local school district to confirm school assignments for this home.
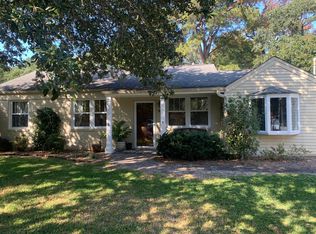
- $1,164,5003 bd1 ba1.2k sqft735 McCants Dr, Mount Pleasant, SC 29464Off Market
- $4,950,0007 bd7 ba6.5k sqft723 McCants Dr, Mount Pleasant, SC 29464For Sale

- $1,404,0003 bd3 ba2.1k sqft1408 Mataoka St, Mount Pleasant, SC 29464Off Market
- $1,300,0004 bd2 ba1.5k sqft734 Powhatan Ave, Mount Pleasant, SC 29464Sold
Similar homes
- $3,499,0004 bd5 ba3.9k sqft741 Winthrop St, Mount Pleasant, SC 29464For Sale

 MLS ID #26021974, Jackie Kelly. CTMLS
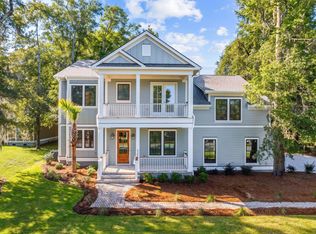
 - $2,995,0005 bd5 ba4k sqft335 4th Ave, Mount Pleasant, SC 29464New Construction
 MLS ID #26027396, Marcus Washington. CTMLS
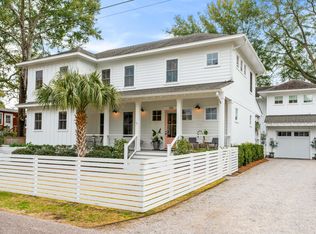
 - $2,699,0005 bd5 ba4k sqft733 Atlantic St, Mount Pleasant, SC 29464For Sale
 MLS ID #26022170, Marisa Cromey. CTMLS
 - $3,650,0004 bd4 ba4k sqft718 Royall Ave, Mount Pleasant, SC 29464For Sale
 MLS ID #26021189, Brian Demille. CTMLS
 - $3,499,0004 bd5 ba3.9k sqft922 Kincade Dr, Mount Pleasant, SC 29464For SaleMLS ID #26016093, Alex Brener. CTMLS
- $3,500,0004 bd5 ba3.7k sqft1644 Home Farm Rd, Mount Pleasant, SC 29464New ConstructionMLS ID #26025693, Nate Buttrick. CTMLS
- $3,500,0005 bd7 ba3.8k sqft747 Hill St, Mount Pleasant, SC 29464New ConstructionMLS ID #26018265, Mary Beth Bennett. CTMLS
- $3,549,0006 bd7 ba4.9k sqft914 Lakeview Dr, Mount Pleasant, SC 29464New ConstructionMLS ID #26027012, Matt Anderson. CTMLS
- $3,050,0004 bd6 ba3.2k sqft1035 Lakeview Dr, Mount Pleasant, SC 29464For SaleMLS ID #26017785, Krystine Edwards. CTMLS
- $2,975,0004 bd3 ba2.3k sqft928 Richter Way, Mount Pleasant, SC 29464For SaleMLS ID #26024361, Sarah Keating. CTMLS
- $3,500,0005 bd5 ba4.3k sqft907 Cliffwood Dr, Mount Pleasant, SC 29464New ConstructionMLS ID #26023201, Jason Brown. CTMLS
- $2,650,0004 bd5 ba3k sqft1020 S Shem Dr, Mount Pleasant, SC 29464For SaleMLS ID #26021935, Krystine Edwards. CTMLS
- $3,950,0004 bd5 ba3.2k sqft913 Pitt St, Mount Pleasant, SC 29464For SaleMLS ID #26024874, Bill Barnhill. CTMLS
- $4,275,0005 bd5 ba3.7k sqft407 Royall Ave, Mount Pleasant, SC 29464For SaleMLS ID #26024823, Mac Jenkinson. CTMLS
- $2,990,0004 bd5 ba3.3k sqft813 Harbour Watch Ct, Mount Pleasant, SC 29464New ConstructionMLS ID #26022143, Robin Reeves. CTMLS
- $2,700,0005 bd5 ba3.7k sqft1463 Tomato Farm Cir, Mount Pleasant, SC 29464For SaleMLS ID #26018344, Lauren Zurilla. CTMLS
- $2,200,0004 bd4 ba3.1k sqft1531 Mossy Branch Way, Mount Pleasant, SC 29464For SaleMLS ID #26006134, Pam Bishop. CTMLS
- $3,990,0006 bd7 ba4.3k sqft924 Pitt St, Mount Pleasant, SC 29464For SaleMLS ID #26018967, Emily Chubb. CTMLS
- $2,350,0005 bd6 ba4.2k sqft1106 Meadowcroft Ln, Mount Pleasant, SC 29464For SaleMLS ID #26008537, Kathleen Diminico. CTMLS
- $4,295,0005 bd5 ba4k sqft507 McCants Dr, Mount Pleasant, SC 29464For SaleMLS ID #26025516, Grace Harrison. CTMLS
