Make a Statement Without Saying a Word... 723 McCants Drive is a truly rare offering in the heart of Old Mount Pleasant--approximately 6,500 square feet with seven bedrooms, seven baths and a spacious, open floor plan designed for comfortable everyday living and impressive entertaining. Beautiful European White Oak flooring flows throughout, while a dramatic stone fireplace wall, custom window treatments and expansive gathering spaces create an atmosphere that is both sophisticated and welcoming.The professionally appointed kitchen features luxury SKS appliances, including a 48-inch dual-fuel range with sous vide and induction, a 48-inch built-in French-door refrigerator with cubed and craft-ice capabilities, gorgeousgorgeous quartzite countertops, beautiful hardware and lighting, and pull-out cabinetry. A fully equipped scullery offers additional appliances and a crushed-ice maker. LED mirrors enhance every bathroom, while the luxurious primary suite features a spa-inspired bath with dual shower heads, a soaking tub and innovative smart-glass technology. The Carolina room is designed for year-round enjoyment with a built-in Blaze grill and vent hood, a wood-burning fireplace and direct access to the pool and outdoor entertaining areas. Upstairs, six additional bedrooms surround an expansive lounge anchored by a 98-inch Gladiator television--perfect for game days, movie nights and gathering with family and guests. One of the upstairs bedrooms is also plumbed for a future coffee bar. There are three washer/dryer outlets for your convenience and the property is in an X flood zone. An epoxy-finished garage floor and electric vehicle charging outlet add even more convenience. Outside, a resort-style gunite pool with an electric cover, private putting green, fenced yard and generous entertaining areas, also there is a 2 car garage with additional parking for 7 cars which helps to complete this home that truly has it all. This is a once-in-a-lifetime opportunity to enjoy remarkable space, luxury and convenience in one of Mount Pleasant's most desirable neighborhoods. Walk to Shem Creek, the Pitt Street Bridge and Alhambra Hall while enjoying your own private retreat just moments from Charleston. Call today to schedule your private showing of this extraordinary home.
Active
Price cut: $245K (9/28)
$4,950,000
723 McCants Dr, Mount Pleasant, SC 29464
7beds
6,512sqft
Single Family Residence
Built in 2026
0.29 Acres Lot
$4,780,400 Zestimate®
$760/sqft
$-- HOA
What's special
Fenced yardDramatic stone fireplace wallLuxury sks appliancesProfessionally appointed kitchenPull-out cabinetryQuartzite countertopsElectric vehicle charging outlet
- 35 days
- 1,280
- 48
Zillow last checked:
Listing updated:
Listed by:
Carolina One Real Estate 843-779-8660
Source: CTMLS,MLS#: 26024548
Facts & features
Interior
Bedrooms & bathrooms
- Bedrooms: 7
- Bathrooms: 7
- Full bathrooms: 7
Rooms
- Room types: Game Room, Great Room, Living/Dining Combo, Office, Eat-In-Kitchen, Foyer, Game, Great, Laundry, Pantry, Study
Heating
- Heat Pump
Cooling
- Central Air
Appliances
- Laundry: Washer Hookup, Laundry Room
Features
- High Ceilings, Kitchen Island, Ceiling - Smooth, Walk-In Closet(s), Wet Bar, Ceiling Fan(s), Eat-in Kitchen, Entrance Foyer, Pantry
- Flooring: Ceramic Tile, Wood
- Windows: Window Treatments
- Number of fireplaces: 2
- Fireplace features: Den, Great Room, Other, Two, Wood Burning
Interior area
- Total structure area: 6,512
- Total interior livable area: 6,512 sqft
Property
Parking
- Total spaces: 2
- Parking features: Attached, Garage, Garage Door Opener
- Attached garage spaces: 2
Features
- Levels: Two
- Stories: 2
- Patio & porch: Front Porch, Patio
- Exterior features: Rain Gutters, Lawn Irrigation
- Has private pool: Yes
- Pool features: In Ground
- Fencing: Back Yard,Wood
Lot
- Size: 0.29 Acres
- Features: Interior Lot, Wooded, 0 - .5 Acre
Details
- Additional structures: Storage, Shed(s)
- Parcel number: 5321000154
Construction
Type & style
- Home type: SingleFamily
- Architectural style: Traditional
- Property subtype: Single Family Residence
Materials
- Brick Veneer
- Foundation: Raised
- Roof: Architectural,Metal
Condition
- New construction: No
- Year built: 2026
Utilities & green energy
- Sewer: Public Sewer
- Water: Public
- Utilities for property: Mt. P. W/S Comm, Dominion Energy
Community & HOA
Community
- Features: Park, Trash
- Subdivision: Old Mt Pleasant
Location
- Region: Mount Pleasant
Financial & listing details
- Price per square foot: $760/sqft
- Tax assessed value: $1,050,000
- Annual tax amount: $15,388
- Date on market: 8/31/2026
- Listing terms: Any,Cash,Conventional
Estimated market value
$4,780,400
$4.54M - $5.02M
Not available
Price history
| Date | Event | Price |
|---|---|---|
| 9/28/2026 | Price change | $4,950,000-4.7%$760/sqft |
Source:  CTMLS #26024548 Report a problem CTMLS #26024548 Report a problem | ||
| 9/8/2026 | Price change | $5,195,000-5.5%$798/sqft |
Source: CTMLS #26024548 Report a problem | ||
| 8/31/2026 | Listed for sale | $5,495,000+22.1%$844/sqft |
Source: CTMLS #26024548 Report a problem | ||
| 5/6/2026 | Sold | $4,500,000$691/sqft |
Source: CTMLS #26011570 Report a problem | ||
| 4/23/2026 | Listed for sale | $4,500,000+328.6%$691/sqft |
Source: CTMLS #26011570 Report a problem | ||
| 9/30/2024 | Sold | $1,050,000-12.5%$161/sqft |
Source: CTMLS #24021033 Report a problem | ||
| 9/6/2024 | Contingent | $1,200,000$184/sqft |
Source: CTMLS #24021033 Report a problem | ||
| 8/20/2024 | Listed for sale | $1,200,000+499.7%$184/sqft |
Source: CTMLS #24021033 Report a problem | ||
| 3/24/2021 | Listing removed | -- |
Source: Owner Report a problem | ||
| 8/3/2017 | Listing removed | $2,500 |
Source: Owner Report a problem | ||
| 7/22/2017 | Price change | $2,500-9.1% |
Source: Owner Report a problem | ||
| 7/4/2017 | Price change | $2,750-8.3% |
Source: Owner Report a problem | ||
| 6/27/2017 | Listed for rent | $3,000 |
Source: Owner Report a problem | ||
| 3/18/2009 | Sold | $200,100-8.6%$31/sqft |
Source: Public Record Report a problem | ||
| 1/10/2009 | Listed for sale | $219,000-41.6%$34/sqft |
Source: Homes & Land #2836440 Report a problem | ||
| 1/9/2007 | Sold | $375,000$58/sqft |
Source: Public Record Report a problem | ||
Public tax history
| Year | Property taxes | Tax assessment |
|---|---|---|
| 2025 | $15,388 +178.2% | $63,000 +191.9% |
| 2024 | $5,531 +3.6% | $21,580 |
| 2023 | $5,337 +5.4% | $21,580 |
| 2022 | $5,064 +0.1% | $21,580 |
| 2021 | $5,061 +1.2% | $21,580 |
| 2020 | $5,000 | $21,580 +15% |
| 2019 | $5,000 | $18,760 |
| 2017 | $5,000 +14.3% | $18,760 |
| 2016 | $4,374 +3.7% | $18,760 +50% |
| 2015 | $4,219 +215.2% | $12,510 |
| 2014 | $1,339 | -- |
| 2011 | $1,339 +20.4% | -- |
| 2010 | $1,112 -76.1% | $10,880 -51.6% |
| 2009 | $4,658 +3.6% | $22,500 |
| 2008 | $4,496 +85.1% | $22,500 +68.2% |
| 2006 | $2,429 +90.5% | $13,380 +50% |
| 2005 | $1,275 +25.6% | $8,920 +51.7% |
| 2004 | $1,015 -47.5% | $5,880 -33.3% |
| 2003 | $1,933 +118.5% | $8,820 +50% |
| 2002 | $885 +70.5% | $5,880 +71.9% |
| 2000 | $519 | $3,420 |
Find assessor info on the county website
Monthly payment
Est. payment
Payment breakdown
Explore the cost of this home by adjusting the details. Changes won't be saved.Climate risks
Neighborhood: 29464
Nearby schools
Schools provided by the listing agent
- Elementary: Mt. Pleasant Academy
- Middle: Moultrie
- High: Lucy Beckham
Source: CTMLS. This data may not be complete. We recommend contacting the local school district to confirm school assignments for this home.
- $1,404,0003 bd3 ba2.1k sqft1408 Mataoka St, Mount Pleasant, SC 29464Off Market
- $3,250,0004 bd4 ba4.5k sqft727 McCants Dr, Mount Pleasant, SC 29464New Construction
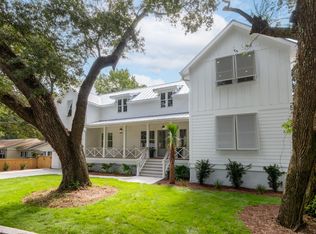
- $1,181,0003 bd2 ba1.1k sqft724 McCants Dr, Mount Pleasant, SC 29464Off Market
- $2,855,6004 bd4 ba2.9k sqft1401 Mataoka St, Mount Pleasant, SC 29464Off Market
Similar homes
- $5,249,0007 bd8 ba5k sqft606 Simmons St, Mount Pleasant, SC 29464For Sale
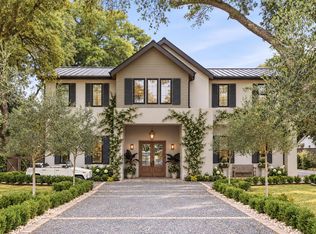
 MLS ID #26014126, Alex Brener. CTMLS
 - $5,950,0007 bd9 ba5.9k sqft922 McCants Dr, Mount Pleasant, SC 29464For Sale
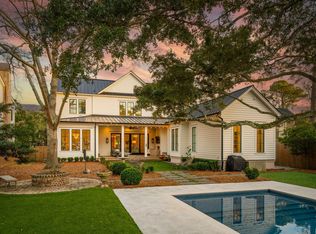 MLS ID #26007882, Lauren Delamater. CTMLS
 - $5,249,0006 bd6 ba5.9k sqft27 Krier Ln, Mount Pleasant, SC 29464For Sale
 MLS ID #26026288, Alex Brener. CTMLS
 - $4,275,0005 bd5 ba3.7k sqft407 Royall Ave, Mount Pleasant, SC 29464For Sale
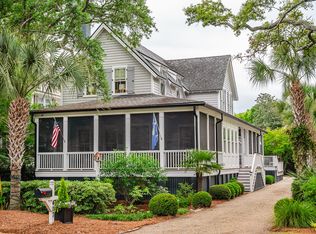 MLS ID #26024823, Mac Jenkinson. CTMLS
 - $3,549,0006 bd7 ba4.9k sqft914 Lakeview Dr, Mount Pleasant, SC 29464New ConstructionMLS ID #26027012, Matt Anderson. CTMLS
- $4,295,0005 bd5 ba4k sqft507 McCants Dr, Mount Pleasant, SC 29464For SaleMLS ID #26025516, Grace Harrison. CTMLS
- $3,499,0004 bd5 ba3.9k sqft741 Winthrop St, Mount Pleasant, SC 29464For SaleMLS ID #26021974, Jackie Kelly. CTMLS
- $3,990,0006 bd7 ba4.3k sqft924 Pitt St, Mount Pleasant, SC 29464For SaleMLS ID #26018967, Emily Chubb. CTMLS
- $2,699,0005 bd5 ba4k sqft733 Atlantic St, Mount Pleasant, SC 29464For SaleMLS ID #26022170, Marisa Cromey. CTMLS
- $3,250,0004 bd4 ba4.5k sqft727 McCants Dr, Mount Pleasant, SC 29464New ConstructionMLS ID #26022526, Cami Gilsenan. CTMLS
- $3,650,0004 bd4 ba4k sqft718 Royall Ave, Mount Pleasant, SC 29464For SaleMLS ID #26021189, Brian Demille. CTMLS
- $5,890,0004 bd5 ba3.7k sqft205 McCants Dr, Mount Pleasant, SC 29464For SaleMLS ID #26023012, Jackie Kelly. CTMLS
- $3,500,0004 bd5 ba3.7k sqft1644 Home Farm Rd, Mount Pleasant, SC 29464New ConstructionMLS ID #26025693, Nate Buttrick. CTMLS
- $5,899,0004 bd4 ba3.8k sqft228 Haddrell St, Mount Pleasant, SC 29464For SaleMLS ID #26003925, Lyles Geer. CTMLS
- $2,995,0005 bd5 ba4k sqft335 4th Ave, Mount Pleasant, SC 29464New ConstructionMLS ID #26027396, Marcus Washington. CTMLS
- $6,450,0006 bd8 ba8k sqft47 Robert Mills Cir, Mount Pleasant, SC 29464For SaleMLS ID #26024615, Laurie Tarleton. CTMLS
- $3,500,0005 bd7 ba3.8k sqft747 Hill St, Mount Pleasant, SC 29464New ConstructionMLS ID #26018265, Mary Beth Bennett. CTMLS
- $3,500,0005 bd5 ba3.4k sqft980 Tall Pine Rd, Mount Pleasant, SC 29464For SaleMLS ID #26022950, Kalyn Harmon Smythe. CTMLS
- $3,499,0004 bd5 ba3.9k sqft922 Kincade Dr, Mount Pleasant, SC 29464For SaleMLS ID #26016093, Alex Brener. CTMLS
- $4,785,0004 bd5 ba4.6k sqft457 Lesesne St, Charleston, SC 29492For SaleMLS ID #26027524, Jacquie Dinsmore. CTMLS
