Brand-new semi-custom home on a 1/2-acre lot in Mount Pleasant, minutes from the Ravenel Bridge and downtown Charleston and near a public boat landing. The family room, framed by coffered white oak beams, shares a double-sided gas fireplace with the screened porch. The kitchen is all Thermador, led by a 48'' Pro Harmony gas range with griddle, with Siberian Frost quartz, an apron-front sink, pot filler and a walk-in working pantry. The owner's suite, study and formal dining are on the main floor. Upstairs, a loft-style game room sits beside a bonus room with its own full bath and walk-in closet, plus a walk-in storage room. Five bedrooms, 4.5 baths, 4,002 sq ft, with 10-ft main-level ceilings and 8-ft solid-core doors.THE HOME " Brand-new semi-custom construction on a 1/2-acre lot " 5 bedrooms, 4.5 baths, 4,002 heated sq ft " Owner's suite and study on the main floor " 10-ft main-level ceilings SIGNATURE FEATURES " Double-sided gas fireplace shared by the family room and screened porch " Coffered white oak beam ceiling in the family room " White oak mantel with stone surround; brick on the porch side THERMADOR KITCHEN " 48" Pro Harmony gas range with griddle " 24" refrigerator and freezer columns with internal ice maker " Matching dishwasher, microwave drawer and glass-door wine reserve " Siberian Frost quartz counters and backsplash; oversized island " Kohler apron-front sink, brushed-gold pot filler, faucet and hardware " Custom painted range hood " Walk-in working pantry with quartz counters, fluted tile and open shelving LAYOUT " Study with glass French doors " Formal dining with paneled wainscoting and two-piece crown " Paneled two-story foyer " Upstairs game room, approx. 19'5" x 21'2" " Bonus room, approx. 20'8" x 17'3", with full bath and walk-in closet " Walk-in storage room on the second floor OWNER'S BATH " Freestanding soaking tub " Dual vanities on a vertical tongue-and-groove wall " Shower with rain head and handheld wand in polished nickel CRAFTSMANSHIP " Poplar hardwood trim and 7-1/4" beaded baseboards " 8-ft solid-core interior doors " Cove crown molding and stained wood window casings " Weathered Oak hardwood floors " Built-in shelving in the owner's closet OUTDOOR " Double front porch with second-floor balcony " Screened porch with fireplace and rear deck " Herringbone brick paver sidewalks with matching brick driveway border " Private, tree-lined backyard " 2-car side-entry garage with carriage-style doors
Active
$2,945,000
335 4th Ave, Mount Pleasant, SC 29464
5beds
4,002sqft
Single Family Residence
Built in 2026
0.46 Acres Lot
$2,848,600 Zestimate®
$736/sqft
$-- HOA
What's special
Rear deckScreened porchWeathered oak hardwood floorsThermador kitchenPrivate tree-lined backyardPaneled two-story foyer
- 2 days
- 412
- 29
Zillow last checked:
Listing updated:
Listed by:
Grantham Homes Realty, LLC
Source: CTMLS,MLS#: 26030564
Facts & features
Interior
Bedrooms & bathrooms
- Bedrooms: 5
- Bathrooms: 5
- Full bathrooms: 4
- 1/2 bathrooms: 1
Rooms
- Room types: Bonus Room, Family Room, Game Room, Great Room, Loft, Media Room, Office, Dining Room, Bonus, Eat-In-Kitchen, Family, Foyer, Frog Attached, Game, Great, Laundry, Media, Pantry, Separate Dining, Study
Cooling
- Central Air
Appliances
- Laundry: Laundry Room
Features
- High Ceilings, Kitchen Island, Ceiling - Smooth, Walk-In Closet(s), Ceiling Fan(s), Eat-in Kitchen, Entrance Foyer, Frog Attached, Pantry
- Flooring: Ceramic Tile, Wood
- Number of fireplaces: 2
- Fireplace features: Family Room, Free Standing, Gas Log, Two
Interior area
- Total structure area: 4,002
- Total interior livable area: 4,002 sqft
Property
Parking
- Total spaces: 2
- Parking features: Garage, Garage Door Opener
- Garage spaces: 2
Features
- Levels: Two
- Stories: 2
- Patio & porch: Deck, Front Porch, Screened
- Exterior features: Rain Gutters, Lawn Irrigation, Balcony
- Fencing: Partial
Lot
- Size: 0.46 Acres
- Features: 0 - .5 Acre
Details
- Parcel number: 5141100080
- Special conditions: 10 Yr Warranty
Construction
Type & style
- Home type: SingleFamily
- Architectural style: Traditional
- Property subtype: Single Family Residence
Materials
- Cement Siding
- Foundation: Raised
- Roof: Architectural
Condition
- New construction: Yes
- Year built: 2026
Details
- Warranty included: Yes
Utilities & green energy
- Sewer: Public Sewer
- Water: Public
Green energy
- Green verification: HERS Index Score
Community & HOA
Community
- Features: Boat Ramp
- Subdivision: Remleys Point
Location
- Region: Mount Pleasant
Financial & listing details
- Price per square foot: $736/sqft
- Tax assessed value: $450,000
- Annual tax amount: $4,607
- Date on market: 11/12/2026
- Listing terms: Cash,Conventional,VA Loan
Estimated market value
$2,848,600
$2.71M - $2.99M
Not available
Price history
| Date | Event | Price |
|---|---|---|
| 11/12/2026 | Listed for sale | $2,945,000-1.7%$736/sqft |
Source:  CTMLS #26030564 Report a problem | ||
| 10/27/2026 | Listing removed | $2,995,000$748/sqft |
Source: CTMLS #26027396 Report a problem | ||
| 10/2/2026 | Listed for sale | $2,995,000+252.4%$748/sqft |
Source: CTMLS #26027396 Report a problem | ||
| 10/2/2025 | Sold | $850,000+71.7%$212/sqft |
Source: Public Record Report a problem | ||
| 7/8/2021 | Listing removed | -- |
Source: Owner Report a problem | ||
| 4/10/2021 | Price change | $495,000+25.3%$124/sqft |
Source: Owner Report a problem | ||
| 2/11/2021 | Listed for sale | $395,000+43.6%$99/sqft |
Source: Owner Report a problem | ||
| 9/25/2018 | Sold | $275,000-11.3%$69/sqft |
Source: Public Record Report a problem | ||
| 3/8/2016 | Listing removed | $310,000$77/sqft |
Source: Hartnett Realty Co #15022835 Report a problem | ||
| 12/26/2015 | Price change | $310,000+5.1%$77/sqft |
Source: Hartnett Realty Co #15022835 Report a problem | ||
| 11/7/2015 | Price change | $295,000-6.3%$74/sqft |
Source: Hartnett Realty Co #15022835 Report a problem | ||
| 10/19/2015 | Price change | $315,000-1.6%$79/sqft |
Source: Hartnett Realty Co #15022835 Report a problem | ||
| 9/13/2015 | Price change | $320,000-3%$80/sqft |
Source: Hartnett Realty Co #15022835 Report a problem | ||
| 9/8/2015 | Price change | $330,000-5.7%$82/sqft |
Source: Hartnett Realty Co #15022835 Report a problem | ||
| 8/29/2015 | Listed for sale | $350,000$87/sqft |
Source: Hartnett Realty Co #15022835 Report a problem | ||
Public tax history
| Year | Property taxes | Tax assessment |
|---|---|---|
| 2025 | $4,607 +12.6% | $18,980 +15% |
| 2024 | $4,093 +3.7% | $16,500 |
| 2023 | $3,945 +4.4% | $16,500 |
| 2022 | $3,780 +0.1% | $16,500 |
| 2021 | $3,778 +1.2% | $16,500 |
| 2020 | $3,732 | $16,500 |
| 2019 | $3,732 | $16,500 +292.9% |
| 2017 | $3,732 +283.3% | $4,200 |
| 2016 | $974 +3.7% | $4,200 |
| 2015 | $939 +5.1% | $4,200 |
| 2014 | $894 | -- |
| 2011 | $894 +38.7% | -- |
| 2010 | $644 | $3,180 |
| 2009 | $644 +3.7% | $3,180 |
| 2008 | $621 +11.7% | $3,180 |
| 2006 | $556 -1.2% | $3,180 |
| 2005 | $563 +189% | $3,180 +245.7% |
| 2004 | $195 +1.4% | $920 |
| 2003 | $192 +4.1% | $920 |
| 2002 | $185 -11.1% | $920 +2.2% |
| 2000 | $208 | $900 |
Find assessor info on the county website
Monthly payment
Est. payment
Payment breakdown
Explore the cost of this home by adjusting the details. Changes won't be saved.Climate risks
Neighborhood: 29464
Nearby schools
Schools provided by the listing agent
- Elementary: James B Edwards
- Middle: Moultrie
- High: Lucy Beckham
Source: CTMLS. This data may not be complete. We recommend contacting the local school district to confirm school assignments for this home.

Similar homes
- $2,650,0006 bd5 ba5.1k sqft362 6th Ave, Mount Pleasant, SC 29464New Construction

 MLS ID #26002471, Danielle Hartley. CTMLS
- $2,550,0005 bd5 ba4.1k sqft805 Geddings Way, Mount Pleasant, SC 29464New Construction
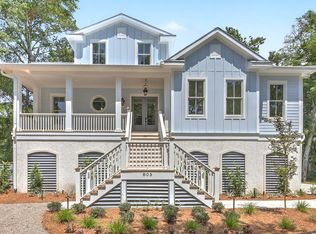 MLS ID #26011324, Rob Bohart. CTMLS
- $3,499,0006 bd7 ba4.9k sqft914 Lakeview Dr, Mount Pleasant, SC 29464New Construction
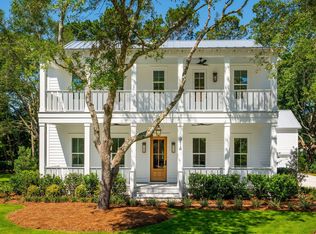 MLS ID #26027012, Matt Anderson. CTMLS
- $2,700,0006 bd5 ba4.8k sqft1341 Langford Rd, Mount Pleasant, SC 29464For Sale
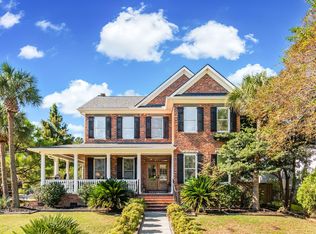 MLS ID #26028363, Jackie Moore. CTMLS
- $3,250,0004 bd4 ba4.5k sqft727 McCants Dr, Mount Pleasant, SC 29464New ConstructionMLS ID #26022526, Cami Gilsenan. CTMLS
- $2,899,0005 bd5 ba5.3k sqft2069 Shell Ring Cir, Mount Pleasant, SC 29466For SaleMLS ID #26030150, Matt Farrow. CTMLS
- $3,800,0005 bd5 ba4.9k sqft126 W Shipyard Rd, Mount Pleasant, SC 29464For SaleMLS ID #26028945, Farrah Follmann. CTMLS
- $2,850,0004 bd3 ba2.3k sqft928 Richter Way, Mount Pleasant, SC 29464For SaleMLS ID #26024361, Sarah Keating. CTMLS
- $2,995,0004 bd6 ba4.4k sqft67 Delahow St, Charleston, SC 29492For SaleMLS ID #26029885, Josh Pape. CTMLS
- $3,380,0004 bd5 ba3.7k sqft1644 Home Farm Rd, Mount Pleasant, SC 29464New ConstructionMLS ID #26025693, Nate Buttrick. CTMLS
- $1,695,0003 bd3 ba2.7k sqft563 Creole Retreat, Mount Pleasant, SC 29464For SaleMLS ID #26028673, Marisa Cromey. CTMLS
- $1,799,0005 bd4 ba3.7k sqft1291 S Barksdale Rd, Mount Pleasant, SC 29464For SaleMLS ID #26024303, Layne Mccombs Kipp. CTMLS
- $3,499,0004 bd5 ba3.9k sqft922 Kincade Dr, Mount Pleasant, SC 29464For SaleMLS ID #26016093, Alex Brener. CTMLS
- $1,495,0004 bd3 ba3k sqft2600 John Boone Ct, Mount Pleasant, SC 29466For SaleMLS ID #26030737, Leesa Northrup. CTMLS
- $2,750,0005 bd5 ba3.7k sqft305 Apprentice St, Charleston, SC 29492For SaleMLS ID #26025619, Drew Salazar. CTMLS
- $2,600,0005 bd4 ba3.4k sqft3000 Yachtsman Dr, Mount Pleasant, SC 29466For SaleMLS ID #26025585, David Seay. CTMLS
- $2,650,0004 bd5 ba3.7k sqft206 Foundry St, Charleston, SC 29492For SaleMLS ID #26025831, Ashley Severance. CTMLS
- $2,895,0004 bd4 ba2.9k sqft32 Jamestown Rd, Charleston, SC 29407For SaleMLS ID #26026677, Scotty Brisson. CTMLS
- $3,000,0005 bd6 ba4.8k sqft1 Lafar St, Charleston, SC 29492For SaleMLS ID #26020749, Debbie Cromer. CTMLS
- $1,690,0004 bd4 ba2.5k sqft1420 Appling Dr, Mount Pleasant, SC 29464For SaleMLS ID #26027851, Leesa Northrup. CTMLS
