Imagine living in a place that captures the absolute best of Lowcountry living. This beautifully updated brick home sits on a quiet cul-de-sac in the heart of Old Village, steps to Pitt St. Bridge, Alhambra Hall, and neighborhood favorites -- minutes to downtown Charleston and Sullivan's Island. The backyard is a true resort: pool (heated and cooled) with automated cover, outdoor fireplace, Sonos sound, and lush, private landscaping. Inside, a chef's kitchen with Viking range, Thermador refrigerator, and waterfall marble island opens to a vaulted living room with wood burning fireplace. The primary suite (updated 2019) offers a spa-like bath and custom closet. Flexible study/den and third-floor bonus room. New HVAC, tankless water heater, termite bond. 2,350 SF | 4BR | 2.5BA.
Active
Price cut: $200K (9/10)
$2,975,000
928 Richter Way, Mount Pleasant, SC 29464
4beds
2,350sqft
Single Family Residence
Built in 1974
7,405 Square Feet Lot
$2,828,400 Zestimate®
$1,266/sqft
$-- HOA
What's special
Wood burning fireplaceOutdoor fireplaceBeautifully updated brick homeLush private landscapingWaterfall marble islandQuiet cul-de-sacThird-floor bonus room
- 44 days
- 2,460
- 221
Likely to sell faster than
Zillow last checked:
Listing updated:
Listed by:
Carolina One Real Estate 843-779-8660
Source: CTMLS,MLS#: 26024361
Facts & features
Interior
Bedrooms & bathrooms
- Bedrooms: 4
- Bathrooms: 3
- Full bathrooms: 2
- 1/2 bathrooms: 1
Rooms
- Room types: Bonus Room, Family Room, Living/Dining Combo, Office, Bonus, Eat-In-Kitchen, Family, Formal Living, Foyer, Laundry, Pantry, Study
Heating
- Heat Pump
Cooling
- Central Air
Appliances
- Laundry: Laundry Room
Features
- High Ceilings, Beamed Ceilings, Ceiling - Cathedral/Vaulted, Kitchen Island, Ceiling - Smooth, Walk-In Closet(s), Eat-in Kitchen, Formal Living, Entrance Foyer, Pantry
- Flooring: Ceramic Tile, Wood
- Doors: Some Storm Door(s)
- Windows: Storm Window(s), Thermal Windows/Doors, Window Treatments
- Number of fireplaces: 1
- Fireplace features: Family Room, One
Interior area
- Total structure area: 2,350
- Total interior livable area: 2,350 sqft
Property
Parking
- Parking features: Off Street
Features
- Levels: Three Or More
- Stories: 3
- Entry location: Ground Level
- Patio & porch: Patio
- Exterior features: Rain Gutters, Lawn Irrigation, Lighting, Garden
- Has private pool: Yes
- Pool features: In Ground
- Fencing: Brick,Perimeter,Partial
Lot
- Size: 7,405 Square Feet
- Features: Cul-De-Sac, 0 - .5 Acre
Details
- Additional structures: Storage, Shed(s)
- Parcel number: 5321300087
- Special conditions: Flood Insurance
Construction
Type & style
- Home type: SingleFamily
- Architectural style: Traditional
- Property subtype: Single Family Residence
Materials
- Brick Veneer, Wood Siding
- Foundation: Crawl Space
- Roof: Architectural
Condition
- New construction: No
- Year built: 1974
Utilities & green energy
- Sewer: Public Sewer
- Water: Public
- Utilities for property: Mt. P. W/S Comm, Dominion Energy
Community & HOA
Community
- Features: Storage, Pool, Security
- Subdivision: Old Village
Location
- Region: Mount Pleasant
Financial & listing details
- Price per square foot: $1,266/sqft
- Tax assessed value: $2,300,000
- Annual tax amount: $8,342
- Date on market: 8/27/2026
- Listing terms: Cash,Conventional
Estimated market value
$2,828,400
$2.69M - $2.97M
$5,736/mo
Price history
| Date | Event | Price |
|---|---|---|
| 9/10/2026 | Price change | $2,975,000-6.3%$1,266/sqft |
Source:  CTMLS #26024361 Report a problem CTMLS #26024361 Report a problem | ||
| 8/27/2026 | Listed for sale | $3,175,000+38%$1,351/sqft |
Source: CTMLS #26024361 Report a problem | ||
| 6/29/2023 | Listing removed | -- |
Source: Carolina One Real Estate Report a problem | ||
| 2/22/2023 | Sold | $2,300,000$979/sqft |
Source: CTMLS #23001311 Report a problem | ||
| 1/22/2023 | Pending sale | $2,300,000$979/sqft |
Source: Carolina One Real Estate #23001311 Report a problem | ||
| 1/22/2023 | Contingent | $2,300,000$979/sqft |
Source: CTMLS #23001311 Report a problem | ||
| 1/19/2023 | Listed for sale | $2,300,000+119%$979/sqft |
Source: CTMLS #23001311 Report a problem | ||
| 7/24/2015 | Sold | $1,050,000+110%$447/sqft |
Source: CTMLS #15012177 Report a problem | ||
| 8/1/2005 | Sold | $500,000$213/sqft |
Source: Public Record Report a problem | ||
Public tax history
| Year | Property taxes | Tax assessment |
|---|---|---|
| 2025 | $8,342 -1.1% | $92,000 |
| 2024 | $8,433 +108.5% | $92,000 +105.4% |
| 2023 | $4,044 +2.6% | $44,800 |
| 2022 | $3,942 -9.5% | $44,800 |
| 2021 | $4,355 0% | $44,800 +3.7% |
| 2020 | $4,357 | $43,210 +2.9% |
| 2019 | $4,357 | $42,000 |
| 2017 | $4,357 +5.2% | $42,000 |
| 2016 | $4,141 +5.3% | $42,000 +64.8% |
| 2015 | $3,931 +53.4% | $25,480 |
| 2014 | $2,562 | -- |
| 2011 | $2,562 +36.1% | -- |
| 2010 | $1,883 -1.3% | $18,960 |
| 2009 | $1,908 +9.5% | $18,960 |
| 2008 | $1,742 -39.5% | $18,960 |
| 2006 | $2,881 +12.2% | $18,960 +13.4% |
| 2005 | $2,567 +31.3% | $16,720 +51.4% |
| 2004 | $1,954 +1.3% | $11,040 |
| 2003 | $1,930 +4.2% | $11,040 |
| 2002 | $1,853 +87.6% | $11,040 +87.4% |
| 2000 | $988 | $5,890 |
Find assessor info on the county website
Monthly payment
Est. payment
Payment breakdown
Explore the cost of this home by adjusting the details. Changes won't be saved.Climate risks
Neighborhood: 29464
Nearby schools
Schools provided by the listing agent
- Elementary: Mt. Pleasant Academy
- Middle: Moultrie
- High: Lucy Beckham
Source: CTMLS. This data may not be complete. We recommend contacting the local school district to confirm school assignments for this home.
Similar homes
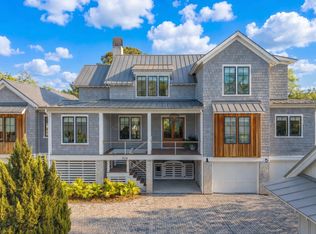
- $3,050,0004 bd6 ba3.2k sqft1035 Lakeview Dr, Mount Pleasant, SC 29464For Sale

 MLS ID #26017785, Krystine Edwards. CTMLS
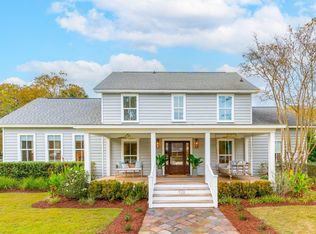
 - $2,650,0004 bd5 ba3k sqft1020 S Shem Dr, Mount Pleasant, SC 29464For Sale
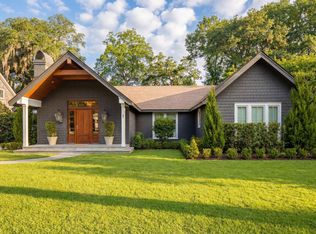 MLS ID #26021935, Krystine Edwards. CTMLS
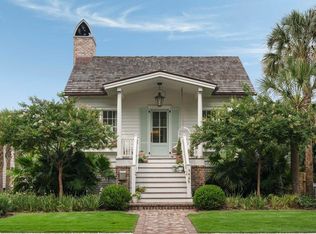
 - $3,950,0004 bd5 ba3.2k sqft913 Pitt St, Mount Pleasant, SC 29464For Sale
 MLS ID #26024874, Bill Barnhill. CTMLS
 - $2,495,0005 bd4 ba2.6k sqft1123 Garland Rd, Mount Pleasant, SC 29464For Sale
 MLS ID #26023099, Timothy Scalise. CTMLS
 - $2,450,0005 bd4 ba2.4k sqft12 Ellen Ave, Mount Pleasant, SC 29464For SaleMLS ID #26020844, Lynn Burnett. CTMLS
- $1,995,0004 bd4 ba3k sqft711 Gate Post Dr, Mount Pleasant, SC 29464For SaleMLS ID #26024881, Trey Mathisen. CTMLS
- $2,950,0004 bd4 ba2.7k sqft3 Rebellion Rd, Charleston, SC 29407For SaleMLS ID #26027553, Robertson Allen. CTMLS
- $3,500,0005 bd5 ba3.4k sqft980 Tall Pine Rd, Mount Pleasant, SC 29464For SaleMLS ID #26022950, Kalyn Harmon Smythe. CTMLS
- $2,275,0005 bd5 ba3.1k sqft1233 Calais Dr, Mount Pleasant, SC 29464For SaleMLS ID #26025332, Sl Saad. CTMLS
- $2,295,0004 bd5 ba3.1k sqft780 Post Oak Dr, Mount Pleasant, SC 29464For SaleMLS ID #25031273, Brantlee De Brux. CTMLS
- $1,625,0004 bd3 ba2.4k sqft307 4th Ave, Mount Pleasant, SC 29464For SaleMLS ID #26027169, Lucia Lang. CTMLS
- $2,990,0004 bd5 ba3.3k sqft813 Harbour Watch Ct, Mount Pleasant, SC 29464New ConstructionMLS ID #26022143, Robin Reeves. CTMLS
- $2,200,0004 bd4 ba3.1k sqft1531 Mossy Branch Way, Mount Pleasant, SC 29464For SaleMLS ID #26006134, Pam Bishop. CTMLS
- $2,995,0005 bd4 ba2.4k sqft312 Charleston Blvd, Isle Of Palms, SC 29451For SaleMLS ID #26017740, Tim Schneider. CTMLS
- $1,625,0004 bd5 ba2.4k sqft1474 Village Sq, Mount Pleasant, SC 29464For SaleMLS ID #26023518, Brooks Wright. CTMLS
- $2,895,0004 bd4 ba2.9k sqft32 Jamestown Rd, Charleston, SC 29407For SaleMLS ID #26026677, Scotty Brisson. CTMLS
- $2,395,0004 bd4 ba2.9k sqft894 Tupelo Bay Dr, Mount Pleasant, SC 29464For SaleMLS ID #26024997, Will Dammeyer. CTMLS
- $1,750,0003 bd4 ba2.1k sqft409 Rose Wilder Ln, Mount Pleasant, SC 29464For SaleMLS ID #26026015, Denise Piper. CTMLS
- $2,975,0004 bd4 ba3.3k sqft54 Morgan Place Dr, Isle Of Palms, SC 29451For SaleMLS ID #26024170, Elise Rivers Kennedy. CTMLS
- $2,095,0003 bd4 ba2.8k sqft19 Krier Ln, Mount Pleasant, SC 29464For SaleMLS ID #26025531, Brian Mello. CTMLS
