**Not Your Typical Mount Pleasant House Near Sullivan's Island: 4 Spacious Bedrooms, Each with Their Own Bath, on a Botanical Garden Lot**Just minutes from Sullivan's Island, this 2,407-square-foot property sits on a lush, botanical garden lot that feels more like a private retreat than a typical subdivision lot, with no HOA to tell you otherwise. Inside, you'll find four spacious bedrooms, each with its own private bath, a rare and highly livable layout for families, guests, or multigenerational living. The home has been fully renovated to the studs, with all-new aluminum-clad wood windows throughout, fresh paint, and a whole-house surge protector for peace of mind. The kitchen is a showstopper: a BlueStar gas range, BlueStar refrigerator, and Miele oven anchor the space, paired with quartz countertops, a hand-painted Talavera tile backsplash, and warm brass fixtures. A wood-burning fireplace anchors the main living area, adding character and coziness. The primary suite is a true retreat, with 10-foot ceilings, quartzite counters, and a freestanding Victoria + Albert soaking tub. Each en suite bathroom features designer fixtures from Kohler, Toto, Rohl, California Faucets, and Grohe. Step outside and discover a gardener's paradise. The mature, pesticide-free landscape is irrigated entirely by well water and has been recognized as a haven for wildlife: 35 bird species have been documented here as part of Cornell's Great Backyard Bird Count. It's a rare opportunity to own a genuine urban wildlife sanctuary. Recent improvements include a Carrier HVAC system with air scrubbers (installed November 2025), a brand-new well pump, and a 2-car detached garage with a workshop, ideal for hobbyists, storage, or a home business. This is more than a house. It's a lifestyle. Rare, renovated, and rooted in nature, yet just minutes from the beach, shopping, and dining. Homes like this don't come along often. Schedule your showing today.
Active
Price cut: $40K (9/9)
$1,625,000
1474 Village Sq, Mount Pleasant, SC 29464
4beds
2,407sqft
Single Family Residence
Built in 1989
5,662 Square Feet Lot
$-- Zestimate®
$675/sqft
$-- HOA
What's special
Bluestar refrigeratorWhole-house surge protectorMature pesticide-free landscapeFresh paintHand-painted talavera tile backsplashBluestar gas rangeQuartz countertops
- 50 days
- 909
- 39
Zillow last checked:
Listing updated:
Listed by:
Village Real Estate Services LLC
Source: CTMLS,MLS#: 26023518
Facts & features
Interior
Bedrooms & bathrooms
- Bedrooms: 4
- Bathrooms: 5
- Full bathrooms: 4
- 1/2 bathrooms: 1
Rooms
- Room types: Family Room, Family, Laundry
Heating
- Heat Pump, Central
Cooling
- Central Air
Appliances
- Laundry: Laundry Room
Features
- Kitchen Island, Ceiling - Smooth
- Flooring: Wood
- Has fireplace: Yes
- Fireplace features: Living Room
Interior area
- Total structure area: 2,407
- Total interior livable area: 2,407 sqft
Video & virtual tour
Property
Parking
- Total spaces: 1
- Parking features: Detached, Garage
- Garage spaces: 1
Features
- Levels: Two
- Stories: 2
- Patio & porch: Front Porch, Screened
- Fencing: Wood
Lot
- Size: 5,662 Square Feet
- Features: Interior Lot, Level
Details
- Additional structures: Storage
- Parcel number: 5321100203
Construction
Type & style
- Home type: SingleFamily
- Architectural style: Traditional
- Property subtype: Single Family Residence
Materials
- Cement Siding
- Foundation: Crawl Space
- Roof: Metal
Condition
- New construction: No
- Year built: 1989
Utilities & green energy
- Sewer: Public Sewer
- Water: Public
- Utilities for property: Mt. P. W/S Comm, Dominion Energy
Community & HOA
Community
- Subdivision: North Point
Location
- Region: Mount Pleasant
Financial & listing details
- Price per square foot: $675/sqft
- Tax assessed value: $1,034,000
- Annual tax amount: $2,431
- Date on market: 8/18/2026
- Listing terms: Cash,Conventional,FHA
Estimated market value
Not available
Estimated sales range
Not available
Not available
Price history
| Date | Event | Price |
|---|---|---|
| 9/9/2026 | Price change | $1,625,000-2.4%$675/sqft |
Source:  CTMLS #26023518 Report a problem CTMLS #26023518 Report a problem | ||
| 8/18/2026 | Listed for sale | $1,665,000+488.8%$692/sqft |
Source: CTMLS #26023518 Report a problem | ||
| 5/10/2005 | Sold | $282,800+17.8%$117/sqft |
Source: Public Record Report a problem | ||
| 9/8/2003 | Sold | $240,000+8%$100/sqft |
Source: Public Record Report a problem | ||
| 6/19/2003 | Sold | $222,250+27%$92/sqft |
Source: Public Record Report a problem | ||
| 6/2/2000 | Sold | $175,000$73/sqft |
Source: Public Record Report a problem | ||
Public tax history
| Year | Property taxes | Tax assessment |
|---|---|---|
| 2025 | $2,431 +12.3% | $24,940 +15% |
| 2024 | $2,165 +4.3% | $21,690 |
| 2023 | $2,076 +4.3% | $21,690 |
| 2022 | $1,991 -9.1% | $21,690 |
| 2021 | $2,191 -3.3% | $21,690 |
| 2020 | $2,266 | $21,690 +15% |
| 2019 | $2,266 | $18,860 +46.1% |
| 2017 | $2,266 +63.9% | $12,910 |
| 2016 | $1,383 +4.9% | $12,910 |
| 2015 | $1,318 -4.2% | $12,910 |
| 2014 | $1,376 | -- |
| 2011 | $1,376 -54.7% | -- |
| 2010 | $3,040 -0.8% | $14,640 |
| 2009 | $3,065 +3.5% | $14,640 |
| 2008 | $2,960 +113.7% | $14,640 +50% |
| 2006 | $1,385 -2.1% | $9,760 |
| 2005 | $1,414 -37.5% | $9,760 -4.9% |
| 2004 | $2,263 +104.6% | $10,260 +50% |
| 2003 | $1,106 +3.9% | $6,840 |
| 2002 | $1,065 +75.6% | $6,840 +68.1% |
| 2000 | $606 | $4,070 |
Find assessor info on the county website
Monthly payment
Est. payment
Payment breakdown
Explore the cost of this home by adjusting the details. Changes won't be saved.Climate risks
Neighborhood: 29464
Nearby schools
Schools provided by the listing agent
- Elementary: Mamie Whitesides
- Middle: Moultrie
- High: Lucy Beckham
Source: CTMLS. This data may not be complete. We recommend contacting the local school district to confirm school assignments for this home.
- $891,3003 bd2 ba1.8k sqft1472 Village Sq, Mount Pleasant, SC 29464Off Market
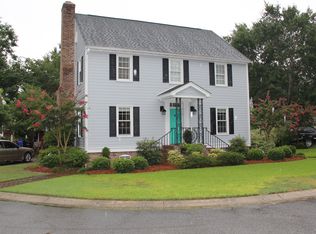
- $912,8003 bd2 ba2k sqft1476 Village Sq, Mount Pleasant, SC 29464Off Market
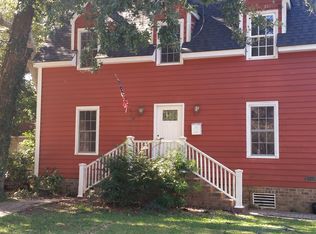
- $778,3003 bd2 ba1.6k sqft1478 Village Sq, Mount Pleasant, SC 29464Off Market
- $1,005,7004 bd4 ba2.5k sqft1449 N Point Ln, Mount Pleasant, SC 29464Off Market
Similar homes
- $1,625,0004 bd3 ba2.4k sqft307 4th Ave, Mount Pleasant, SC 29464For Sale
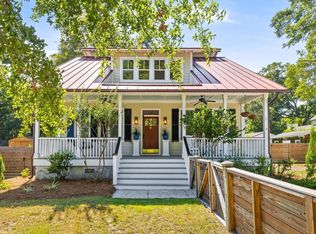
 MLS ID #26027169, Lucia Lang. CTMLS
 - $1,050,0003 bd2 ba1.5k sqft1456 Waterway Ct, Mount Pleasant, SC 29464For Sale
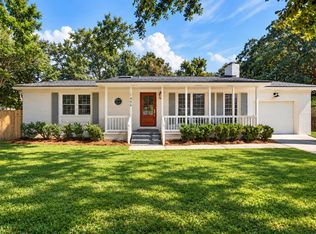 MLS ID #26027421, Caleb Pearson. CTMLS
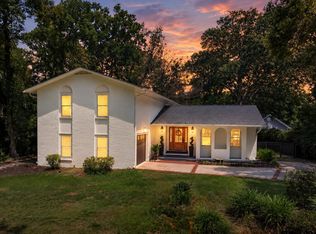
 - $1,600,0004 bd3 ba3.1k sqft1055 Royalist Rd, Mount Pleasant, SC 29464For Sale
 MLS ID #26019461, Josh Lentz. CTMLS
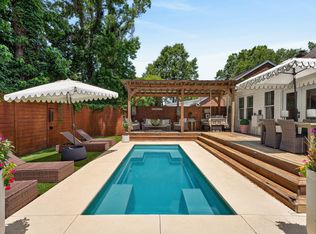
 - $1,449,0003 bd3 ba1.7k sqft1175 Lazy Ln, Mount Pleasant, SC 29464For Sale
 MLS ID #26018502, Gary Langhoff. CTMLS
 - $945,0003 bd2 ba1.5k sqft1154 Shoreside Way, Mount Pleasant, SC 29464For SaleMLS ID #26027452, Behren Kittrell. CTMLS
- $1,995,0004 bd4 ba3k sqft711 Gate Post Dr, Mount Pleasant, SC 29464For SaleMLS ID #26024881, Trey Mathisen. CTMLS
- $1,135,0003 bd2 ba1.5k sqft1507 Village Sq, Mount Pleasant, SC 29464For SaleMLS ID #26022489, Lauren Skoog. CTMLS
- $2,275,0005 bd5 ba3.1k sqft1233 Calais Dr, Mount Pleasant, SC 29464For SaleMLS ID #26025332, Sl Saad. CTMLS
- $1,259,0004 bd3 ba2.2k sqft995 Governors Rd, Mount Pleasant, SC 29464For SaleMLS ID #26025983, Rob Benware. CTMLS
- $1,775,0004 bd4 ba3.4k sqft193 Tidal Currents Ln, Mount Pleasant, SC 29464For SaleMLS ID #26021515, Terry Haas. CTMLS
- $1,095,0003 bd3 ba1.7k sqft1057 Phillips Park Dr, Mount Pleasant, SC 29464For SaleMLS ID #26026498, Kyle Osborne. CTMLS
- $1,549,0003 bd3 ba2.5k sqft1171 Welcome Dr, Mount Pleasant, SC 29464For SaleMLS ID #26024686, Ginn Maiers. CTMLS
- $1,945,0004 bd4 ba3.3k sqft558 Island Walk E, Mount Pleasant, SC 29464For SaleMLS ID #26025588, Kalyn Harmon Smythe. CTMLS
- $975,0004 bd3 ba2.9k sqft516 Rice Planters Dr, Mount Pleasant, SC 29464For SaleMLS ID #26027253, Ariel Trouche. CTMLS
- $1,000,0004 bd4 ba2.3k sqft952 Myrtle Ct, Mount Pleasant, SC 29464For SaleMLS ID #26021270, Rob Bohart. CTMLS
- $915,0003 bd3 ba1.9k sqft1418 Inland Creek Way, Mount Pleasant, SC 29464For SaleMLS ID #26025928, Caitlin Waddington. CTMLS
- $1,290,0003 bd2 ba1.7k sqft317 Hawthorne St, Mount Pleasant, SC 29464For SaleMLS ID #26019075, Amanda Thomas. CTMLS
- $995,0004 bd4 ba2.3k sqft1263 Appling Dr, Mount Pleasant, SC 29464For SaleMLS ID #26023682, Ashley Severance. CTMLS
- $2,295,0004 bd5 ba3.1k sqft780 Post Oak Dr, Mount Pleasant, SC 29464For SaleMLS ID #25031273, Brantlee De Brux. CTMLS
- $860,0004 bd3 ba2.5k sqft1640 Fairway Place Ln, Mount Pleasant, SC 29464For SaleMLS ID #26023816, Kathy Sumner. CTMLS
