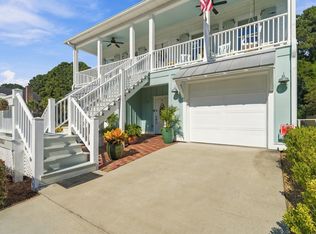
Welcome to 1263 Appling Drive, located in the heart of Mount Pleasant's highly sought-after Watermark community. Offering 4 bedrooms, 3.5 baths, and exceptional indoor-outdoor living, this home blends classic Lowcountry charm with thoughtful functionality. A standout feature is the detached FROG, complete with a kitchenette, full bath, hardwood floors, multiple closets, and private entry -- ideal as a guest suite, home office, media room, or flexible living space. The main residence includes 3 bedrooms and 2.5 baths, site-finished oak hardwood floors, and abundant natural light throughout.The welcoming double front porches lead into a formal dining room and an open-concept living area designed for both everyday living and entertaining. The kitchen features stainless steel appliances, a gas range, decorative tile backsplash, pantry, center island with seating for two, and seamless flow into the breakfast area and spacious family room. A gas fireplace framed by oversized windows anchors the living space, creating a warm and inviting setting for gathering year-round. Upstairs, the private primary suite offers direct access to the upper porch -- the perfect spot for morning coffee or evening relaxation. The ensuite bath includes a dual-sink vanity, large tiled shower with dual shower heads, separate water closet, and generous storage space. The custom-designed walk-in closet maximizes organization with built-in drawers, shelving, and shoe storage. Two additional bedrooms share a conveniently located full bath off the main hall. Outdoor living is equally impressive, with wide double porches and a private fenced courtyard patio situated between the home and detached garage. Complete with a pergola-covered dining area, fountain, and multiple seating and grilling spaces, the backyard offers a peaceful retreat. Grab a book and a lounge chair or invite friends over for a Lowcountry boil -- whether entertaining a crowd or enjoying a quiet evening at home, this outdoor space is designed to accommodate both. Residents of Watermark enjoy exceptional amenities including a community pool, walking trails, playground, scenic 33-acre lake, and ample guest parking. Just minutes from shopping, dining, Isle of Palms, Sullivan's Island, Wild Dunes, and only 15 minutes from downtown Charleston, this home offers the best of Mount Pleasant living. Do not miss the opportunity to make it yours!
Active contingent
$995,000
1263 Appling Dr, Mount Pleasant, SC 29464
4beds
2,364sqft
Single Family Residence
Built in 2012
3,484 Square Feet Lot
$965,700 Zestimate®
$421/sqft
$-- HOA
What's special
Wide double porchesWelcoming double front porchesSite-finished oak hardwood floorsPergola-covered dining areaAbundant natural light throughoutFormal dining room
- 48 days
- 1,150
- 40
Likely to sell faster than
Zillow last checked:
Listing updated:
Listed by:
Atlantic Properties Of The LowCountry
Source: CTMLS,MLS#: 26023682
Facts & features
Interior
Bedrooms & bathrooms
- Bedrooms: 4
- Bathrooms: 4
- Full bathrooms: 3
- 1/2 bathrooms: 1
Rooms
- Room types: Family Room, Dining Room, Eat-In-Kitchen, Family, Foyer, Frog Detached, Laundry, Mother-In-Law Suite, Pantry, Separate Dining
Heating
- Electric
Cooling
- Central Air
Appliances
- Laundry: Laundry Room
Features
- Ceiling - Smooth, High Ceilings, Kitchen Island, Walk-In Closet(s), Ceiling Fan(s), Eat-in Kitchen, Entrance Foyer, Frog Detached, In-Law Floorplan, Pantry
- Flooring: Carpet, Ceramic Tile, Wood
- Number of fireplaces: 1
- Fireplace features: Family Room, One
Interior area
- Total structure area: 2,364
- Total interior livable area: 2,364 sqft
Property
Parking
- Total spaces: 1
- Parking features: Garage, Detached, Off Street
- Garage spaces: 1
Features
- Levels: Two
- Stories: 2
- Entry location: Ground Level
- Patio & porch: Patio, Front Porch
- Fencing: Privacy,Wood
Lot
- Size: 3,484 Square Feet
Details
- Parcel number: 5600600151
Construction
Type & style
- Home type: SingleFamily
- Architectural style: Charleston Single
- Property subtype: Single Family Residence
Materials
- Cement Siding
- Foundation: Crawl Space
- Roof: Architectural
Condition
- New construction: No
- Year built: 2012
Utilities & green energy
- Sewer: Public Sewer
- Water: Public
- Utilities for property: Dominion Energy, Mt. P. W/S Comm
Community & HOA
Community
- Features: Park, Pool, Walk/Jog Trails
- Subdivision: Watermark
Location
- Region: Mount Pleasant
Financial & listing details
- Price per square foot: $421/sqft
- Tax assessed value: $937,000
- Annual tax amount: $2,305
- Date on market: 8/20/2026
- Listing terms: Cash,Conventional
Estimated market value
$965,700
$917,000 - $1.01M
$4,470/mo
Price history
| Date | Event | Price |
|---|---|---|
| 8/20/2026 | Listed for sale | $995,000$421/sqft |
Source:  CTMLS #26023682 Report a problem CTMLS #26023682 Report a problem | ||
| 6/17/2026 | Listing removed | $995,000$421/sqft |
Source: CTMLS #26015444 Report a problem | ||
| 5/28/2026 | Listed for sale | $995,000+94.7%$421/sqft |
Source: CTMLS #26015444 Report a problem | ||
| 6/25/2018 | Sold | $511,000-5.4%$216/sqft |
Source: CTMLS #18001969 Report a problem | ||
| 4/13/2018 | Pending sale | $540,000$228/sqft |
Source: Keller Williams Realty Charleston #18001969 Report a problem | ||
| 3/28/2018 | Price change | $540,000-0.9%$228/sqft |
Source: Keller Williams Realty Charleston #18001969 Report a problem | ||
| 3/16/2018 | Price change | $545,000-0.9%$231/sqft |
Source: Keller Williams Realty Charleston #18001969 Report a problem | ||
| 1/25/2018 | Listed for sale | $550,000+19.6%$233/sqft |
Source: Keller Williams Realty Charleston #18001969 Report a problem | ||
| 1/31/2014 | Sold | $460,000-1.9%$195/sqft |
Source: CTMLS #1330110 Report a problem | ||
| 12/4/2013 | Listed for sale | $469,000+27.5%$198/sqft |
Source: Better Homes and Gardens Real Estate The Beach Company #1330110 Report a problem | ||
| 1/30/2012 | Sold | $367,730$156/sqft |
Source: CTMLS #1201301 Report a problem | ||
Public tax history
| Year | Property taxes | Tax assessment |
|---|---|---|
| 2025 | $2,305 +12.2% | $23,510 +15% |
| 2024 | $2,054 +4.2% | $20,440 |
| 2023 | $1,970 +4.5% | $20,440 |
| 2022 | $1,886 -73.5% | $20,440 -33.3% |
| 2021 | $7,123 +232.1% | $30,660 +50% |
| 2020 | $2,145 | $20,440 |
| 2019 | $2,145 | $20,440 +4.3% |
| 2017 | $2,145 +6.3% | $19,600 |
| 2016 | $2,017 +5.1% | $19,600 |
| 2015 | $1,919 -4.4% | $19,600 |
| 2014 | $2,007 | -- |
| 2011 | $2,007 +1170.1% | -- |
| 2010 | $158 | $780 |
| 2009 | $158 +3.7% | $780 |
| 2008 | $152 | $780 |
Find assessor info on the county website
Monthly payment
Est. payment
Payment breakdown
Explore the cost of this home by adjusting the details. Changes won't be saved.Climate risks
Neighborhood: 29464
Nearby schools
Schools provided by the listing agent
- Elementary: Mamie Whitesides
- Middle: Moultrie
- High: Lucy Beckham
Source: CTMLS. This data may not be complete. We recommend contacting the local school district to confirm school assignments for this home.
- $863,0003 bd2 ba2.1k sqft1259 Appling Dr, Mount Pleasant, SC 29464Off Market
- $920,8003 bd2 ba2.1k sqft1267 Appling Dr, Mount Pleasant, SC 29464Off Market
- $886,1003 bd3 ba1.9k sqft1255 Appling Dr, Mount Pleasant, SC 29464Off Market
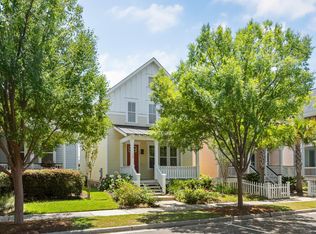
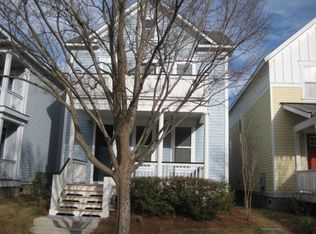
- $878,1004 bd4 ba2.4k sqft1251 Appling Dr, Mount Pleasant, SC 29464Off Market
Similar homes
- $915,0003 bd3 ba1.9k sqft1418 Inland Creek Way, Mount Pleasant, SC 29464For Sale
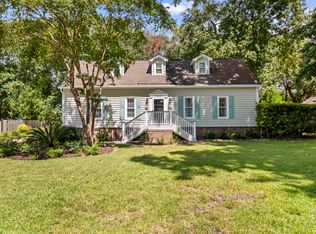
 MLS ID #26025928, Caitlin Waddington. CTMLS
 - $999,0005 bd3 ba2.7k sqft1508 Keshi Pearl Dr, Mount Pleasant, SC 29466For Sale
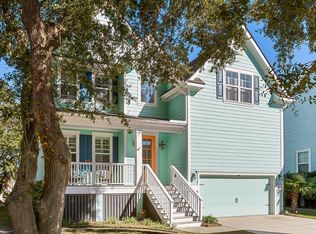 MLS ID #25030700, Lauren Newman. CTMLS
 - $1,120,0004 bd3 ba2.8k sqft2182 Annie Laura Ln, Mount Pleasant, SC 29466For Sale
 MLS ID #26027355, Sean Williams. CTMLS
 - $769,0004 bd3 ba2.3k sqft208 Red Knot Ln, Mount Pleasant, SC 29464For Sale
 MLS ID #26026484, Claudia Shuman. CTMLS
 - $1,100,0004 bd4 ba2.3k sqft2301 N Creek Dr, Mount Pleasant, SC 29466For SaleMLS ID #26021476, Cameron Heileman. CTMLS
- $750,0004 bd2 ba1.7k sqft743 Lavalier Sq, Mount Pleasant, SC 29464For SaleMLS ID #26023101, Rene Kramer. CTMLS
- $969,0004 bd3 ba2.7k sqft3709 Sandy Gate Ln, Mount Pleasant, SC 29466For SaleMLS ID #26025991, Jonathan Brown. CTMLS
- $1,050,0004 bd3 ba2.8k sqft3728 Abercrombie Ct, Mount Pleasant, SC 29466For SaleMLS ID #26026302, Cathy Sembower. CTMLS
- $980,0003 bd3 ba2.1k sqft1395 Crane Creek Dr, Mount Pleasant, SC 29466For SaleMLS ID #26021728, Franne Schwarb. CTMLS
- $1,050,0005 bd4 ba2.8k sqft1676 Sewee Fort Rd, Mount Pleasant, SC 29466For SaleMLS ID #26021100, Stan Huff. CTMLS
- $820,0004 bd3 ba2.5k sqft1927 Palmetto Isle Dr, Mount Pleasant, SC 29466For SaleMLS ID #26018172, Beth Elmaleh-stapleton. CTMLS
- $899,9004 bd3 ba3.1k sqft2580 Larch Ln, Mount Pleasant, SC 29466For SaleMLS ID #26022509, Marty Chandler. CTMLS
- $859,9004 bd4 ba2.8k sqft3117 Sonja Way, Mount Pleasant, SC 29466For SaleMLS ID #26025762, Paul Smith. CTMLS
- $1,149,0004 bd4 ba2.6k sqft1613 Farmers Way, Mount Pleasant, SC 29466For SaleMLS ID #26018417, Meghan Webster. CTMLS
- $775,0003 bd3 ba2.3k sqft2607 Lohr Dr, Mount Pleasant, SC 29466For SaleMLS ID #26025416, Tara Scott. CTMLS
- $865,0004 bd4 ba3.1k sqft1780 James Basford Pl, Mount Pleasant, SC 29466For SaleMLS ID #26022868, John Kouten. CTMLS
- $998,5004 bd4 ba2.5k sqft213 Shady Ln, Charleston, SC 29407For SaleMLS ID #26025633, Cambron Elsey. CTMLS
- $1,095,0003 bd3 ba2.6k sqft3957 Bryson Ln, Mount Pleasant, SC 29466For SaleMLS ID #26022735, Gettys Glaze. CTMLS
- $960,0004 bd4 ba2.5k sqft602 Two Mile Run, Johns Island, SC 29455For SaleMLS ID #26025430, Ashley Smith Willis. CTMLS
- $665,0004 bd2 ba1.9k sqft1572 Wellesley Cir, Mount Pleasant, SC 29466For SaleMLS ID #26027200, Adam Korson. CTMLS
