Set on a quiet cul-de-sac in Old Mount Pleasant, 922 Kincade stands as one of the finest custom residences in the area. Subtle yet sophisticated, this thoughtfully designed home delivers bespoke luxury for the most discerning buyer. Designed with proportion and flow at the forefront, the property presents as an understated ranch from the street, but quickly reveals itself as a hyphenated estate, where curated landscaping and graceful porch arches draw you into a series of interconnected courtyards and expansive living spaces. Spanning nearly 4,000 square feet on approximately one-third of an acre, the home offers generous scale while maintaining an exceptional sense of privacy -- a direct result of its intelligent placement on the oversized lot.From the moment you arrive, it is clear that 922 Kincade is anything but a typical new construction in Old Mount Pleasant. Smooth stucco, custom sapele arches, a metal roof, and modern fixtures blend seamlessly with Lowcountry landscaping to create immediate curb appeal. The front portion of the home showcases 10-inch reclaimed heart pine floors, vaulted ceilings, and exquisite millwork throughout, establishing a warm yet refined primary entertaining space. Here, the kitchen, living, and dining areas flow effortlessly together. High-end appliances, a custom maple island, and designer lighting elevate the space without overshadowing the craftsmanship and architectural integrity that define the home. A scullery, powder room, and private office complete this wing, while multiple access points invite seamless indoor-outdoor living -- whether on the front porch, central courtyard, or rear entertaining areas. A striking gallery hallway hyphens the front and rear residences, creating one of the home's most compelling architectural moments. Lined with glass and finished with concrete floors, the corridor frames views into dual private courtyards while delivering a moody, light-filled transition that highlights the home's material palette and thoughtful design. The rear residence offers a more relaxed living environment, featuring a spacious family or play room with direct access to the rear courtyard. The first floor includes two bedrooms and a centrally located laundry room, while upstairs the generous primary suite and an additional guest suite provide private retreats. Each bedroom features its own ensuite bath, with finishes and natural materials continuing the home's cohesive, elevated aesthetic. Extensive millwork, designer lighting, upgraded hardware, and custom iron railings strike a careful balance between modern sophistication and Lowcountry warmth. Outside, a ~400-square-foot detached structure offers exceptional flexibility -- currently functioning as an overbuilt shed and golf cart bay but thoughtfully constructed for potential conversion into a full guest or in-law suite. The structure enjoys access from both the rear and central courtyards. Both courtyards offer ample space for a future pool, with the central courtyard presenting the most compelling opportunity thanks to its covered porch and convenient connectivity to both wings of the home -- an entertainer's dream. The intentional flow of this residence cannot be overstated. Designed to expand and contract with the needs of its owners, 922 Kincade offers a rare combination of architectural pedigree, craftsmanship, and livable Lowcountry elegance. For buyers who value thoughtful design and refined execution, this home represents Old Mount Pleasant living at its best.
Active
Price cut: $151K (9/18)
$3,499,000
922 Kincade Dr, Mount Pleasant, SC 29464
4beds
3,916sqft
Single Family Residence
Built in 2024
0.29 Acres Lot
$3,340,900 Zestimate®
$894/sqft
$-- HOA
What's special
Private officeExquisite millwork throughoutFront porchModern fixturesMoody light-filled transitionLowcountry landscapingGraceful porch arches
- 108 days
- 776
- 60
Zillow last checked:
Listing updated:
Listed by:
Carolina One Real Estate 843-779-8660
Source: CTMLS,MLS#: 26016093
Facts & features
Interior
Bedrooms & bathrooms
- Bedrooms: 4
- Bathrooms: 5
- Full bathrooms: 4
- 1/2 bathrooms: 1
Rooms
- Room types: Living/Dining Combo, Media Room, Sun Room, Eat-In-Kitchen, Formal Living, Foyer, Laundry, Media, Pantry, Study, Sun
Heating
- Electric
Cooling
- Has cooling: Yes
Appliances
- Laundry: Laundry Room
Features
- Ceiling - Cathedral/Vaulted, High Ceilings, Garden Tub/Shower, Walk-In Closet(s), Wet Bar, Eat-in Kitchen, Formal Living, Entrance Foyer, Pantry
- Flooring: Concrete, Wood
- Windows: Window Treatments
- Number of fireplaces: 1
- Fireplace features: Living Room, One
Interior area
- Total structure area: 3,916
- Total interior livable area: 3,916 sqft
Property
Parking
- Parking features: Other
Features
- Levels: Two
- Stories: 2
- Entry location: Ground Level
- Patio & porch: Front Porch
- Exterior features: Lawn Irrigation
- Fencing: Privacy,Back Yard,Wood
Lot
- Size: 0.29 Acres
- Features: 0 - .5 Acre, Cul-De-Sac
Details
- Additional structures: Shed(s), Storage, Workshop
- Parcel number: 5320700052
Construction
Type & style
- Home type: SingleFamily
- Property subtype: Single Family Residence
Materials
- Stucco, Wood Siding
- Foundation: Slab
- Roof: Metal
Condition
- New construction: No
- Year built: 2024
Utilities & green energy
- Sewer: Public Sewer
- Water: Public
- Utilities for property: Dominion Energy, Mt. P. W/S Comm
Community & HOA
Community
- Subdivision: Old Mt Pleasant
Location
- Region: Mount Pleasant
Financial & listing details
- Price per square foot: $894/sqft
- Tax assessed value: $1,682,545
- Annual tax amount: $5,385
- Date on market: 6/3/2026
- Listing terms: Any,Cash,Conventional
Estimated market value
$3,340,900
$3.17M - $3.51M
Not available
Price history
| Date | Event | Price |
|---|---|---|
| 9/18/2026 | Price change | $3,499,000-4.1%$894/sqft |
Source:  CTMLS #26016093 Report a problem CTMLS #26016093 Report a problem | ||
| 6/3/2026 | Listed for sale | $3,650,000-3.9%$932/sqft |
Source: CTMLS #26016093 Report a problem | ||
| 3/31/2026 | Listing removed | $3,800,000$970/sqft |
Source: CTMLS #26005966 Report a problem | ||
| 3/30/2026 | Price change | $3,800,000+5.7%$970/sqft |
Source: CTMLS #26005966 Report a problem | ||
| 3/4/2026 | Listed for sale | $3,595,000-2.7%$918/sqft |
Source: CTMLS #26005966 Report a problem | ||
| 2/28/2026 | Listing removed | $3,695,000$944/sqft |
Source: CTMLS #25016204 Report a problem | ||
| 10/31/2025 | Price change | $3,695,000-2.6%$944/sqft |
Source: CTMLS #25016204 Report a problem | ||
| 6/11/2025 | Listed for sale | $3,795,000+8.6%$969/sqft |
Source: CTMLS #25016204 Report a problem | ||
| 9/18/2024 | Listing removed | $3,495,000$892/sqft |
Source: CTMLS #24018604 Report a problem | ||
| 9/17/2024 | Listed for sale | $3,495,000-6.8%$892/sqft |
Source: CTMLS #24018604 Report a problem | ||
| 9/8/2024 | Listing removed | $3,750,000$958/sqft |
Source: CTMLS #24018604 Report a problem | ||
| 8/9/2024 | Price change | $3,750,000-5.4%$958/sqft |
Source: CTMLS #24018604 Report a problem | ||
| 7/22/2024 | Listed for sale | $3,965,000+365.9%$1,013/sqft |
Source: CTMLS #24018604 Report a problem | ||
| 6/10/2022 | Sold | $851,000+23.4%$217/sqft |
Source: CTMLS #22002426 Report a problem | ||
| 2/7/2022 | Contingent | $689,900$176/sqft |
Source: CTMLS #22002426 Report a problem | ||
| 2/1/2022 | Listed for sale | $689,900-69%$176/sqft |
Source: CTMLS #22002426 Report a problem | ||
| 8/31/2020 | Sold | $2,225,000$568/sqft |
Source: Public Record Report a problem | ||
Public tax history
| Year | Property taxes | Tax assessment |
|---|---|---|
| 2025 | $5,385 +65.9% | $57,980 +70.3% |
| 2024 | $3,246 +4.4% | $34,040 |
| 2023 | $3,108 +168.8% | $34,040 +184.1% |
| 2022 | $1,156 -8.7% | $11,980 |
| 2021 | $1,267 -4.3% | $11,980 |
| 2020 | $1,323 | $11,980 +15% |
| 2019 | $1,323 | $10,420 |
| 2017 | $1,323 +15.3% | $10,420 |
| 2016 | $1,147 +4.8% | $10,420 |
| 2015 | $1,095 -4.1% | $10,420 |
| 2014 | $1,142 | -- |
| 2011 | $1,142 +38.3% | -- |
| 2010 | $826 -2.9% | $7,880 |
| 2009 | $851 +8.8% | $7,880 |
| 2008 | $782 -27.5% | $7,880 |
| 2006 | $1,079 -2.1% | $7,880 |
| 2005 | $1,103 +37.2% | $7,880 +50.4% |
| 2004 | $804 +1.5% | $5,240 |
| 2003 | $792 +3.6% | $5,240 |
| 2002 | $765 +61.6% | $5,240 +71.2% |
| 2000 | $473 | $3,060 |
Find assessor info on the county website
Monthly payment
Est. payment
Payment breakdown
Explore the cost of this home by adjusting the details. Changes won't be saved.Climate risks
Neighborhood: 29464
Nearby schools
Schools provided by the listing agent
- Elementary: Mt. Pleasant Academy
- Middle: Moultrie
- High: Lucy Beckham
Source: CTMLS. This data may not be complete. We recommend contacting the local school district to confirm school assignments for this home.

Similar homes
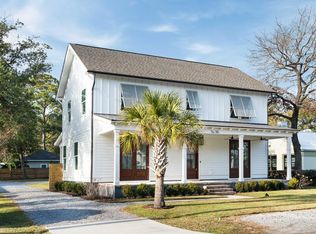
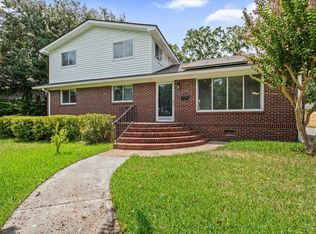
- $3,499,0004 bd5 ba3.9k sqft741 Winthrop St, Mount Pleasant, SC 29464For Sale

 MLS ID #26021974, Jackie Kelly. CTMLS
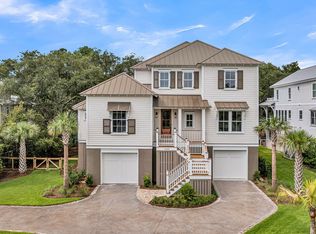
 - $3,500,0004 bd5 ba3.7k sqft1644 Home Farm Rd, Mount Pleasant, SC 29464New Construction
 MLS ID #26025693, Nate Buttrick. CTMLS
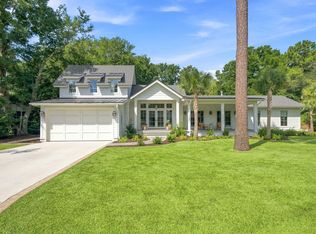
 - $3,500,0005 bd5 ba3.4k sqft980 Tall Pine Rd, Mount Pleasant, SC 29464For Sale
 MLS ID #26022950, Kalyn Harmon Smythe. CTMLS
 - $3,500,0005 bd5 ba4.3k sqft907 Cliffwood Dr, Mount Pleasant, SC 29464New Construction
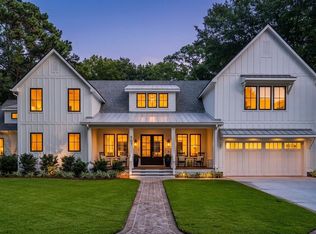 MLS ID #26023201, Jason Brown. CTMLS
 - $3,500,0005 bd7 ba3.8k sqft747 Hill St, Mount Pleasant, SC 29464New ConstructionMLS ID #26018265, Mary Beth Bennett. CTMLS
- $3,250,0004 bd4 ba4.5k sqft727 McCants Dr, Mount Pleasant, SC 29464New ConstructionMLS ID #26022526, Cami Gilsenan. CTMLS
- $3,650,0004 bd4 ba4k sqft718 Royall Ave, Mount Pleasant, SC 29464For SaleMLS ID #26021189, Brian Demille. CTMLS
- $2,699,0005 bd5 ba4k sqft733 Atlantic St, Mount Pleasant, SC 29464For SaleMLS ID #26022170, Marisa Cromey. CTMLS
- $3,050,0004 bd6 ba3.2k sqft1035 Lakeview Dr, Mount Pleasant, SC 29464For SaleMLS ID #26017785, Krystine Edwards. CTMLS
- $3,950,0004 bd5 ba3.2k sqft913 Pitt St, Mount Pleasant, SC 29464For SaleMLS ID #26024874, Bill Barnhill. CTMLS
- $4,275,0005 bd5 ba3.7k sqft407 Royall Ave, Mount Pleasant, SC 29464For SaleMLS ID #26024823, Mac Jenkinson. CTMLS
- $2,275,0005 bd5 ba3.1k sqft1233 Calais Dr, Mount Pleasant, SC 29464For SaleMLS ID #26025332, Sl Saad. CTMLS
- $3,599,0006 bd7 ba4.9k sqft914 Lakeview Dr, Mount Pleasant, SC 29464New ConstructionMLS ID #26016968, Matt Anderson. CTMLS
- $2,650,0004 bd5 ba3k sqft1020 S Shem Dr, Mount Pleasant, SC 29464For SaleMLS ID #26021935, Krystine Edwards. CTMLS
- $3,990,0006 bd7 ba4.3k sqft924 Pitt St, Mount Pleasant, SC 29464For SaleMLS ID #26018967, Emily Chubb. CTMLS
- $2,700,0005 bd5 ba3.7k sqft1463 Tomato Farm Cir, Mount Pleasant, SC 29464For SaleMLS ID #26018344, Lauren Zurilla. CTMLS
- $2,975,0004 bd3 ba2.3k sqft928 Richter Way, Mount Pleasant, SC 29464For SaleMLS ID #26024361, Sarah Keating. CTMLS
- $2,950,0006 bd7 ba4k sqft1178 Lazy Ln, Mount Pleasant, SC 29464New ConstructionMLS ID #26012019, Hayley Smith. CTMLS
- $2,200,0004 bd4 ba3.1k sqft1531 Mossy Branch Way, Mount Pleasant, SC 29464For SaleMLS ID #26006134, Pam Bishop. CTMLS
- $4,295,0005 bd5 ba4k sqft507 McCants Dr, Mount Pleasant, SC 29464For SaleMLS ID #26025516, Grace Harrison. CTMLS
