Straight to the heart of the the relaxed low country lifestyle of the Old Village of Mount Pleasant. This beautifully renovated home features a versatile floor plan where every room was thoughtfully designed to maximize the expansive interior and outdoor spaces. The interior design and discreet finishes from hardwood flooring to utilization of spaces lighting, and finishes are designed for living in refined luxury. The first floor showcases a gourmet kitchen, large family room, bedroom, dedicated office space and multiple venues to enjoy the outdoor areas. The separate dining room, office, living room and guest suite with a full bathroom are on the main floor. Large primary bedroom with vaulted ceilings, sitting room, and large ensuite bathroom with walk-in shower, and soakingtub. Lush landscaping, mature live oaks, and an outdoor brick patio used for entertaining complete this remarkable home. Located within walking distance to Mt Pleasant Academy, the Pitt St bridge and Alhambra Hall.
Active
$3,650,000
718 Royall Ave, Mount Pleasant, SC 29464
4beds
4,062sqft
Single Family Residence
Built in 1987
0.29 Acres Lot
$3,407,600 Zestimate®
$899/sqft
$-- HOA
What's special
Lush landscapingLarge family roomHardwood flooringSitting roomVersatile floor planDedicated office spaceGourmet kitchen
- 67 days
- 1,653
- 86
Zillow last checked:
Listing updated:
Listed by:
The Cassina Group 843-628-0008
Source: CTMLS,MLS#: 26021189
Facts & features
Interior
Bedrooms & bathrooms
- Bedrooms: 4
- Bathrooms: 4
- Full bathrooms: 3
- 1/2 bathrooms: 1
Rooms
- Room types: Family Room, Office, Dining Room, Utility Room, Eat-In-Kitchen, Family, Formal Living, Laundry, Pantry, Separate Dining, Utility
Heating
- Central
Cooling
- Central Air
Appliances
- Laundry: Washer Hookup, Electric Dryer Hookup, Laundry Room
Features
- Ceiling - Cathedral/Vaulted, Garden Tub/Shower, Ceiling - Smooth, Walk-In Closet(s), Eat-in Kitchen, Formal Living, Pantry
- Flooring: Ceramic Tile, Wood
- Windows: Skylight(s), Window Treatments
- Number of fireplaces: 1
- Fireplace features: Family Room, One, Wood Burning
Interior area
- Total structure area: 4,062
- Total interior livable area: 4,062 sqft
Video & virtual tour
Property
Parking
- Parking features: Off Street
Features
- Levels: Two
- Stories: 2
- Patio & porch: Front Porch
- Exterior features: Lawn Irrigation, Lawn Well
- Fencing: Privacy
Lot
- Size: 0.29 Acres
- Features: High, 0 - .5 Acre
Details
- Additional structures: Storage
- Parcel number: 5320900261
Construction
Type & style
- Home type: SingleFamily
- Architectural style: Traditional
- Property subtype: Single Family Residence
Materials
- Wood Siding
- Foundation: Crawl Space
- Roof: Architectural
Condition
- New construction: No
- Year built: 1987
Utilities & green energy
- Sewer: Public Sewer
- Water: Public
Community & HOA
Community
- Subdivision: Old Village
Location
- Region: Mount Pleasant
Financial & listing details
- Price per square foot: $899/sqft
- Tax assessed value: $2,596,800
- Annual tax amount: $4,316
- Date on market: 7/24/2026
- Listing terms: Any
Estimated market value
$3,407,600
$3.24M - $3.58M
Not available
Price history
| Date | Event | Price |
|---|---|---|
| 7/24/2026 | Listed for sale | $3,650,000+309.2%$899/sqft |
Source:  CTMLS #26021189 Report a problem CTMLS #26021189 Report a problem | ||
| 11/15/2018 | Sold | $892,000-6%$220/sqft |
Source: CTMLS #18014472 Report a problem | ||
| 9/6/2018 | Pending sale | $949,000$234/sqft |
Source: The Cassina Group #18014472 Report a problem | ||
| 8/31/2018 | Price change | $949,000-13.3%$234/sqft |
Source: The Cassina Group #18014472 Report a problem | ||
| 8/17/2018 | Price change | $1,095,000-8.4%$270/sqft |
Source: The Cassina Group #18014472 Report a problem | ||
| 7/9/2018 | Price change | $1,195,000-7.7%$294/sqft |
Source: The Cassina Group #18014472 Report a problem | ||
| 5/31/2018 | Price change | $1,295,000-4.1%$319/sqft |
Source: The Cassina Group #18014472 Report a problem | ||
| 5/22/2018 | Price change | $1,350,000-3.6%$332/sqft |
Source: The Cassina Group #18014472 Report a problem | ||
| 3/17/2018 | Price change | $1,400,000-6.4%$345/sqft |
Source: iSave Realty #18001595 Report a problem | ||
| 1/22/2018 | Listed for sale | $1,495,000+66.1%$368/sqft |
Source: iSave Realty #18001595 Report a problem | ||
| 10/31/2013 | Sold | $900,000-5.2%$222/sqft |
Source: Public Record Report a problem | ||
| 2/14/2012 | Listing removed | $3,500$1/sqft |
Source: The Cassina Group LLC #1202846 Report a problem | ||
| 2/4/2012 | Listed for rent | $3,500$1/sqft |
Source: The Cassina Group LLC #1202846 Report a problem | ||
| 12/20/2011 | Listing removed | $949,000$234/sqft |
Source: The Cassina Group LLC #1117978 Report a problem | ||
| 10/21/2011 | Price change | $949,000+1.1%$234/sqft |
Source: The Cassina Group LLC #1117978 Report a problem | ||
| 8/25/2011 | Price change | $939,000-5.1%$231/sqft |
Source: The Cassina Group LLC #1117978 Report a problem | ||
| 7/23/2011 | Listed for sale | $989,000+7.2%$243/sqft |
Source: The Cassina Group LLC #1117978 Report a problem | ||
| 4/5/2006 | Sold | $922,500$227/sqft |
Source: Public Record Report a problem | ||
Public tax history
| Year | Property taxes | Tax assessment |
|---|---|---|
| 2025 | $4,316 +12.8% | $45,860 +15% |
| 2024 | $3,827 +4.4% | $39,880 |
| 2023 | $3,665 +14.4% | $39,880 +11.8% |
| 2022 | $3,203 -9.3% | $35,680 |
| 2021 | $3,532 -2.6% | $35,680 |
| 2020 | $3,625 | $35,680 |
| 2019 | $3,625 | $35,680 -0.9% |
| 2017 | $3,625 +1.5% | $36,000 |
| 2016 | $3,572 +5.3% | $36,000 |
| 2015 | $3,392 -4.6% | $36,000 |
| 2014 | $3,554 | -- |
| 2011 | $3,554 +65.6% | -- |
| 2010 | $2,146 -1.2% | $21,720 |
| 2009 | $2,171 +9.6% | $21,720 |
| 2008 | $1,981 -40.5% | $21,720 |
| 2006 | $3,330 -1.9% | $21,720 |
| 2005 | $3,395 +24.3% | $21,720 +45.2% |
| 2004 | $2,732 +1.2% | $14,960 |
| 2003 | $2,699 +4.3% | $14,960 |
| 2002 | $2,589 -6.6% | $14,960 +3.9% |
| 2000 | $2,772 | $14,400 |
Find assessor info on the county website
Monthly payment
Est. payment
Payment breakdown
Explore the cost of this home by adjusting the details. Changes won't be saved.Climate risks
Neighborhood: 29464
Nearby schools
Schools provided by the listing agent
- Elementary: Mt. Pleasant Academy
- Middle: Moultrie
- High: Lucy Beckham
Source: CTMLS. This data may not be complete. We recommend contacting the local school district to confirm school assignments for this home.
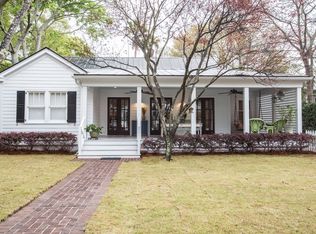
- $1,961,7003 bd2 ba1.6k sqft720 Royall Ave, Mount Pleasant, SC 29464Off Market
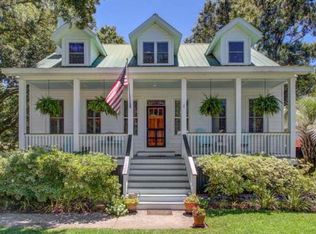
- $2,069,7003 bd3 ba2.2k sqft511 Deer St, Mount Pleasant, SC 29464Off Market
- $1,983,8003 bd3 ba1.7k sqft716 Royall Ave, Mount Pleasant, SC 29464Off Market
- $4,631,6004 bd3 ba4.1k sqft724 Royall Ave, Mount Pleasant, SC 29464Off Market
Similar homes
- $3,950,0004 bd5 ba3.2k sqft913 Pitt St, Mount Pleasant, SC 29464For Sale

 MLS ID #26024874, Bill Barnhill. CTMLS
 - $3,499,0004 bd5 ba3.9k sqft741 Winthrop St, Mount Pleasant, SC 29464For Sale
 MLS ID #26021974, Jackie Kelly. CTMLS
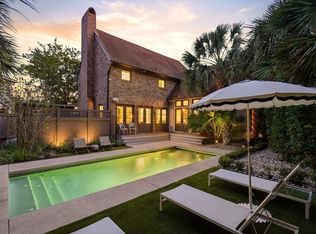
 - $2,975,0004 bd3 ba2.3k sqft928 Richter Way, Mount Pleasant, SC 29464For Sale
 MLS ID #26024361, Sarah Keating. CTMLS
 - $3,595,0006 bd7 ba4.9k sqft914 Lakeview Dr, Mount Pleasant, SC 29464New Construction
 MLS ID #26027012, Matt Anderson. CTMLS
 - $3,500,0005 bd5 ba4.3k sqft907 Cliffwood Dr, Mount Pleasant, SC 29464New ConstructionMLS ID #26023201, Jason Brown. CTMLS
- $3,500,0005 bd5 ba3.4k sqft980 Tall Pine Rd, Mount Pleasant, SC 29464For SaleMLS ID #26022950, Kalyn Harmon Smythe. CTMLS
- $3,990,0006 bd7 ba4.3k sqft924 Pitt St, Mount Pleasant, SC 29464For SaleMLS ID #26018967, Emily Chubb. CTMLS
- $3,500,0004 bd5 ba3.7k sqft1644 Home Farm Rd, Mount Pleasant, SC 29464New ConstructionMLS ID #26025693, Nate Buttrick. CTMLS
- $3,050,0004 bd6 ba3.2k sqft1035 Lakeview Dr, Mount Pleasant, SC 29464For SaleMLS ID #26017785, Krystine Edwards. CTMLS
- $4,995,0005 bd6 ba3.8k sqft207 Pitt St, Mount Pleasant, SC 29464For SaleMLS ID #26026506, Alex Brener. CTMLS
- $3,250,0004 bd4 ba4.5k sqft727 McCants Dr, Mount Pleasant, SC 29464New ConstructionMLS ID #26022526, Cami Gilsenan. CTMLS
- $3,395,0005 bd5 ba4.3k sqft35 Joggling St, Mount Pleasant, SC 29464For SaleMLS ID #26018555, Kim Meyer. CTMLS
- $4,295,0005 bd5 ba4k sqft507 McCants Dr, Mount Pleasant, SC 29464For SaleMLS ID #26025516, Grace Harrison. CTMLS
- $1,995,0004 bd4 ba3k sqft711 Gate Post Dr, Mount Pleasant, SC 29464For SaleMLS ID #26024881, Trey Mathisen. CTMLS
- $2,699,0005 bd5 ba4k sqft733 Atlantic St, Mount Pleasant, SC 29464For SaleMLS ID #26022170, Marisa Cromey. CTMLS
- $3,500,0005 bd7 ba3.8k sqft747 Hill St, Mount Pleasant, SC 29464New ConstructionMLS ID #26018265, Mary Beth Bennett. CTMLS
- $2,650,0004 bd5 ba3k sqft1020 S Shem Dr, Mount Pleasant, SC 29464For SaleMLS ID #26021935, Krystine Edwards. CTMLS
- $2,275,0005 bd5 ba3.1k sqft1233 Calais Dr, Mount Pleasant, SC 29464For SaleMLS ID #26025332, Sl Saad. CTMLS
- $2,350,0005 bd6 ba4.2k sqft1106 Meadowcroft Ln, Mount Pleasant, SC 29464For SaleMLS ID #26008537, Kathleen Diminico. CTMLS
- $2,295,0004 bd5 ba3.1k sqft780 Post Oak Dr, Mount Pleasant, SC 29464For SaleMLS ID #25031273, Brantlee De Brux. CTMLS
