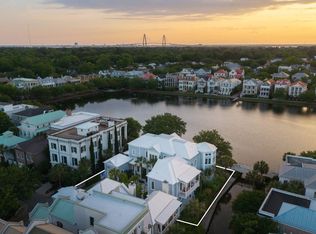
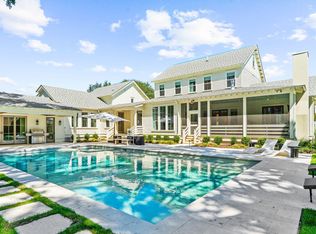
Homes in Hobcaw Point rarely come to market, making 303 Isaw Drive a special opportunity to call this sought-after Mount Pleasant neighborhood home. Set on a quiet 0.49-acre pond lot, this move-in-ready home offers the added benefit of no HOA, along with the opportunity for homeowners to bypass the waitlist at Hobcaw Yacht Club. A 2022 renovation brought extensive updates throughout, including new HVAC, water heater, plumbing, electrical, windows, doors, cabinetry, countertops and kitchen appliances, plus a new roof in 2026. The main level offers wood floors and nine-foot ceilings, with a kitchen featuring a large quartzite island, a built-in refrigerator, a six-burner gas range and a wood range hood. The dining area has a gas fireplace and opens to the screened porch.Tucked away on the same level, the primary suite includes a walk-in closet, a double-sink vanity and its own washer and dryer. The ground level adds a bedroom with a full bath, a mudroom and a two-car garage, plus a finished bonus room, previously used as a workshop, that could easily become a home gym, studio or media room. Upstairs, the third floor offers three bedrooms, including a second primary option, plus a laundry room and a large flex space. All just minutes from Shem Creek and downtown Charleston.
Coming soon
Street View
$4,860,000
303 Isaw Dr, Mount Pleasant, SC 29464
5beds
5,418sqft
Single Family Residence
Built in 1993
0.49 Acres Lot
$3,166,600 Zestimate®
$897/sqft
$-- HOA
What's special
- 1 day
- 575
- 19
Zillow last checked:
Listing updated:
Listed by:
The Firm Real Estate Company
Source: CTMLS,MLS#: 26029706
Facts & features
Interior
Bedrooms & bathrooms
- Bedrooms: 5
- Bathrooms: 6
- Full bathrooms: 4
- 1/2 bathrooms: 2
Rooms
- Room types: Bonus Room, Family Room, Dining Room, Bonus, Eat-In-Kitchen, Family, Laundry, Pantry, Separate Dining
Heating
- Heat Pump
Cooling
- Central Air
Appliances
- Laundry: Laundry Room
Features
- High Ceilings, Kitchen Island, Ceiling - Smooth, Walk-In Closet(s), Ceiling Fan(s), Eat-in Kitchen, Pantry
- Flooring: Wood
- Windows: Storm Window(s), Window Treatments
- Has fireplace: Yes
- Fireplace features: Dining Room, Gas Log
Interior area
- Total structure area: 5,418
- Total interior livable area: 5,418 sqft
Property
Parking
- Total spaces: 2
- Parking features: Garage, Garage Door Opener
- Garage spaces: 2
Features
- Levels: Three Or More
- Stories: 3
- Patio & porch: Screened, Front Porch
- Exterior features: Lawn Irrigation
- Fencing: Back Yard
- Waterfront features: Pond
Lot
- Size: 0.49 Acres
- Features: High, 0 - .5 Acre
Details
- Additional structures: Storage
- Parcel number: 5140400057
Construction
Type & style
- Home type: SingleFamily
- Architectural style: Traditional
- Property subtype: Single Family Residence
Materials
- Cement Siding
- Foundation: Raised
- Roof: Architectural
Condition
- New construction: No
- Year built: 1993
Utilities & green energy
- Sewer: Public Sewer
- Water: Public
- Utilities for property: Mt. P. W/S Comm, Dominion Energy
Community & HOA
Community
- Features: Club Membership Available
- Subdivision: Hobcaw Point
Location
- Region: Mount Pleasant
Financial & listing details
- Price per square foot: $897/sqft
- Tax assessed value: $2,324,800
- Annual tax amount: $5,667
- Date on market: 11/2/2026
- Listing terms: Any,Cash,Conventional,FHA,VA Loan
Estimated market value
$3,166,600
$2.75M - $3.64M
Not available
Price history
| Date | Event | Price |
|---|---|---|
| 9/24/2018 | Sold | $1,330,000+41.5%$245/sqft |
Source: Public Record Report a problem | ||
| 7/11/2012 | Listing removed | $940,000$173/sqft |
Source: Visual Tour #1116635 Report a problem | ||
| 6/1/2012 | Listed for sale | $940,000+21.1%$173/sqft |
Source: Visual Tour #1116635 Report a problem | ||
| 3/30/2012 | Sold | $776,000-5.4%$143/sqft |
Source:  CTMLS #1116635 Report a problem | ||
| 2/11/2012 | Listed for sale | $820,000-6.3%$151/sqft |
Source: Mt. Pleasant, Coleman Blvd #1116635 Report a problem | ||
| 1/2/2012 | Listing removed | $875,000$161/sqft |
Source: Coleman Blvd #1116635 Report a problem | ||
| 9/10/2011 | Price change | $875,000-2.8%$161/sqft |
Source: Coleman Blvd #1116635 Report a problem | ||
| 7/25/2011 | Price change | $900,000-4.3%$166/sqft |
Source: Coleman Blvd #1116635 Report a problem | ||
| 7/8/2011 | Listed for sale | $940,000+21.3%$173/sqft |
Source: Coleman Blvd #1116635 Report a problem | ||
| 6/7/2005 | Sold | $775,000$143/sqft |
Source: Public Record Report a problem | ||
Public tax history
| Year | Property taxes | Tax assessment |
|---|---|---|
| 2025 | $5,667 +13% | $61,180 +15% |
| 2024 | $5,015 +4.5% | $53,200 |
| 2023 | $4,799 +2.5% | $53,200 |
| 2022 | $4,682 -9.5% | $53,200 |
| 2021 | $5,173 -2.9% | $53,200 |
| 2020 | $5,327 | $53,200 |
| 2019 | $5,327 | $53,200 +46.4% |
| 2017 | $5,327 +47.8% | $36,340 |
| 2016 | $3,604 +5.3% | $36,340 |
| 2015 | $3,422 -4.6% | $36,340 |
| 2014 | $3,586 | -- |
| 2011 | $3,586 +37.5% | -- |
| 2010 | $2,608 -0.9% | $26,560 |
| 2009 | $2,633 +9.7% | $26,560 |
| 2008 | $2,400 -41.7% | $26,560 |
| 2006 | $4,117 -1.9% | $26,560 |
| 2005 | $4,197 +30.8% | $26,560 +53% |
| 2004 | $3,208 +1.2% | $17,360 |
| 2003 | $3,170 +4.3% | $17,360 |
| 2002 | $3,039 +52.9% | $17,360 +62.9% |
| 2000 | $1,988 | $10,660 |
Find assessor info on the county website
Monthly payment
Est. payment
Payment breakdown
Explore the cost of this home by adjusting the details. Changes won't be saved.Climate risks
Neighborhood: 29464
Nearby schools
Schools provided by the listing agent
- Elementary: James B Edwards
- Middle: Moultrie
- High: Lucy Beckham
Source: CTMLS. This data may not be complete. We recommend contacting the local school district to confirm school assignments for this home.
- $2,841,3005 bd4 ba4.7k sqft299 Isaw Dr, Mount Pleasant, SC 29464Off Market
- $2,406,5003 bd3 ba3k sqft304 Bampfield Dr, Mount Pleasant, SC 29464Off Market
- $1,447,3003 bd2 ba2.1k sqftIsaw Dr, Mount Pleasant, SC 29464Off Market
- $2,776,8004 bd4 ba3.9k sqft308 Bampfield Dr, Mount Pleasant, SC 29464Off Market

Similar homes
- $4,399,0004 bd5 ba4.1k sqft48 Robert Mills Cir, Mount Pleasant, SC 29464For Sale

 MLS ID #26028429, Laurie Minges. CTMLS
- $5,249,0006 bd6 ba5.9k sqft27 Krier Ln, Mount Pleasant, SC 29464For Sale
 MLS ID #26026288, Alex Brener. CTMLS
- $3,800,0005 bd5 ba4.9k sqft126 W Shipyard Rd, Mount Pleasant, SC 29464For Sale
 MLS ID #26028945, Farrah Follmann. CTMLS
- $4,350,0005 bd7 ba5.1k sqft924 Lakeview Dr, Mount Pleasant, SC 29464For Sale
 MLS ID #26028380, Meghan Webster. CTMLS
- $3,600,0004 bd4 ba4.9k sqft384 Overseer Pl, Mount Pleasant, SC 29464For SaleMLS ID #26028240, Hayley Smith. CTMLS
- $4,995,0005 bd6 ba3.8k sqft207 Pitt St, Mount Pleasant, SC 29464For SaleMLS ID #26026506, Alex Brener. CTMLS
- $5,750,0005 bd7 ba4.6k sqft650 Atlantic St, Mount Pleasant, SC 29464New ConstructionMLS ID #26028895, Chris Eller. CTMLS
- $5,195,0006 bd7 ba5k sqft982 Tupelo Bay Dr, Mount Pleasant, SC 29464For SaleMLS ID #26027936, Will Dammeyer. CTMLS
- $3,395,0005 bd5 ba4.3k sqft35 Joggling St, Mount Pleasant, SC 29464For SaleMLS ID #26018555, Kim Meyer. CTMLS
- $4,275,0005 bd5 ba3.7k sqft407 Royall Ave, Mount Pleasant, SC 29464For SaleMLS ID #26024823, Mac Jenkinson. CTMLS
- $4,550,0004 bd6 ba3.9k sqft11 Pierates Cruz, Mount Pleasant, SC 29464For SaleMLS ID #26010109, Tim Schneider. CTMLS
- $3,495,0005 bd6 ba3.8k sqft810 Creekside Dr, Mount Pleasant, SC 29464For SaleMLS ID #26027999, Kristen Kern-whitehead. CTMLS
- $3,695,0005 bd5 ba3.8k sqft272 Quince St, Mount Pleasant, SC 29464New ConstructionMLS ID #26029421, Kevin Williams. CTMLS
- $6,450,0006 bd8 ba8k sqft47 Robert Mills Cir, Mount Pleasant, SC 29464For SaleMLS ID #26024615, Laurie Tarleton. CTMLS
- $5,249,0007 bd8 ba5k sqft606 Simmons St, Mount Pleasant, SC 29464For SaleMLS ID #26014126, Alex Brener. CTMLS
- $3,250,0004 bd5 ba5.1k sqft64 Sowell St, Mount Pleasant, SC 29464For SaleMLS ID #26004304, Catha Remington. CTMLS
- $4,875,0007 bd7 ba6.5k sqft723 McCants Dr, Mount Pleasant, SC 29464For SaleMLS ID #26024548, Katrina Johnson. CTMLS
- $3,850,0005 bd5 ba3.9k sqft927 Lakeview Dr, Mount Pleasant, SC 29464New ConstructionMLS ID #26027594, Andy Barber. CTMLS
- $4,589,0005 bd6 ba4.6k sqft194 Beresford Creek St, Charleston, SC 29492For SaleMLS ID #26020790, Sharon Cassidy. CTMLS
- $5,995,0006 bd7 ba5k sqft1447 Simmons St, Mount Pleasant, SC 29464New ConstructionMLS ID #26029041, Kalyn Harmon Smythe. CTMLS
