Welcome to 272 Quince Street, an extraordinary custom residence currently under construction in Bayview Acres, one of South Mount Pleasant's oldest and most coveted neighborhoods.Ideally situated just across the Ravenel Bridge, this exceptional property offers the perfect blend of neighborhood charm and Lowcountry luxury. Enjoy being just five minutes from historic Downtown Charleston and within an easy walk or bike ride of the waterfront dining, shopping, and vibrant lifestyle of Shem Creek and Old Mount Pleasant.Masterfully constructed by multi-PRISM Award-winning builder SHELTER Custom-Built Living, 272 Quince Street is designed to set a new standard for luxury new construction in South Mount Pleasant.(more...)....Situated on an expansive .36-acre homesite, this thoughtfully designed residence will feature five spacious bedrooms, four-and-a-half bathrooms, a formal dining room, private office/study, dedicated laundry room, detached garage, and a beautiful in-ground swimming pool. Every detail is being carefully considered, from the high-end appliance package to the sophisticated designer finishes and luxury appointments throughout. Combining exceptional craftsmanship, timeless architecture, and elevated modern living, this residence promises to distinguish itself among Mount Pleasant's finest new homes. An extraordinary opportunity to own a brand-new custom residence in one of the Charleston area's most desirable and established neighborhoods. Estimated Completion: April 2027
Active
$3,695,000
272 Quince St, Mount Pleasant, SC 29464
5beds
3,894sqft
Single Family Residence
Built in 2027
0.36 Acres Lot
$3,528,500 Zestimate®
$949/sqft
$-- HOA
What's special
- 15 days
- 857
- 36
Likely to sell faster than
Zillow last checked:
Listing updated:
Listed by:
The Exchange Company, LLC
Source: CTMLS,MLS#: 26029421
Facts & features
Interior
Bedrooms & bathrooms
- Bedrooms: 5
- Bathrooms: 5
- Full bathrooms: 4
- 1/2 bathrooms: 1
Heating
- Central
Cooling
- Central Air
Features
- Number of fireplaces: 1
- Fireplace features: Gas Log, Living Room, One
Interior area
- Total structure area: 3,894
- Total interior livable area: 3,894 sqft
Property
Parking
- Total spaces: 1.5
- Parking features: Garage
- Garage spaces: 1.5
Features
- Levels: Two
- Stories: 2
- Has private pool: Yes
- Pool features: In Ground
- Fencing: Privacy
Lot
- Size: 0.36 Acres
- Features: 0 - .5 Acre
Details
- Parcel number: 5170500033
Construction
Type & style
- Home type: SingleFamily
- Architectural style: Contemporary
- Property subtype: Single Family Residence
Materials
- Cement Siding
- Foundation: Crawl Space
- Roof: Architectural
Condition
- New construction: Yes
- Year built: 2027
Utilities & green energy
- Sewer: Public Sewer
- Water: Public
- Utilities for property: Mt. P. W/S Comm, Dominion Energy
Community & HOA
Community
- Features: Boat Ramp, Park, Walk/Jog Trails
- Subdivision: Bay View Acres
Location
- Region: Mount Pleasant
Financial & listing details
- Price per square foot: $949/sqft
- Tax assessed value: $741,600
- Annual tax amount: $1,585
- Date on market: 10/29/2026
- Listing terms: Any,Cash
Estimated market value
$3,528,500
$3.35M - $3.70M
Not available
Price history
| Date | Event | Price |
|---|---|---|
| 10/30/2026 | Listed for sale | $3,695,000+138.4%$949/sqft |
Source:  CTMLS #26029421 Report a problem | ||
| 6/30/2026 | Listing removed | $1,550,000$398/sqft |
Source: CTMLS #26004835 Report a problem | ||
| 2/20/2026 | Listed for sale | $1,550,000+24%$398/sqft |
Source: CTMLS #26004835 Report a problem | ||
| 1/13/2026 | Sold | $1,250,000+290.6%$321/sqft |
Source: Public Record Report a problem | ||
| 9/19/2008 | Sold | $320,000+66.7%$82/sqft |
Source: Public Record Report a problem | ||
| 4/14/2003 | Sold | $192,000$49/sqft |
Source: Public Record Report a problem | ||
Public tax history
| Year | Property taxes | Tax assessment |
|---|---|---|
| 2025 | $1,585 +11.7% | $15,580 +15% |
| 2024 | $1,419 +4.1% | $13,550 |
| 2023 | $1,364 -71.4% | $13,550 -33.3% |
| 2022 | $4,763 +236.9% | $20,320 +50% |
| 2021 | $1,414 -4.2% | $13,550 |
| 2020 | $1,476 | $13,550 +15.1% |
| 2019 | $1,476 | $11,770 |
| 2017 | $1,476 +15.8% | $11,770 |
| 2016 | $1,275 +4.8% | $11,770 |
| 2015 | $1,216 -4.2% | $11,770 |
| 2014 | $1,269 | -- |
| 2011 | $1,269 +2.5% | -- |
| 2010 | $1,238 -69% | $12,200 -36.5% |
| 2009 | $3,989 +408% | $19,200 +142.4% |
| 2008 | $785 -27.7% | $7,920 |
| 2006 | $1,086 -2.1% | $7,920 |
| 2005 | $1,109 -36.8% | $7,920 +0.8% |
| 2004 | $1,755 +121.4% | $7,860 +50% |
| 2003 | $792 +3.6% | $5,240 |
| 2002 | $765 +65.8% | $5,240 +77% |
| 2000 | $461 | $2,960 |
Find assessor info on the county website
Monthly payment
Est. payment
Payment breakdown
Explore the cost of this home by adjusting the details. Changes won't be saved.Climate risks
Neighborhood: 29464
Nearby schools
Schools provided by the listing agent
- Elementary: Mt. Pleasant Academy
- Middle: Moultrie
- High: Lucy Beckham
Source: CTMLS. This data may not be complete. We recommend contacting the local school district to confirm school assignments for this home.
- $1,320,6003 bd3 ba2.1k sqft268 Quince St, Mount Pleasant, SC 29464Off Market

- $1,098,1003 bd2 ba1.6k sqft274 Quince St, Mount Pleasant, SC 29464Off Market
- $798,7003 bd1 ba1.2k sqft278 Quince St, Mount Pleasant, SC 29464Off Market
- $1,415,9003 bd2 ba1.4k sqft275 Hawthorne St, Mount Pleasant, SC 29464Off Market
Similar homes
- $2,945,0005 bd5 ba4k sqft335 4th Ave, Mount Pleasant, SC 29464New Construction

 MLS ID #26030564, Marcus Washington. CTMLS
- $3,499,0006 bd7 ba4.9k sqft914 Lakeview Dr, Mount Pleasant, SC 29464New Construction
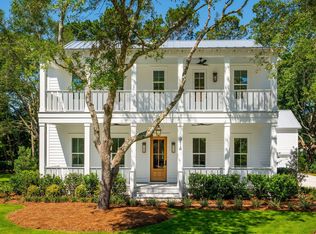 MLS ID #26027012, Matt Anderson. CTMLS
- $3,990,0004 bd5 ba3.7k sqft211 Haddrell St, Mount Pleasant, SC 29464New Construction
 MLS ID #26024671, Andy Bovender. CTMLS
- $4,275,0005 bd5 ba3.7k sqft407 Royall Ave, Mount Pleasant, SC 29464For Sale
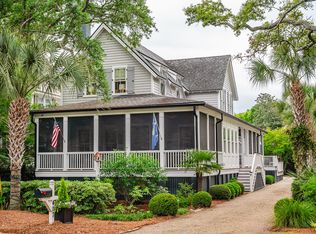 MLS ID #26024823, Mac Jenkinson. CTMLS
- $3,595,0004 bd5 ba3.9k sqft558 Center St, Mount Pleasant, SC 29464New ConstructionMLS ID #26000344, Eric Davis. CTMLS
- $3,900,0004 bd4 ba3k sqft303 Hibben St, Mount Pleasant, SC 29464New ConstructionMLS ID #26026944, Ashley Graham. CTMLS
- $4,860,0005 bd6 ba5.4k sqft303 Isaw Dr, Mount Pleasant, SC 29464For SaleMLS ID #26029706, Eliza Avant. CTMLS
- $3,599,0004 bd6 ba3.4k sqft654 Adluh St, Mount Pleasant, SC 29464For SaleMLS ID #26009485, Eric Davis. CTMLS
- $4,199,0005 bd5 ba4k sqft507 McCants Dr, Mount Pleasant, SC 29464For SaleMLS ID #26025516, Grace Harrison. CTMLS
- $2,928,5954 bd5 ba3.7k sqft303 Queens Ct #1, Mount Pleasant, SC 29464New ConstructionMLS ID #26027286, Haley Cuzzell. CTMLS
- $3,250,0004 bd4 ba4.5k sqft727 McCants Dr, Mount Pleasant, SC 29464New ConstructionMLS ID #26022526, Cami Gilsenan. CTMLS
- $2,798,0454 bd5 ba3.4k sqft303 Queens Ct #2, Mount Pleasant, SC 29464New ConstructionMLS ID #26027751, Haley Cuzzell. CTMLS
- $2,700,0006 bd5 ba4.8k sqft1341 Langford Rd, Mount Pleasant, SC 29464For SaleMLS ID #26028363, Jackie Moore. CTMLS
- $2,850,0004 bd3 ba2.3k sqft928 Richter Way, Mount Pleasant, SC 29464For SaleMLS ID #26024361, Sarah Keating. CTMLS
- $2,650,0006 bd5 ba5.1k sqft362 6th Ave, Mount Pleasant, SC 29464New ConstructionMLS ID #26002471, Danielle Hartley. CTMLS
- $3,499,9994 bd5 ba4.7k sqft17 Judith Street, Charleston, SC 29403New ConstructionMLS ID #26027721, Eric Davis. CTMLS
- $3,899,9994 bd5 ba3k sqft103 Oakview Ln, Isle Of Palms, SC 29451For SaleMLS ID #26029587, Sl Saad. CTMLS
- $3,550,0004 bd6 ba3.8k sqft201 Black Powder Ln, Charleston, SC 29492For SaleMLS ID #26021986, Karen Keating. CTMLS
- $4,200,0005 bd5 ba4.6k sqft111 River Green Pl, Charleston, SC 29492For SaleMLS ID #26027157, Sheryl Scholer. CTMLS
- $3,750,0005 bd6 ba3.5k sqft17 5th Ave, Isle Of Palms, SC 29451For SaleMLS ID #26027342, Gabe Jolly. CTMLS
