Welcome to Harkin on Coleman, South Mount Pleasant's newest boutique community. Thoughtfully designed as an intimate neighborhood, this collection of 22 residences transforms the previous Queens Court block on Coleman Boulevard into a place of timeless architecture, curated interiors, and connected living. Blending Lowcountry charm with modern sophistication, Harkin on Coleman offers a rare balance of convenience and sanctuary steps from local shops and dining, and just minutes from Downtown Charleston and Sullivan's Island beaches. The Coleman at 303 Queens Court is a beautifully designed new home with curated designer finishes offering spacious, open-concept living with 4 Bedrooms, 4.5 Baths, Elevator, Two-Car Garage, Outdoor Kitchen and 3,794 SF.Welcome to 303 Queens Court, an extraordinary residence in the heart of South Mount Pleasant's newest community, Harkin on Coleman. This 3,794 sq ft home offers 4 bedrooms, 4 full baths, a powder room, private elevator, and a two-car garage - a perfect balance of Lowcountry charm and modern sophistication. Curated Interior by Kathryn Elliott Interiors, every finish in this home has been hand-selected to create a refined yet comfortable environment: Kitchen - Anchored by a Wolf® 36" dual fuel range, Sub-Zero® refrigerator and beverage center, and Cove® dishwasher, this chef's kitchen pairs professional-grade appliances with custom cabinetry in a slim Shaker style. Elegant soapstone countertops, designer tile backsplash, and statement lighting fixtures add to the timeless sophistication. Primary Suite & Bath - A serene retreat featuring spa-inspired finishes: frameless glass shower with designer tile, a freestanding soaking tub, dual vanities with custom cabinetry, quartz counters, and polished hardware. Wide-plank hardwood flooring and curated lighting complete the space. Secondary Bedrooms & Baths - Each bedroom includes en-suite baths with curated tile selections, premium plumbing fixtures, quartz countertops, and designer mirrors, ensuring both style and privacy for family and guests. Powder & Vestibule Baths - Thoughtfully designed with wall tile accents, quartz counters, and refined fixtures - bringing beauty to even the smallest details. Whole-Home Details - Wide-plank engineered white oak hardwoods throughout the main living areas, frameless shower doors, custom closet systems, Emtek® hardware, wallpaper, and designer-selected lighting- all thoughtfully chosen for understated luxury. Craftsmanship & Comfort Behind the finishes lies exceptional construction quality: Premium-grade framing and AdvanTech® subflooring for durability. Marvin® clad exterior doors and impact rated windows, US Brick exterior, and CertainTeed® shingles with standing seam metal accents for timeless curb appeal. Mitsubishi® HVAC systems, spray foam insulation, Rockwool® soundproofing, and Rinnai® tankless water heater deliver energy efficiency and year-round comfort. Smart home infrastructure includes pre-wiring for audio/visual, CAT6 ports, in-ceiling speakers, Ring® doorbells, and Sonos® integration for modern living convenience. Lifestyle at Harkin on Coleman Harkin on Coleman offers lock-and-leave ease with an HOA covering lawn care, irrigation, landscape lighting, pest control, termite bond, and exterior maintenance - including painting and power washing - ensuring beauty and peace of mind. This also includes property insurance and base flood insurance! Located in South Mount Pleasant, this address is unmatched in convenience: Shem Creek waterfront dining & boating - minutes away Downtown Charleston - ~7 minutes to history, culture, and world-class dining Sullivan's Island beaches - ~12 minutes to sun and sand Charleston International Airport - ~17 minutes for effortless travel Shops, cafés, and parks - steps from your door
Active
$2,928,595
303 Queens Ct #1, Mount Pleasant, SC 29464
4beds
3,794sqft
Townhouse
Built in 2026
4,791 Square Feet Lot
$2,849,400 Zestimate®
$772/sqft
$-- HOA
What's special
Two-car garageCurated interiorsCurated lightingTimeless architectureDesigner-selected lightingPolished hardwareSpa-inspired finishes
- 4 days
- 326
- 17
Likely to sell faster than
Zillow last checked:
Listing updated:
Listed by:
Carolina One Real Estate 843-779-8660
Source: CTMLS,MLS#: 26027286
Facts & features
Interior
Bedrooms & bathrooms
- Bedrooms: 4
- Bathrooms: 5
- Full bathrooms: 4
- 1/2 bathrooms: 1
Rooms
- Room types: Family Room, Living/Dining Combo, Loft, Dining Room, Eat-In-Kitchen, Family, Foyer, Laundry, Pantry, Separate Dining, Study
Heating
- Heat Pump
Cooling
- Has cooling: Yes
Appliances
- Laundry: Laundry Room
Features
- High Ceilings, Elevator, Garden Tub/Shower, Kitchen Island, Ceiling - Smooth, Walk-In Closet(s), Ceiling Fan(s), Eat-in Kitchen, Entrance Foyer, Pantry
- Flooring: Ceramic Tile, Wood
- Doors: Storm Door(s)
- Windows: Storm Window(s), ENERGY STAR Qualified Windows
- Has fireplace: No
Interior area
- Total structure area: 3,794
- Total interior livable area: 3,794 sqft
Property
Parking
- Total spaces: 2
- Parking features: Attached, Garage, Garage Door Opener
- Attached garage spaces: 2
Features
- Levels: Three Or More
- Stories: 3
- Patio & porch: Covered, Patio
- Exterior features: Rain Gutters, Lawn Irrigation, Balcony, Outdoor Kitchen
- Fencing: Partial
Lot
- Size: 4,791 Square Feet
- Features: 0 - .5 Acre
Construction
Type & style
- Home type: Townhouse
- Property subtype: Townhouse
- Attached to another structure: Yes
Materials
- Brick Veneer
- Foundation: Raised, Slab
- Roof: Architectural,Asphalt,Metal
Condition
- New construction: Yes
- Year built: 2026
Utilities & green energy
- Sewer: Public Sewer
- Water: Public
- Utilities for property: Mt. P. W/S Comm, Dominion Energy, AT&T
Green energy
- Green verification: HERS Index Score
Community & HOA
Community
- Features: Elevators, Lawn Maint Incl, Trash
- Subdivision: Harkin on Coleman
Location
- Region: Mount Pleasant
Financial & listing details
- Price per square foot: $772/sqft
- Date on market: 10/1/2026
- Listing terms: Cash,Conventional
Estimated market value
$2,849,400
$2.71M - $2.99M
$7,133/mo
Price history
| Date | Event | Price |
|---|---|---|
| 10/1/2026 | Listed for sale | $2,928,595-1.5%$772/sqft |
Source:  CTMLS #26027286 Report a problem CTMLS #26027286 Report a problem | ||
| 3/3/2026 | Listing removed | $2,973,325$784/sqft |
Source: CTMLS #25025223 Report a problem | ||
| 9/15/2025 | Listed for sale | $2,973,325$784/sqft |
Source: CTMLS #25025223 Report a problem | ||
Public tax history
Tax history is unavailable.
Monthly payment
Est. payment
Payment breakdown
Explore the cost of this home by adjusting the details. Changes won't be saved.Climate risks
Neighborhood: 29464
Nearby schools
Schools provided by the listing agent
- Elementary: Mt. Pleasant Academy
- Middle: Moultrie
- High: Lucy Beckham
Source: CTMLS. This data may not be complete. We recommend contacting the local school district to confirm school assignments for this home.
- $895,0005 bd4 ba2.2k sqft303 Queens Ct APT B, Mount Pleasant, SC 29464Off Market
- $1,199,2003 bd2 ba1.2k sqft303 Queens Ct APT B, Mt Pleasant, SC 29464Off Market
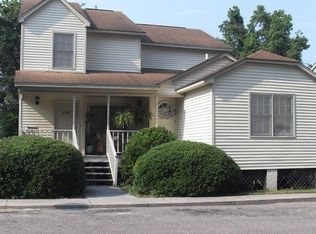
- $951,4002 bd-- ba900 sqft303 Queens Ct APT A, Mt Pleasant, SC 29464Off Market

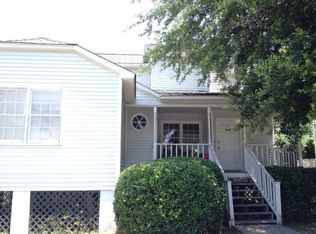
- $653,9002 bd1 ba900 sqft315 Queens Ct APT B, Mount Pleasant, SC 29464Off Market
Similar homes
- $2,990,0004 bd5 ba3.3k sqft813 Harbour Watch Ct, Mount Pleasant, SC 29464New Construction

 MLS ID #26022143, Robin Reeves. CTMLS
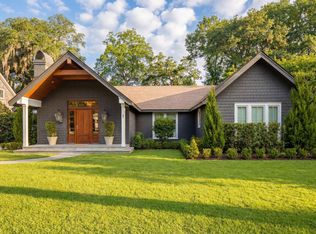
 - $2,650,0004 bd5 ba3k sqft1020 S Shem Dr, Mount Pleasant, SC 29464For Sale
 MLS ID #26021935, Krystine Edwards. CTMLS
 - $2,950,0006 bd4 ba4.7k sqft2108 Cape Jasmine Ct, Mount Pleasant, SC 29464For Sale
 MLS ID #26026482, Ashley Marsh. CTMLS
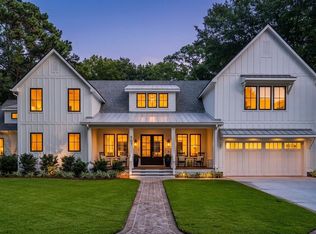
 - $3,500,0005 bd5 ba4.3k sqft907 Cliffwood Dr, Mount Pleasant, SC 29464New Construction
 MLS ID #26023201, Jason Brown. CTMLS
 - $3,549,0006 bd7 ba4.9k sqft914 Lakeview Dr, Mount Pleasant, SC 29464New ConstructionMLS ID #26027012, Matt Anderson. CTMLS
- $2,699,0005 bd5 ba4k sqft733 Atlantic St, Mount Pleasant, SC 29464For SaleMLS ID #26022170, Marisa Cromey. CTMLS
- $2,700,0005 bd5 ba3.7k sqft1463 Tomato Farm Cir, Mount Pleasant, SC 29464For SaleMLS ID #26018344, Lauren Zurilla. CTMLS
- $3,900,0004 bd4 ba3k sqft303 Hibben St, Mount Pleasant, SC 29464New ConstructionMLS ID #26026944, Ashley Graham. CTMLS
- $3,250,0004 bd4 ba4.5k sqft727 McCants Dr, Mount Pleasant, SC 29464New ConstructionMLS ID #26022526, Cami Gilsenan. CTMLS
- $1,599,9905 bd4 ba3.2k sqft295 W Coleman Blvd, Mount Pleasant, SC 29464New ConstructionCTMLS
- $3,500,0004 bd5 ba3.7k sqft1644 Home Farm Rd, Mount Pleasant, SC 29464New ConstructionMLS ID #26025693, Nate Buttrick. CTMLS
- $2,350,0005 bd6 ba4.2k sqft1106 Meadowcroft Ln, Mount Pleasant, SC 29464For SaleMLS ID #26008537, Kathleen Diminico. CTMLS
- $4,380,0004 bd5 ba3.7k sqft211 Haddrell St, Mount Pleasant, SC 29464New ConstructionMLS ID #26024671, Andy Bovender. CTMLS
- $4,275,0005 bd5 ba3.7k sqft407 Royall Ave, Mount Pleasant, SC 29464For SaleMLS ID #26024823, Mac Jenkinson. CTMLS
- $3,595,0004 bd5 ba3.9k sqft558 Center St, Mount Pleasant, SC 29464New ConstructionMLS ID #26000344, Eric Davis. CTMLS
- $2,095,0003 bd4 ba2.8k sqft19 Krier Ln, Mount Pleasant, SC 29464For SaleMLS ID #26025531, Brian Mello. CTMLS
- $2,925,0005 bd5 ba3.7k sqft305 Apprentice St, Charleston, SC 29492For SaleMLS ID #26025619, Drew Salazar. CTMLS
- $2,495,0003 bd4 ba2.1k sqft65 Carolina St, Charleston, SC 29403For SaleMLS ID #26027394, Mary Lou Wertz. CTMLS
- $3,050,0003 bd4 ba2.8k sqft519 Helmsman St #519, Daniel Island, SC 29492New ConstructionMLS ID #26027370, Mac Triplett. CTMLS
- $3,500,0005 bd7 ba3.8k sqft747 Hill St, Mount Pleasant, SC 29464New ConstructionMLS ID #26018265, Mary Beth Bennett. CTMLS
